Save
Ask
Tour
Hide
Share
$799,900
5 Days On Site

174 Bent St
Franklin, MA 02038

For Sale|Single Family Residence|Active
4
Beds
2
Total Baths
2
Full Baths
1,742
SqFt
$459
/SqFt
1995
Built
County:
Norfolk
174 Bent St174 Bent St174 Bent St174 Bent St
Save
Ask
Tour
Hide
Share

Mortgage Calculator

Monthly Payment (Est.)

$3,649
Calculator powered by Showcase IDX, a Constellation1 Company. Copyright ©2026 Information is deemed reliable but not guaranteed.

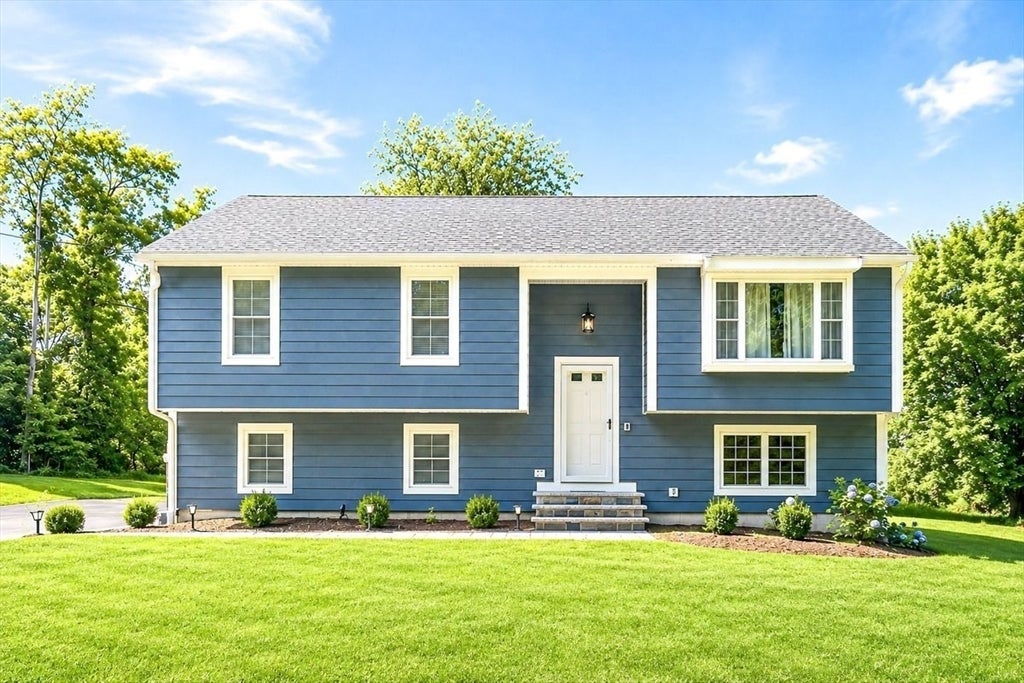
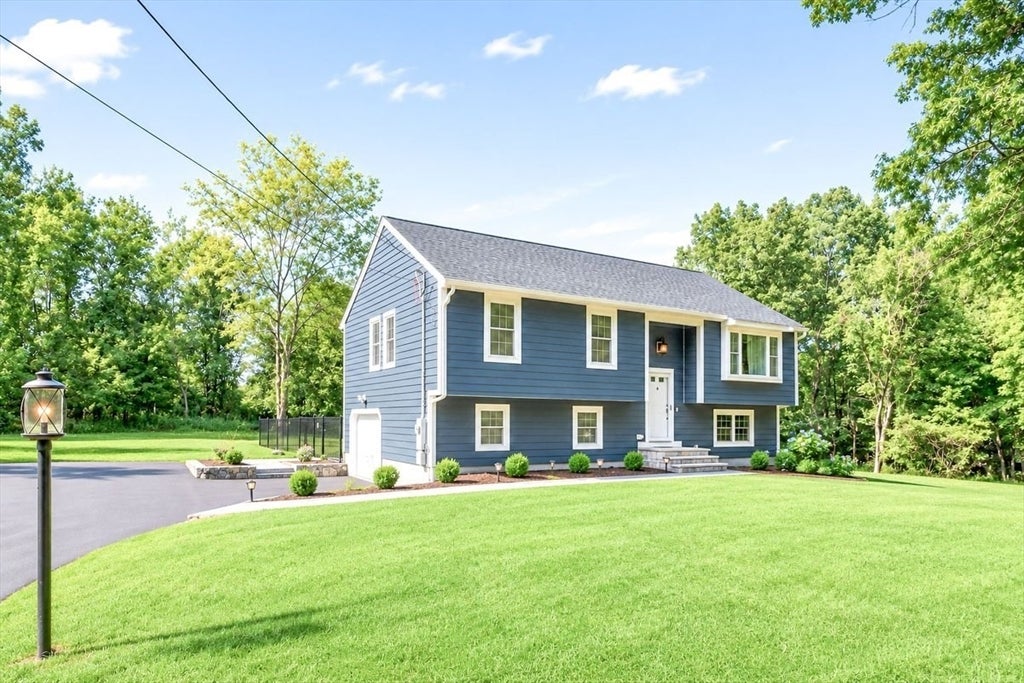
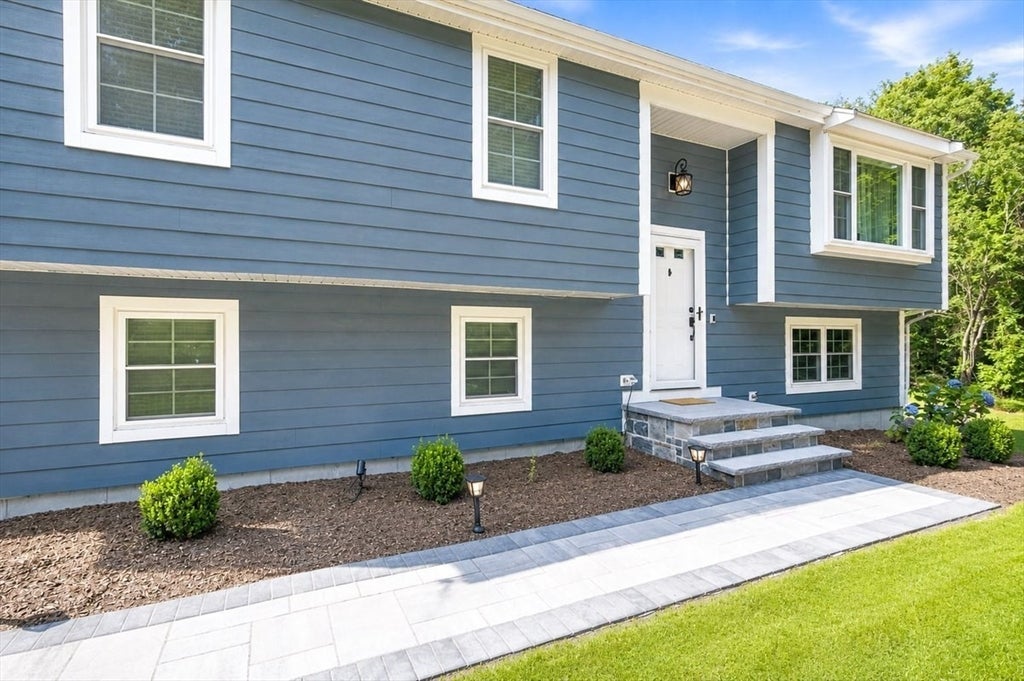
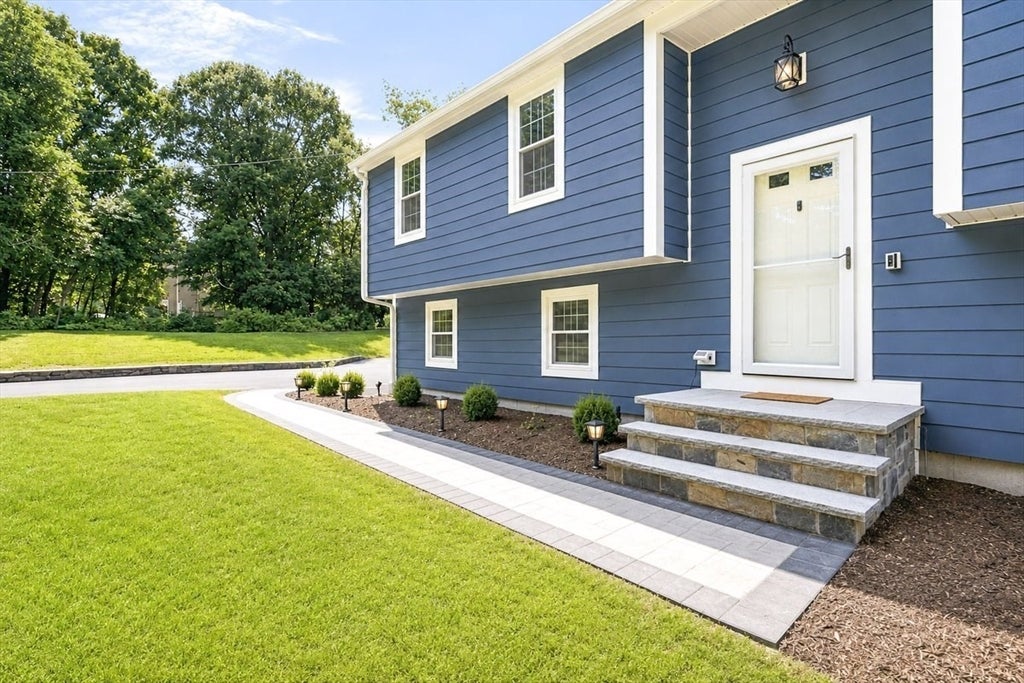
****Welcome to 174 Bent Street in Franklin****, a beautifully renovated and meticulously maintained single-family home offering 1,742 sq. ft. of refined living space. This raised ranch has been transformed with an impressive list of upgrades—so extensive it’s hard to capture them all. Highlights include a new roof, cement board siding, new patio and composite deck , fully updated kitchen, Updated bath, new driveway, and new heating and cooling systems. Truly move-in ready from top to bottom. Inside, you’ll find four well-proportioned bedrooms and two updated full baths, providing comfortable accommodations for any lifestyle. The bright, inviting layout offers flexibility for today’s living—whether you need work-from-home space, guest rooms, or a private retreat. Set on an expansive 55,060 sq. ft. lot, the property delivers exceptional outdoor potential for recreation, gardening, or future enhancements. A dedicated one-car garage adds everyday convenience. This home combines modern updates, thoughtful design, and a prime Franklin location—ready for its next owner to enjoy. Schedule your private viewing and experience the value firsthand.

Save
Ask
Tour
Hide
Share
Listing Snapshot
Price 
$799,900
Days On Site 
5 Days
Bedrooms 
4
Inside Area (SqFt) 
1,742 sqft
Total Baths 
2
Full Baths 
2
Partial Baths 
N/A
Lot Size 
1.26 Acres
Year Built 
1995
MLS® Number 
73565449
Status 
Active
Property Tax 
$6,681
HOA/Condo/Coop Fees 
N/A
Sq Ft Source 
N/A
Friends & Family
Recent Activity
yesterdayListing updated with changes from the MLS®
6 days agoListing first seen on site
General Features
Acres 
1.26
Attached Garage 
Yes
Disclosures 
Please see attached list of upgradessellers relocated from Texas and upgraded most of the house. Plans changed and sellers needed to move back to Texas. The house has had major upgrades from the ground up. Not a flip. Recording devices on premises.
Foundation 
Concrete Perimeter
Garage 
Yes
Garage Spaces 
1
Green Energy Efficient 
Thermostat
Parking 
AttachedOff StreetGarage
Parking Spaces 
6
Property Sub Type 
Single Family Residence
Sewer 
Public Sewer
SqFt Above 
1742
SqFt Total 
1742
Style 
Raised Ranch
Water Source 
Public
Zoning 
res
Interior Features
Appliances 
Gas Water HeaterRangeDishwasherMicrowaveRefrigeratorWasherDryer
Basement 
FullPartially Finished
Cooling 
Central Air
Electric 
Circuit Breakers200+ Amp Service
Flooring 
CarpetLaminate
Heating 
CentralForced Air
Interior 
Master DownstairsCeiling Fan(s)Vaulted Ceiling(s)
Laundry Features 
In BasementGas Dryer HookupElectric Dryer HookupWasher Hookup
Window Features 
Insulated Windows
Bathroom 1 
Level - Main
Bathroom 2 
Level - Basement
Bedroom 2 
Level - First
Bedroom 3 
Level - First
Bedroom 4 
Level - Basement
Dining Room 
Level - Main
Family Room 
Level - Basement
Kitchen 
Level - Main
Living Room 
Level - Main
Master Bedroom 
Level - First
Save
Ask
Tour
Hide
Share
Exterior Features
Construction Details 
Frame
Exterior 
Rain Gutters
Fencing 
Fenced
Lot Features 
Cleared
Patio And Porch 
PatioDeck
Roof 
Shingle
Windows/Doors 
Insulated Windows
Community Features
Community Features 
Park
Financing Terms Available 
Contract
Listing courtesy of Edward Keefe of Conway - West Roxbury


The property listing data and information, or the Images, set forth herein were provided to MLS Property Information Network, Inc. from third party sources, including sellers, lessors, landlords, and public records, and were compiled by MLS Property Information Network, Inc. The property listing data and information, and the Images, are for the personal, non-commercial use of consumers having a good faith interest in purchasing, leasing or renting listed properties of the type displayed to them and may not be used for any purpose other than to identify prospective properties which such consumers may have a good faith interest in purchasing, leasing or renting. MLS Property Information Network, Inc. and its subscribers disclaim any and all representations and warranties as to the accuracy of the property listing data and information, or as to the accuracy of any of the Images, set forth herein.

Last checked 2026-08-25 03:06 AM UTC

Neighborhood & Commute
Source: Walkscore
Save
Ask
Tour
Hide
Share