

37 Home StreetPeabody, MA 01960
Mortgage Calculator
Monthly Payment (Est.)
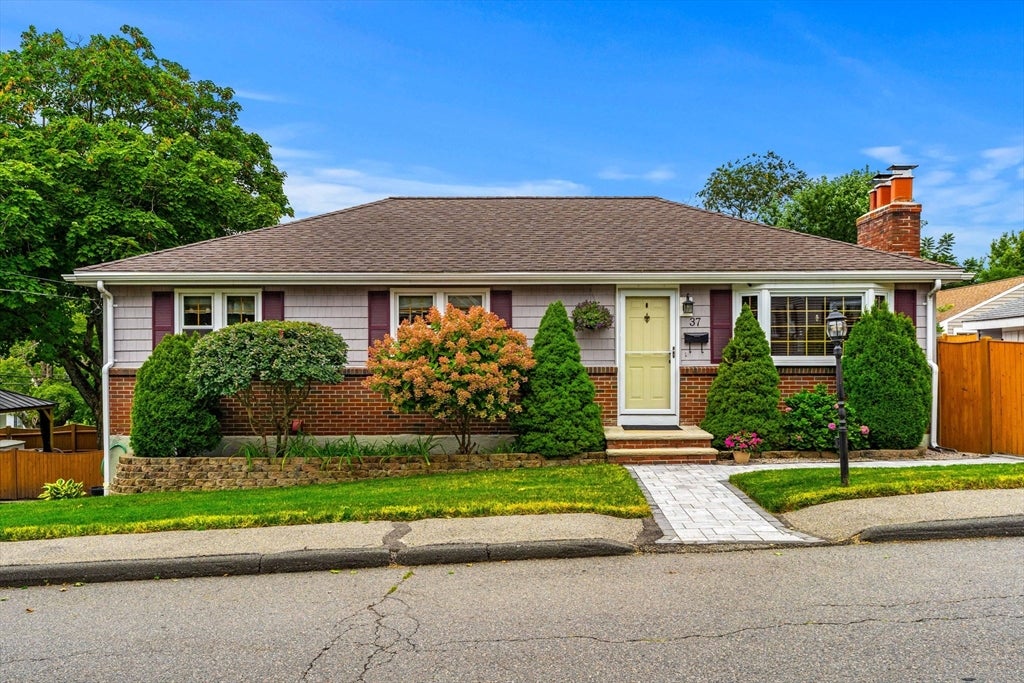
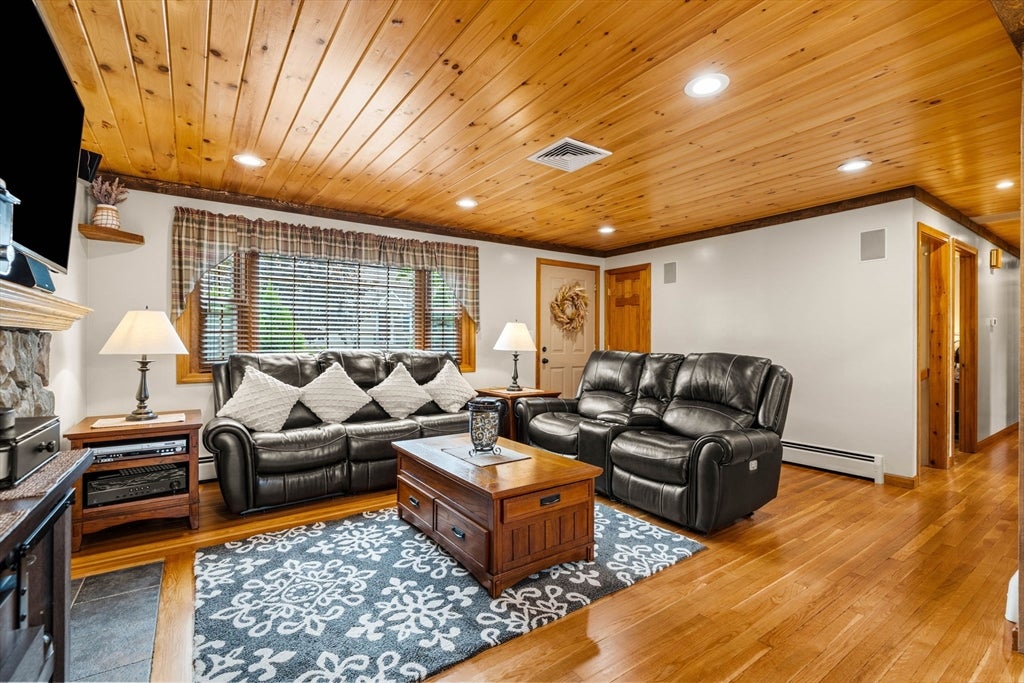
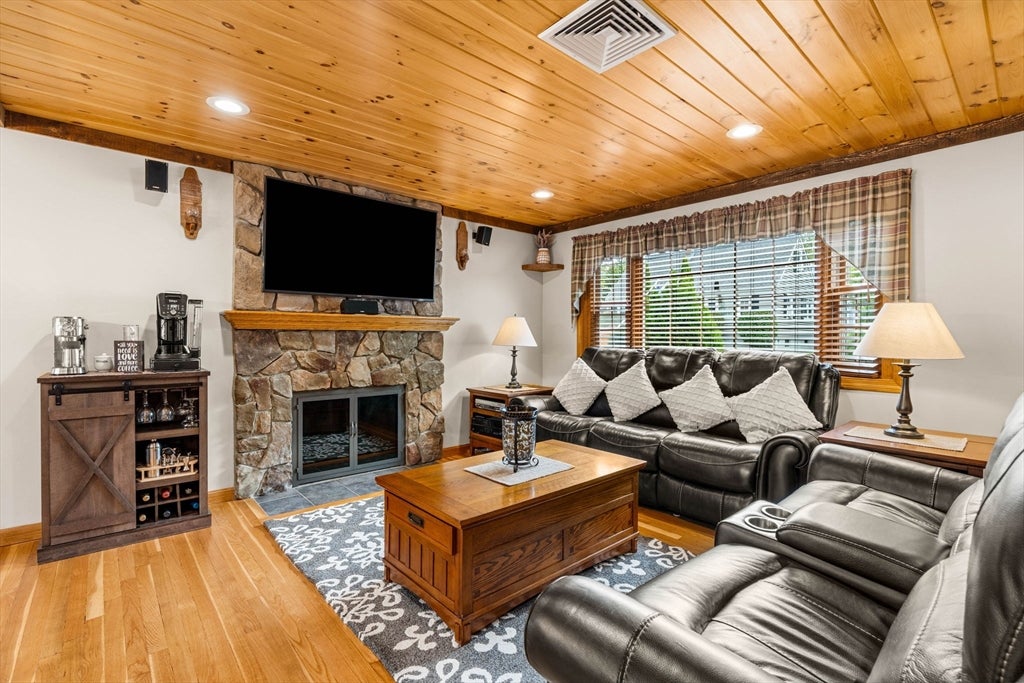
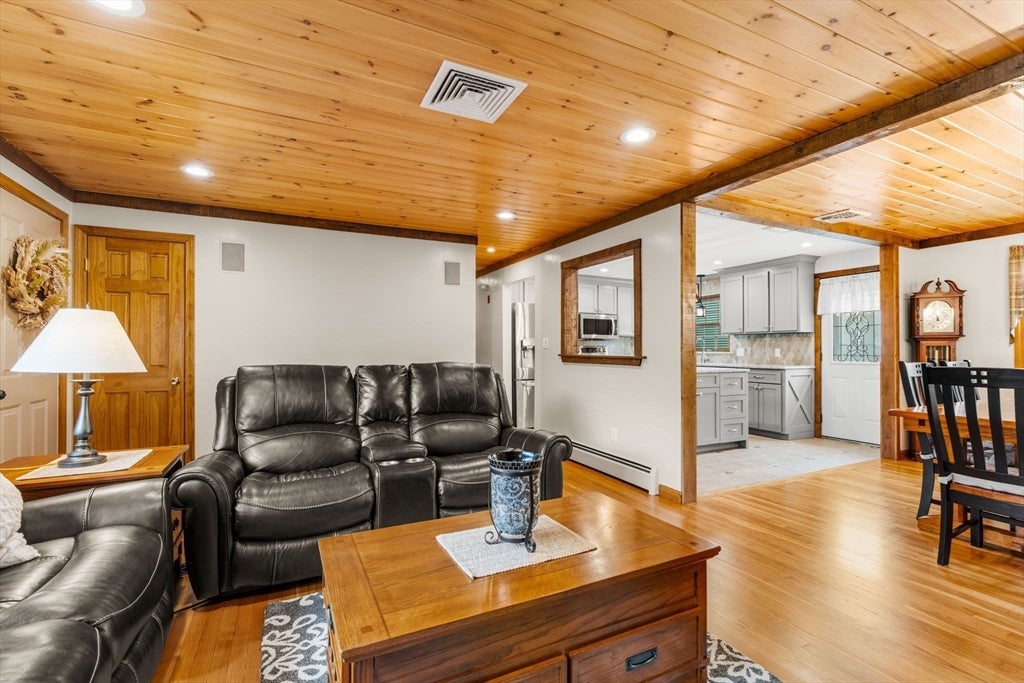
$3,189Welcome to 37 Home Street, a beautifully maintained 3-bedroom, 2-bath ranch that has been lovingly cared for by the same owner for 30 years. Thoughtful updates, flexible living space, and a great neighborhood setting make this a home designed for both everyday comfort and entertaining.The main level features hardwood floors and an inviting kitchen that opens to the dining area, complete with a center island and easy access to the back deck and pool area. The comfortable living room is highlighted by a gas fireplace, while all three bedrooms and a full bath are conveniently located on the main level.The finished walk-out lower level adds tremendous versatility. A spacious carpeted family room with a wood-burning fireplace and kitchenette creates the perfect setting for movie nights, Sunday games, guests, or extended family. You'll also find a second full bath with shower, laundry area, and additional space ideal for a home office, gym, hobby room, or whatever best fits your lifestyle. The lower level also provides direct access to the one-car garage and walks out to a covered hot tub area and backyard.Outside, there's plenty of room to enjoy the warmer months with a deck, above-ground pool, gazebo, stone patio, and fenced-in yard—multiple spaces for relaxing, grilling, entertaining, or simply enjoying time at home.Set in an established neighborhood with ball fields, a park, and tennis courts just a short walk away. Golf, shopping, dining, and everyday conveniences are also nearby, and Boston is less than 20 miles away for commuters.Meticulously cared for and updated over the years, 37 Home Street offers the space, flexibility, outdoor living, and location to make the most of home. Showing begin at the open houses Saturday, August 22 & Sunday, August 23, from 10-12.
| 2 days ago | Listing updated with changes from the MLS® | |
| 3 days ago | Listing first seen on site |

The property listing data and information, or the Images, set forth herein were provided to MLS Property Information Network, Inc. from third party sources, including sellers, lessors, landlords, and public records, and were compiled by MLS Property Information Network, Inc. The property listing data and information, and the Images, are for the personal, non-commercial use of consumers having a good faith interest in purchasing, leasing or renting listed properties of the type displayed to them and may not be used for any purpose other than to identify prospective properties which such consumers may have a good faith interest in purchasing, leasing or renting. MLS Property Information Network, Inc. and its subscribers disclaim any and all representations and warranties as to the accuracy of the property listing data and information, or as to the accuracy of any of the Images, set forth herein.
Last checked 2026-08-22 09:10 AM UTC