

Franklin Manor180 Green St 406Melrose, MA 02176
Mortgage Calculator
Monthly Payment (Est.)
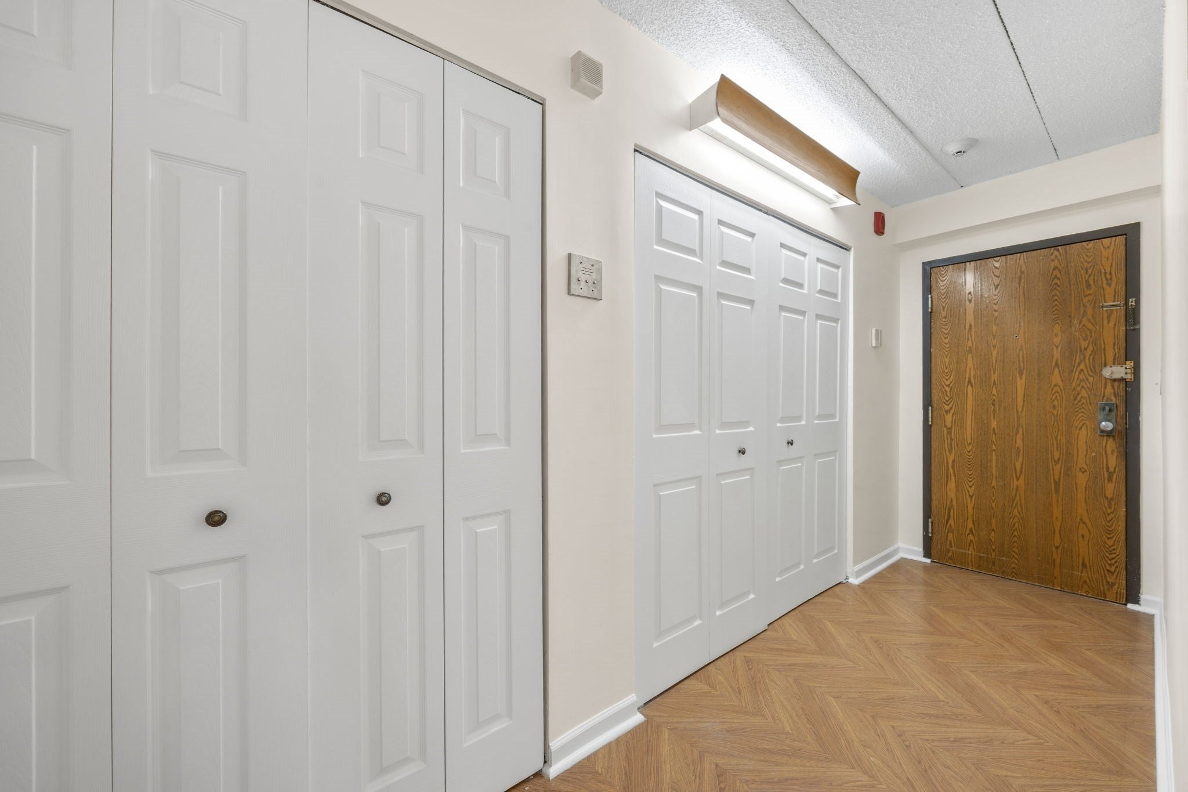
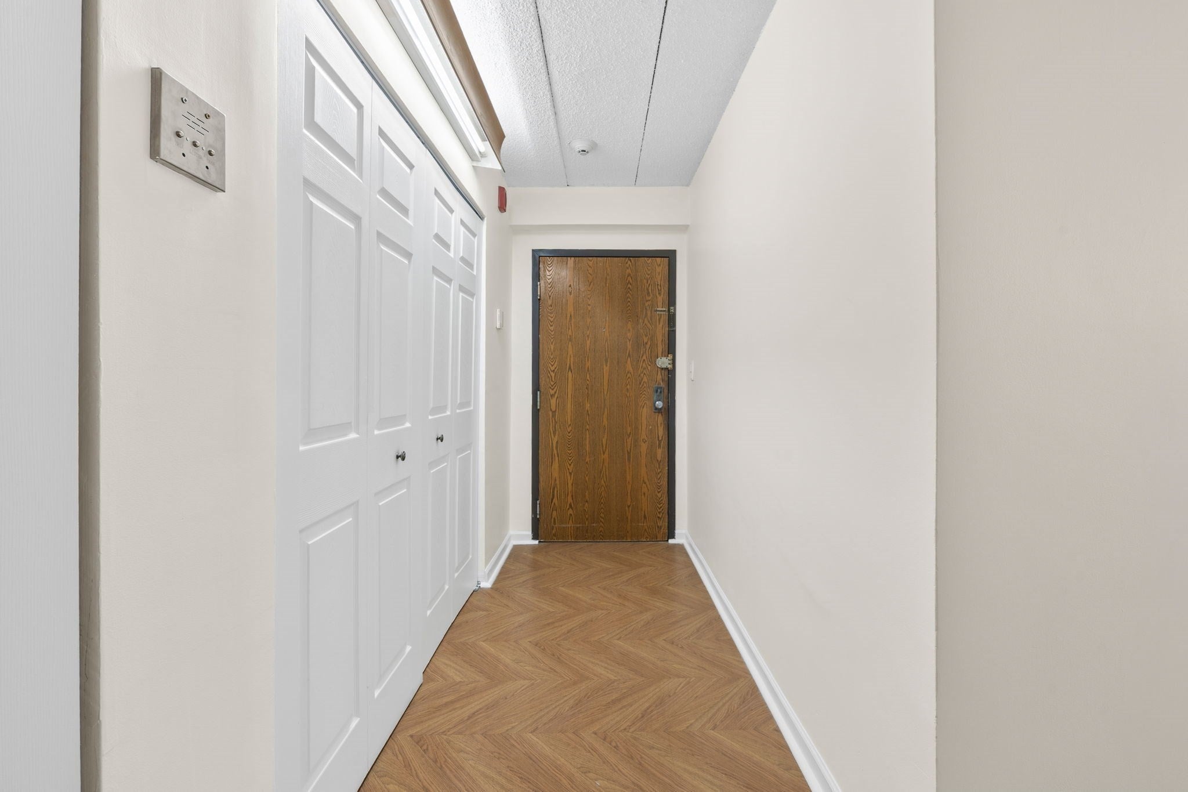
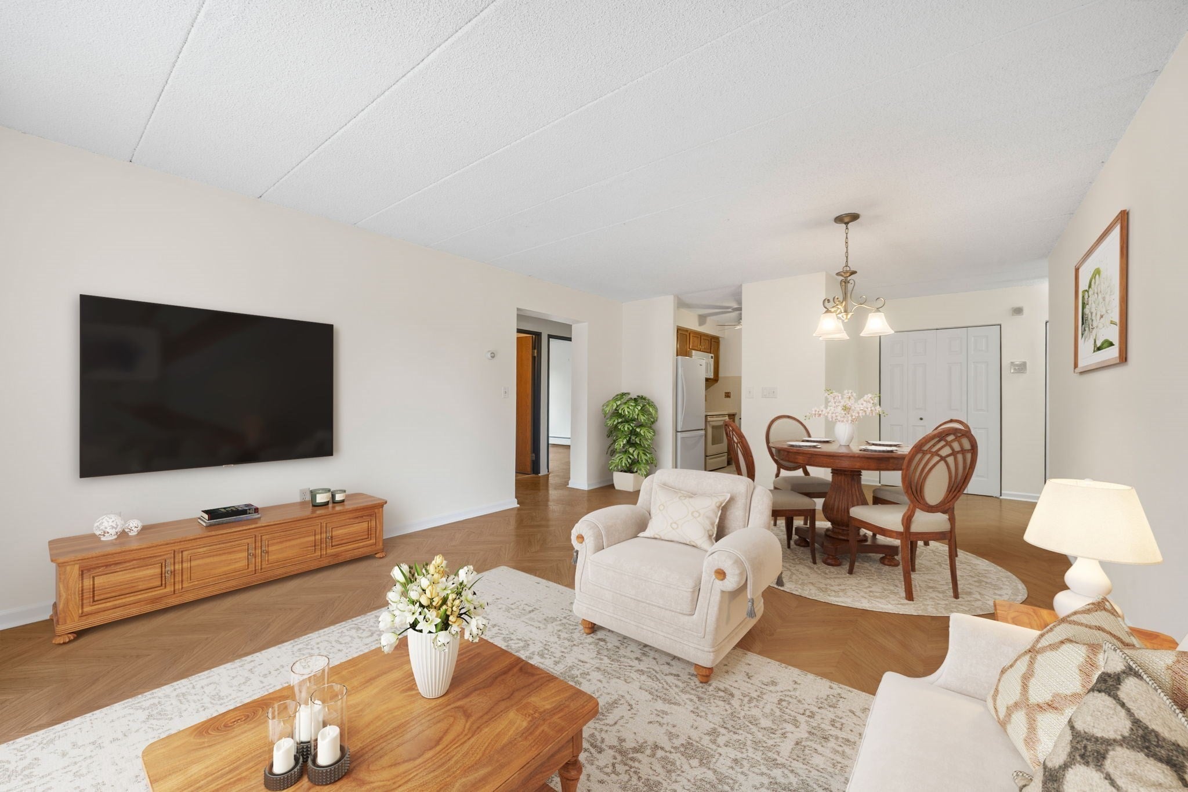
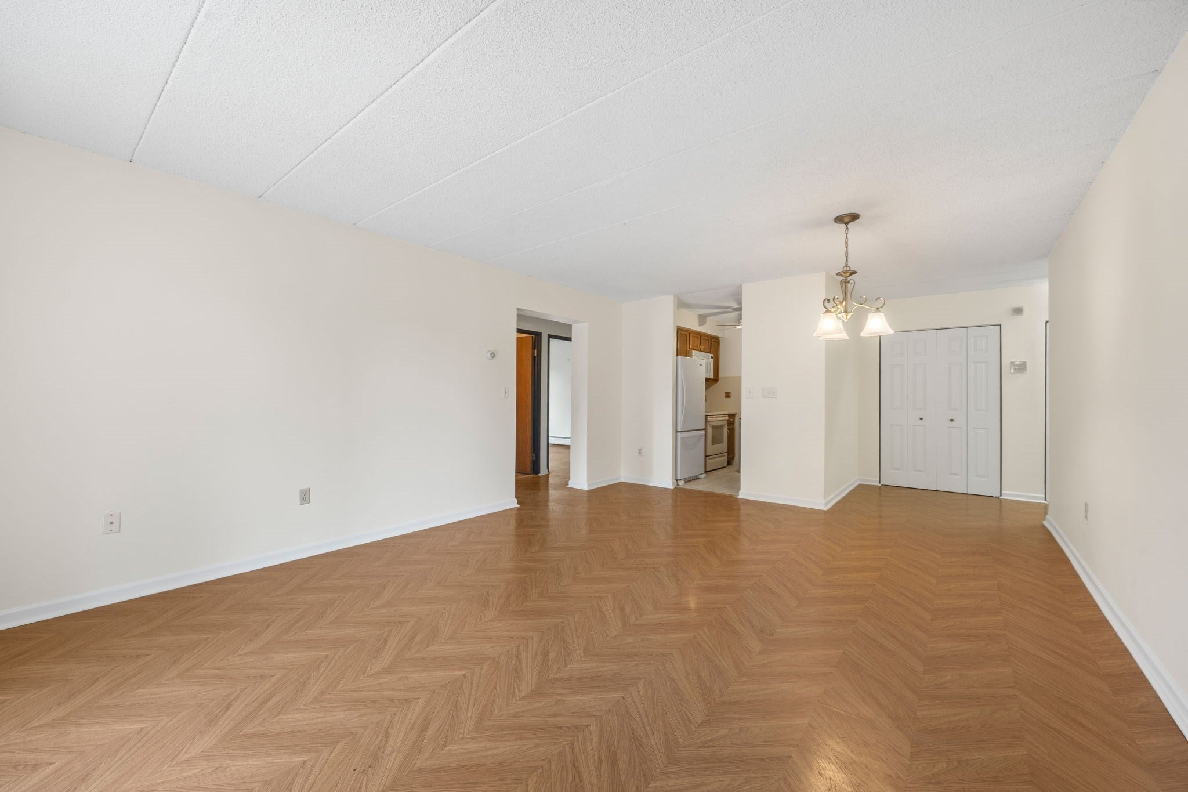
Enter an interest rate to see your estimated monthly payment.THE BEST CONDO VALUE IN MELROSE! Enjoy easy, comfortable living in this bright and well-located fourth-floor condo in Melrose. Offering approximately 960 square feet of living space, this inviting home features two bedrooms and two full bathrooms, along with good natural light throughout. The fully applianced kitchen offers ample cabinet space and opens to a spacious combination living and dining area, perfect for everyday living or entertaining. Step outside to your private screened-in balcony. As the weather changes, swap in your glass window panels. A great spot to enjoy your morning coffee or unwind at the end of the day. The main bedroom features two closets and its own access to the balcony, adding both convenience and privacy. Laundry, that is dedicated for the fourth floor, is conveniently located on the fourth floor. Heat and water are included in the condo fees. Bonus amenities include a gym, racquetball court and bike storage, that can be accessed through lower level entrance. The location is hard to beat, with commuter rail and bus service nearby, plus an excellent selection of restaurants, shops, and Whole Foods just around the corner. Outdoor enthusiasts will appreciate the easy access to the Middlesex Fells Reservation, while Routes 1 and 93 make commuting by car a breeze. Convenient location, comfortable living, and a private outdoor space—everything you need to enjoy life in Melrose!
| 4 days ago | Listing updated with changes from the MLS® | |
| 2 weeks ago | Price changed to $449,900 | |
| 2 weeks ago | Status changed to Active | |
| 2 months ago | Listing first seen on site |

The property listing data and information, or the Images, set forth herein were provided to MLS Property Information Network, Inc. from third party sources, including sellers, lessors, landlords, and public records, and were compiled by MLS Property Information Network, Inc. The property listing data and information, and the Images, are for the personal, non-commercial use of consumers having a good faith interest in purchasing, leasing or renting listed properties of the type displayed to them and may not be used for any purpose other than to identify prospective properties which such consumers may have a good faith interest in purchasing, leasing or renting. MLS Property Information Network, Inc. and its subscribers disclaim any and all representations and warranties as to the accuracy of the property listing data and information, or as to the accuracy of any of the Images, set forth herein.
Last checked 2026-10-05 06:16 AM UTC