Save
Ask
Tour
Hide
Share
$1,069,000
17 Days On Site

705 Main St
Acton, MA 01720

For Sale|Single Family Residence|Active
4
Beds
3
Total Baths
2
Full Baths
1
Partial Bath
3,676
SqFt
$291
/SqFt
1999
Built
County:
Middlesex
705 Main St705 Main St705 Main St705 Main St
Save
Ask
Tour
Hide
Share

Mortgage Calculator

Monthly Payment (Est.)

$4,877
Calculator powered by Showcase IDX, a Constellation1 Company. Copyright ©2026 Information is deemed reliable but not guaranteed.

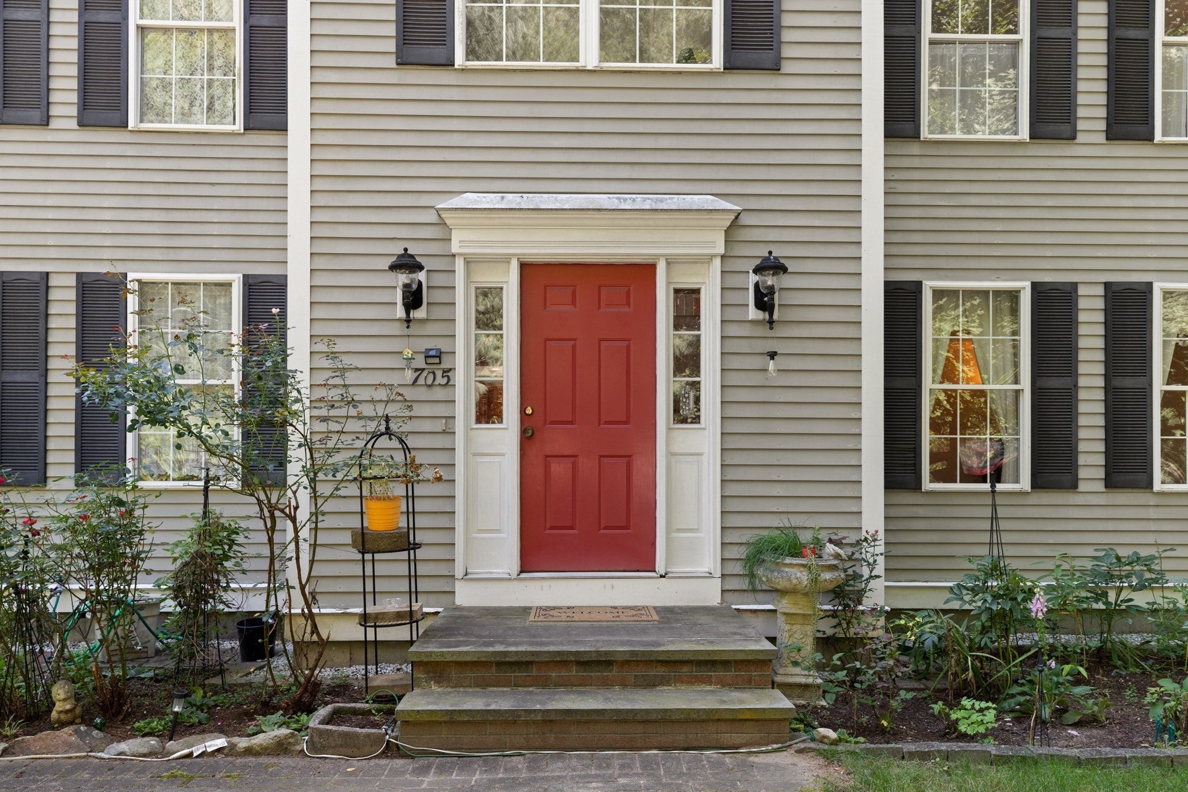
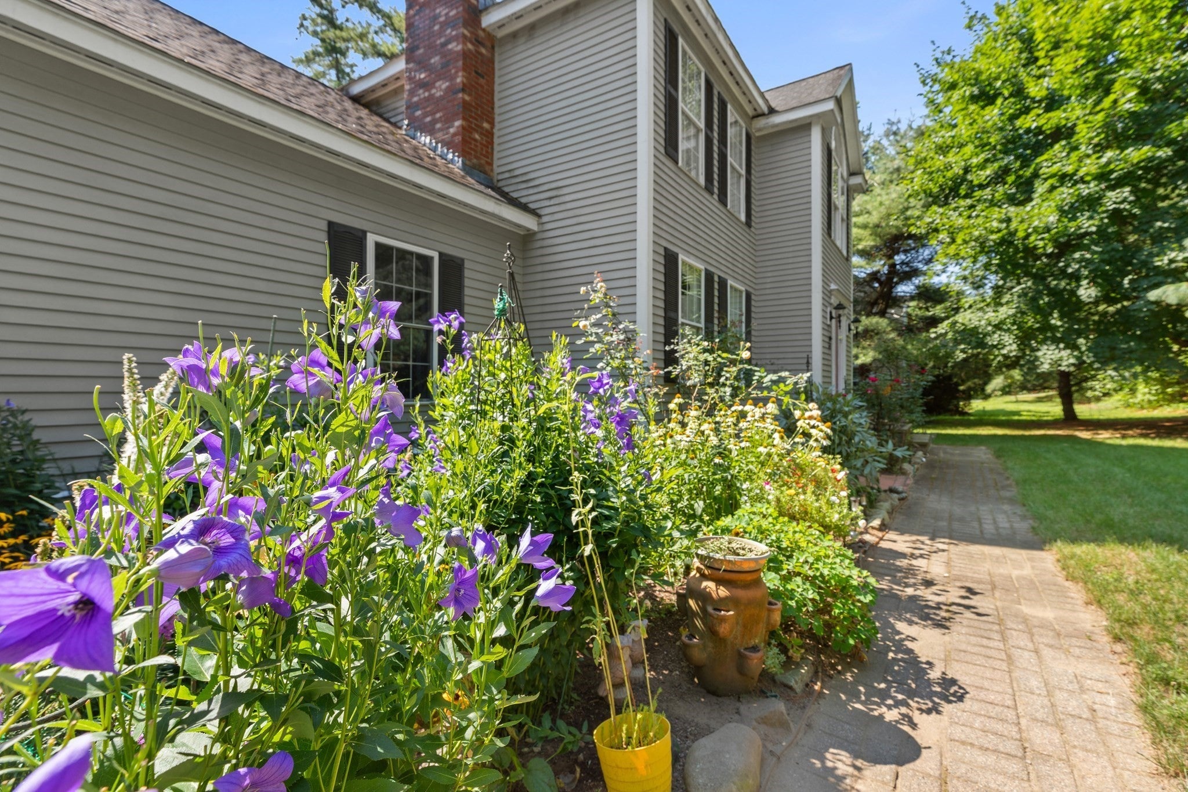
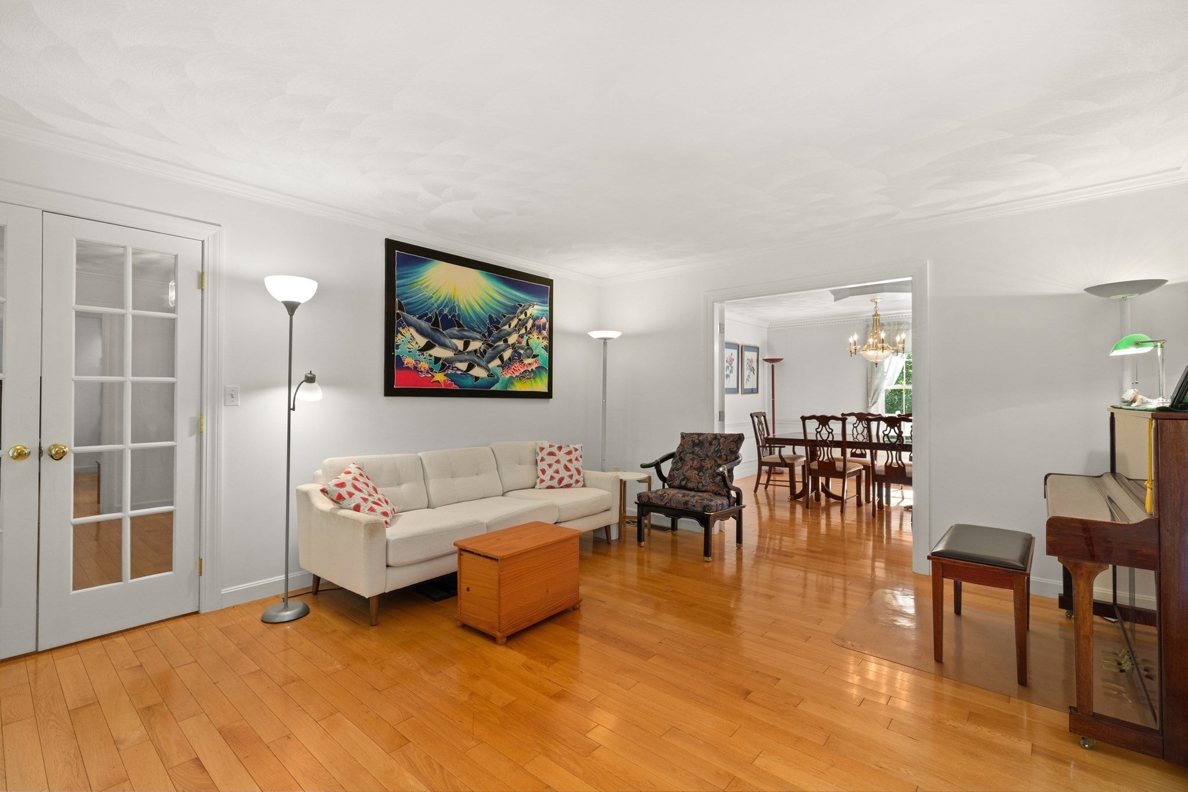
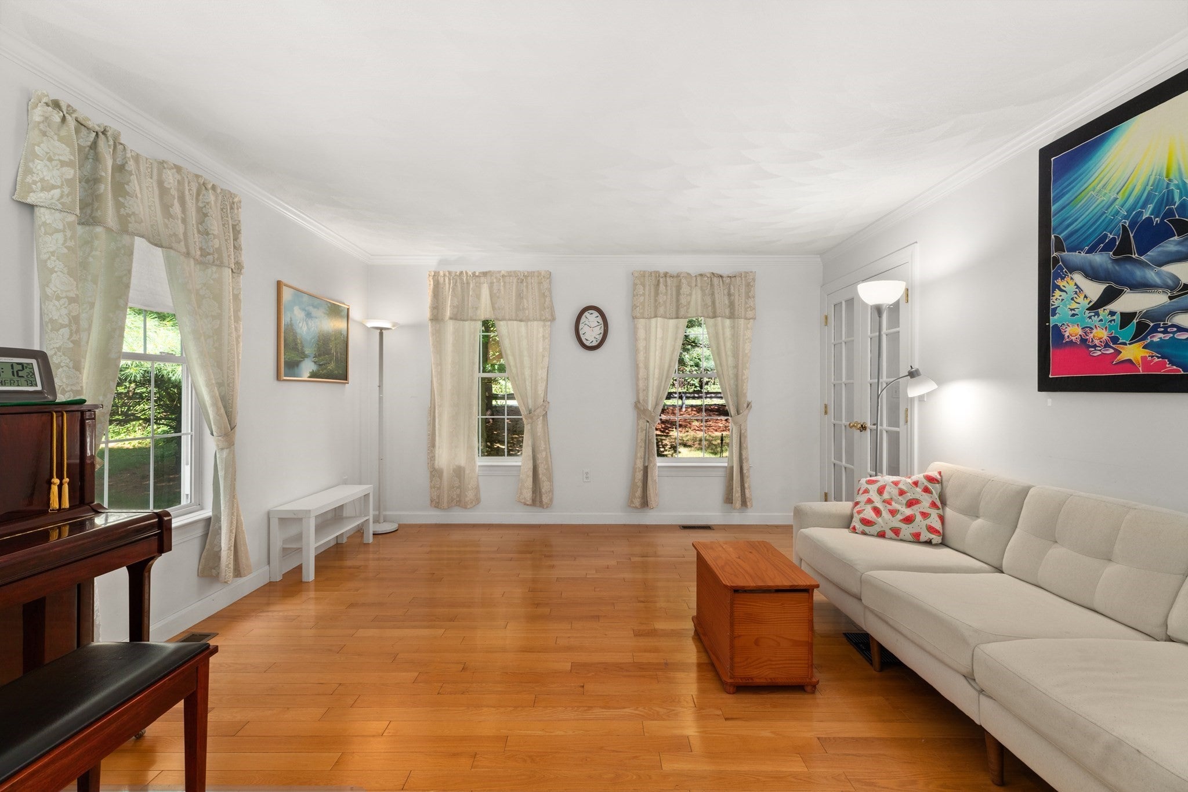
Step inside and discover a nicely maintained newer Colonial where thoughtful design, quality finishes, and a modern, open-concept layout come together. Set on a beautifully landscaped lot, the property is surrounded by gorgeous gardens, mature plantings, charming perennial beds, classic stonewalls, and a Fuji pear tree that add to its exceptional curb appeal. The inviting interior features 4 large bedrooms, including a spacious primary suite with a large walk-in closet and Jacuzzi tub. The first floor showcases oak hardwood flooring, elegant crown molding, chair rail, detailed wainscoting, a beautiful turned staircase, and cathedral ceilings. The well-appointed kitchen offers cherry cabinetry and durable Corian counters, flowing seamlessly into the open living spaces. Enjoy the four-season sunroom, which opens directly to the deck overlooking the fenced backyard. A second-floor laundry adds everyday convenience, while the walk-out finished basement provides additional living space. Ideally located near Acton Center, the Bruce Freeman Rail Trail, NARA Park, and scenic trails, with easy access to Routes 2 and 495 for effortless commuting. This pristine home is a pleasure to show!

Save
Ask
Tour
Hide
Share
Listing Snapshot
Price 
$1,069,000
Days On Site 
17 Days
Bedrooms 
4
Inside Area (SqFt) 
3,676 sqft
Total Baths 
3
Full Baths 
2
Partial Baths 
1
Lot Size 
0.52 Acres
Year Built 
1999
MLS® Number 
73565382
Status 
Active
Property Tax 
$14,593
HOA/Condo/Coop Fees 
N/A
Sq Ft Source 
Public Records
Friends & Family
Recent Activity
2 days agoListing updated with changes from the MLS®
3 weeks agoListing first seen on site
General Features
Acres 
0.52
Attached Garage 
Yes
Disclosures 
Buyer and Buyer's Agent to verify all information and perform their own due diligence.
Foundation 
Concrete Perimeter
Garage 
Yes
Garage Spaces 
2
Green Energy Efficient 
Thermostat
Parking 
PavedAttachedGarage Door OpenerGarage
Parking Spaces 
8
Property Sub Type 
Single Family Residence
Sewer 
Private Sewer
SqFt Above 
2798
SqFt Below 
878
SqFt Total 
3676
Style 
Colonial
Water Source 
Public
Zoning 
RES
Interior Features
Appliances 
Gas Water HeaterWater HeaterRangeOvenMicrowaveWasherDryerENERGY STAR Qualified RefrigeratorENERGY STAR Qualified DishwasherRange Hood
Basement 
FullWalk-Out AccessInterior EntryConcrete
Cooling 
Central AirCeiling Fan(s)Zoned
Electric 
200+ Amp Service
Fireplace 
Yes
Fireplace Features 
Living Room
Fireplaces 
1
Flooring 
WoodTileCarpetLaminate
Heating 
Natural GasForced AirZoned
Interior 
Entrance FoyerRecessed LightingCeiling Fan(s)Vaulted Ceiling(s)Central VacuumWalk-In Closet(s)Crown Molding
Laundry Features 
SinkGas Dryer HookupWasher Hookup
Window Features 
Insulated WindowsScreens
Bathroom 1 
Dimensions - 7.75x3Level - MainArea - 23
Bathroom 2 
Dimensions - 9.583333333x8.75Level - ThirdArea - 83
Bathroom 3 
Dimensions - 8.583333333x9.5Level - ThirdArea - 81
Bedroom 2 
Dimensions - 12x14Level - ThirdArea - 168
Bedroom 3 
Dimensions - 13.5x14.5Level - ThirdArea - 195
Bedroom 4 
Dimensions - 11.583333333x13.75Level - ThirdArea - 159
Dining Room 
Dimensions - 13.333333333x13.583333333Level - MainArea - 181
Family Room 
Dimensions - 13.333333333x15.25Level - MainArea - 203
Kitchen 
Dimensions - 21x14.583333333Level - MainArea - 306
Living Room 
Dimensions - 13.333333333x18.583333333Level - MainArea - 247
Master Bedroom 
Dimensions - 13.5x19.25Level - ThirdArea - 259
Save
Ask
Tour
Hide
Share
Exterior Features
Construction Details 
Frame
Exterior 
Rain Gutters
Fencing 
Fenced
Lot Features 
WoodedSloped
Patio And Porch 
Deck
Roof 
Shingle
Windows/Doors 
Insulated WindowsScreens
Community Features
Community Features 
PoolPark
Roads 
Paved
Schools
School District
Unknown
Elementary School
Luther Conant
Middle School
Raymond J Grey Junior High
High School
Acton-Boxborough Regional High
Listing courtesy of Rebecca Koulalis of Redfin Corp.


The property listing data and information, or the Images, set forth herein were provided to MLS Property Information Network, Inc. from third party sources, including sellers, lessors, landlords, and public records, and were compiled by MLS Property Information Network, Inc. The property listing data and information, and the Images, are for the personal, non-commercial use of consumers having a good faith interest in purchasing, leasing or renting listed properties of the type displayed to them and may not be used for any purpose other than to identify prospective properties which such consumers may have a good faith interest in purchasing, leasing or renting. MLS Property Information Network, Inc. and its subscribers disclaim any and all representations and warranties as to the accuracy of the property listing data and information, or as to the accuracy of any of the Images, set forth herein.

Last checked 2026-09-06 03:34 AM UTC

Neighborhood & Commute
Source: Walkscore
Save
Ask
Tour
Hide
Share