Save
Ask
Tour
Hide
Share
$1,275,000
12 Days On Site

27 Maple St
Carlisle, MA 01741

For Sale|Single Family Residence|Active
4
Beds
3
Total Baths
2
Full Baths
1
Partial Bath
2,175
SqFt
$586
/SqFt
1962
Built
County:
Middlesex
27 Maple St27 Maple St27 Maple St27 Maple St
Save
Ask
Tour
Hide
Share

Mortgage Calculator

Monthly Payment (Est.)

$5,817
Calculator powered by Showcase IDX, a Constellation1 Company. Copyright ©2026 Information is deemed reliable but not guaranteed.

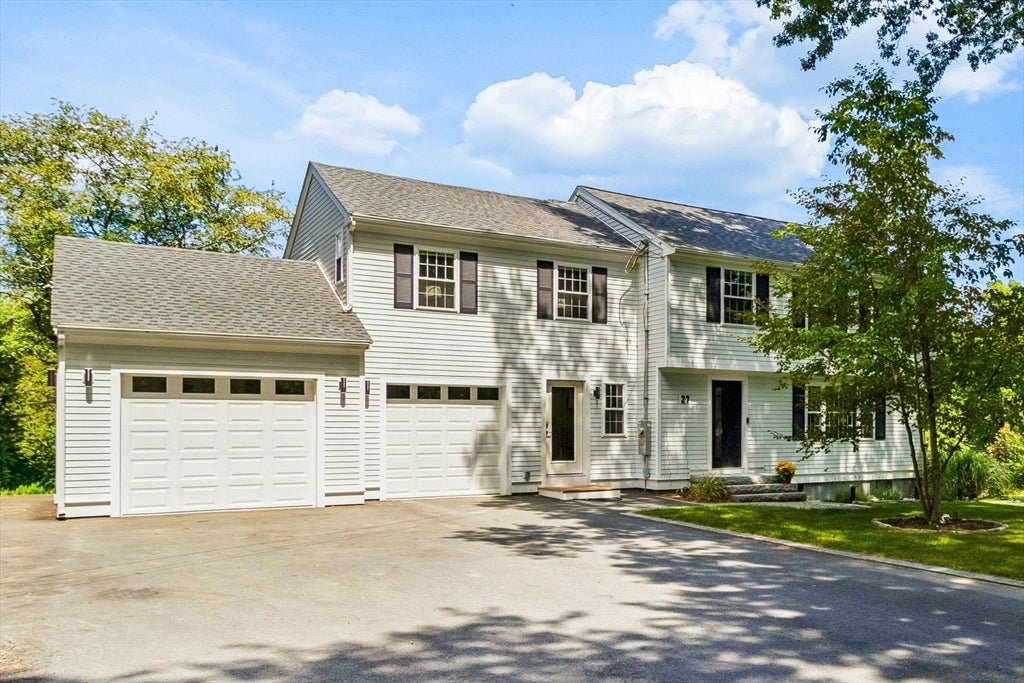
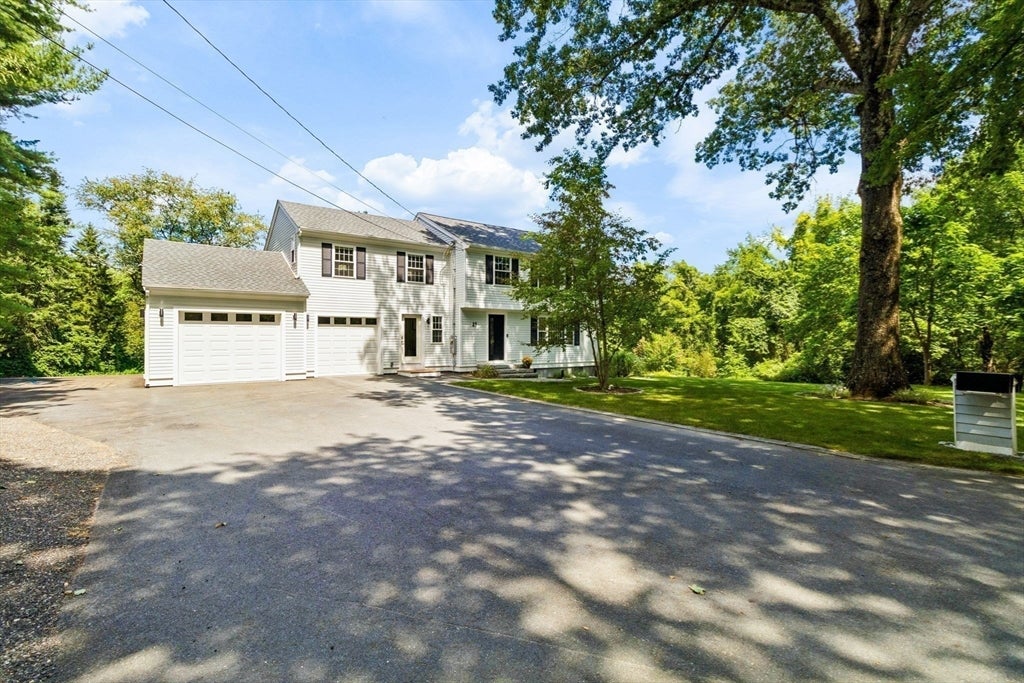
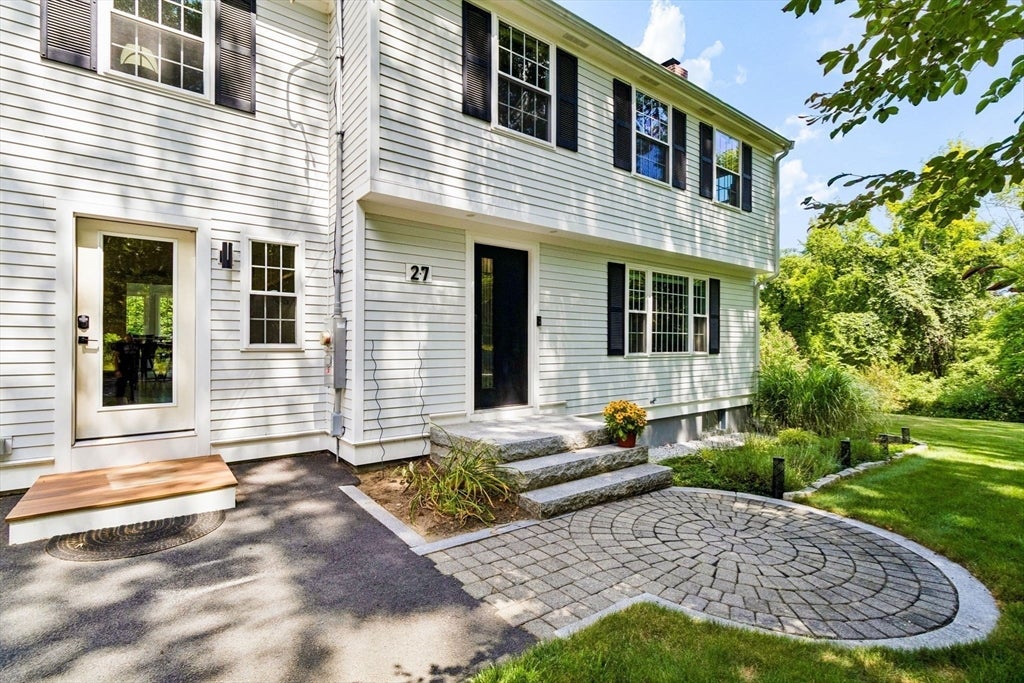
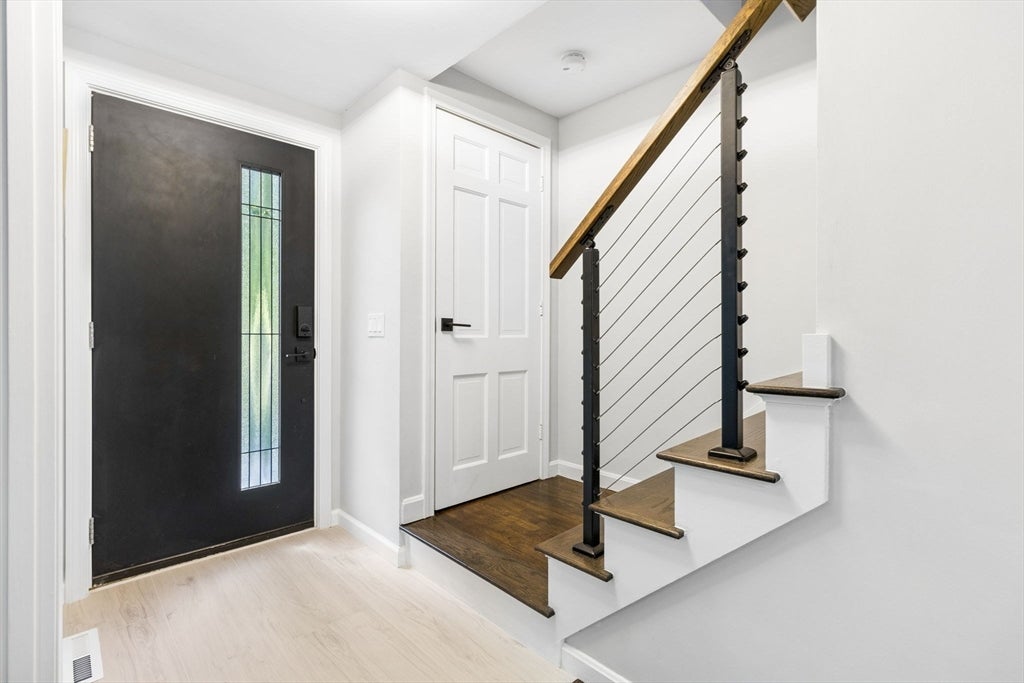
Set on over two private acres this tastefully updated 4-bedroom Colonial offers modern amenities on a lush and tranquil lot, with sweeping views and mature landscaping. Vast improvements throughout make this home truly move-in ready. A major 2024 addition includes a primary bedroom with a full bath, walk-in closet, a generous mudroom with storage & built ins, an exceptionally bright sunroom that blends indoor comfort with soothing outdoor scenery, and a 2 car garage with epoxy flooring and level 2 EV car charging. Upstairs you'll find three additional bedrooms offering flexible space for family, guests, or an office. The kitchen was updated with brand new tile flooring, quartz counter tops and a tile backsplash (2026), with appliances updated separately in 2023. Additional updates include new double-panel windows, Hardie board siding (2024), and AC (2023). Further improvements include an upgraded 200A electrical panel (2024), asphalt driveway (2024), chimney repointing (2025), redone cellar door and stairs (2025), and a gas hot water heater (2023). Enjoy the charm of Carlisle, known for its rural character, extensive conservation land, and top rated schools while being just a short drive from highways, shopping and everyday conveniences-and don't forget the great ice cream nearby!

Save
Ask
Tour
Hide
Share
Listing Snapshot
Price 
$1,275,000
Days On Site 
12 Days
Bedrooms 
4
Inside Area (SqFt) 
2,175 sqft
Total Baths 
3
Full Baths 
2
Partial Baths 
1
Lot Size 
2.26 Acres
Year Built 
1962
MLS® Number 
73565380
Status 
Active
Property Tax 
$14,664
HOA/Condo/Coop Fees 
N/A
Sq Ft Source 
Other
Friends & Family
Recent Activity
5 days agoListing updated with changes from the MLS®
2 weeks agoListing first seen on site
General Features
Acres 
2.26
Attached Garage 
Yes
Disclosures 
ring cameras on site.
Foundation 
Concrete Perimeter
Garage 
Yes
Garage Spaces 
2
Green Energy Efficient 
Thermostat
Parking 
PavedAttachedGarage Door OpenerDrivewayGarage
Parking Spaces 
9
Property Condition 
Updated/Remodeled
Property Sub Type 
Single Family Residence
Sewer 
Private Sewer
SqFt Above 
2175
SqFt Total 
2175
Style 
Colonial
Water Source 
Private
Zoning 
B
Interior Features
Appliances 
Gas Water HeaterRangeDisposalMicrowaveRefrigeratorENERGY STAR Qualified RefrigeratorENERGY STAR Qualified DryerENERGY STAR Qualified DishwasherENERGY STAR Qualified WasherRange HoodWater Softener
Basement 
FullInterior EntrySump PumpConcreteUnfinished
Cooling 
Central AirHeat PumpDuctlessCeiling Fan(s)Zoned
Electric 
200+ Amp Service
Fireplace 
Yes
Fireplace Features 
Living Room
Fireplaces 
1
Flooring 
WoodTile
Heating 
Natural GasHeat PumpForced AirDuctlessZoned
Interior 
Cathedral Ceiling(s)Ceiling Fan(s)Recessed LightingWalk-In Closet(s)
Laundry Features 
In BasementElectric Dryer HookupWasher Hookup
Window Features 
Skylight(s)Insulated Windows
Bathroom 1 
Level - Second
Bathroom 2 
Level - First
Bedroom 2 
Level - Second
Bedroom 3 
Level - Second
Bedroom 4 
Level - Second
Dining Room 
Level - First
Family Room 
Level - First
Kitchen 
Level - Main
Living Room 
Level - First
Master Bedroom 
Level - Second
Save
Ask
Tour
Hide
Share
Exterior Features
Construction Details 
Frame
Exterior 
Rain GuttersStorage
Lot Features 
WoodedClearedGentle SlopingLevelLandscaped
Other Structures 
Storage
Patio And Porch 
PorchEnclosed
Roof 
Shingle
Windows/Doors 
Skylight(s)Insulated Windows
Community Features
Community Features 
ParkStable(s)
Roads 
Paved
Schools
School District
Unknown
Elementary School
Carlisle Public
Middle School
Carlisle Public
High School
Cchs
Listing courtesy of Dina King of REMAX Executive Realty


The property listing data and information, or the Images, set forth herein were provided to MLS Property Information Network, Inc. from third party sources, including sellers, lessors, landlords, and public records, and were compiled by MLS Property Information Network, Inc. The property listing data and information, and the Images, are for the personal, non-commercial use of consumers having a good faith interest in purchasing, leasing or renting listed properties of the type displayed to them and may not be used for any purpose other than to identify prospective properties which such consumers may have a good faith interest in purchasing, leasing or renting. MLS Property Information Network, Inc. and its subscribers disclaim any and all representations and warranties as to the accuracy of the property listing data and information, or as to the accuracy of any of the Images, set forth herein.

Last checked 2026-08-31 11:13 PM UTC

Neighborhood & Commute
Source: Walkscore
Save
Ask
Tour
Hide
Share