

71 Poulos RdBraintree, MA 02184
Mortgage Calculator
Monthly Payment (Est.)
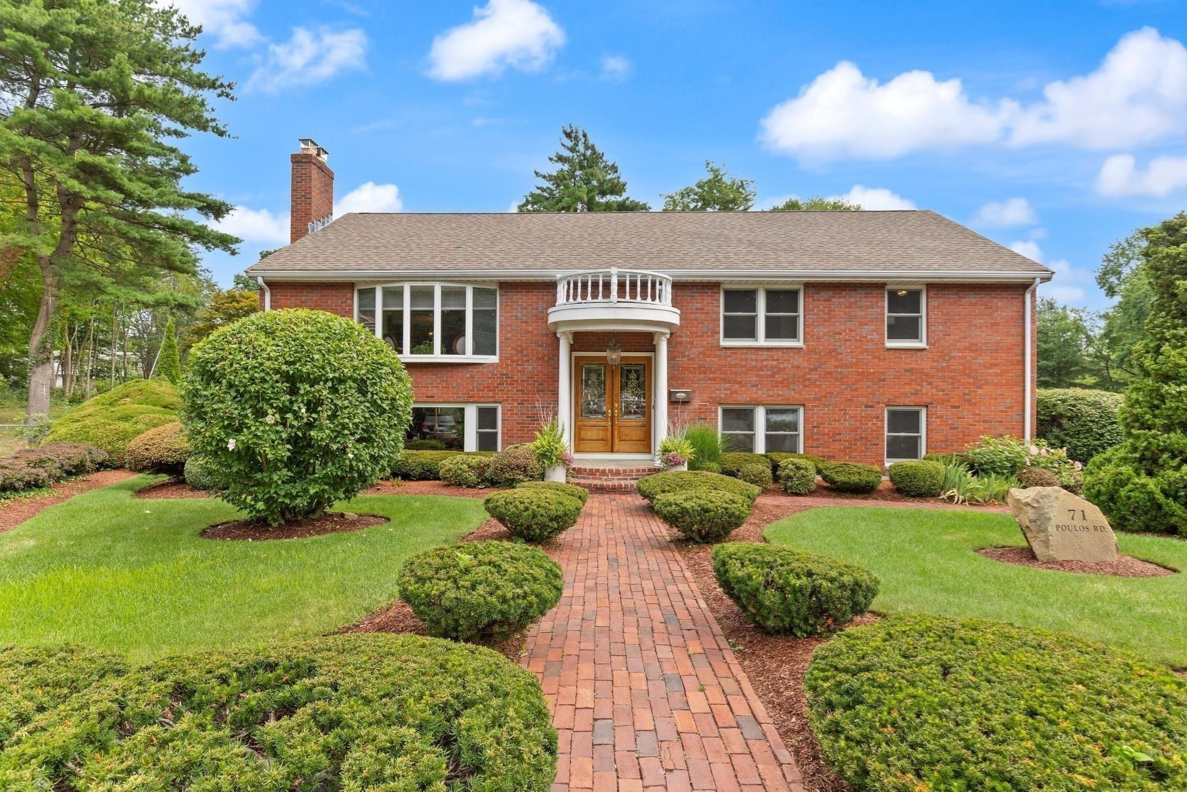
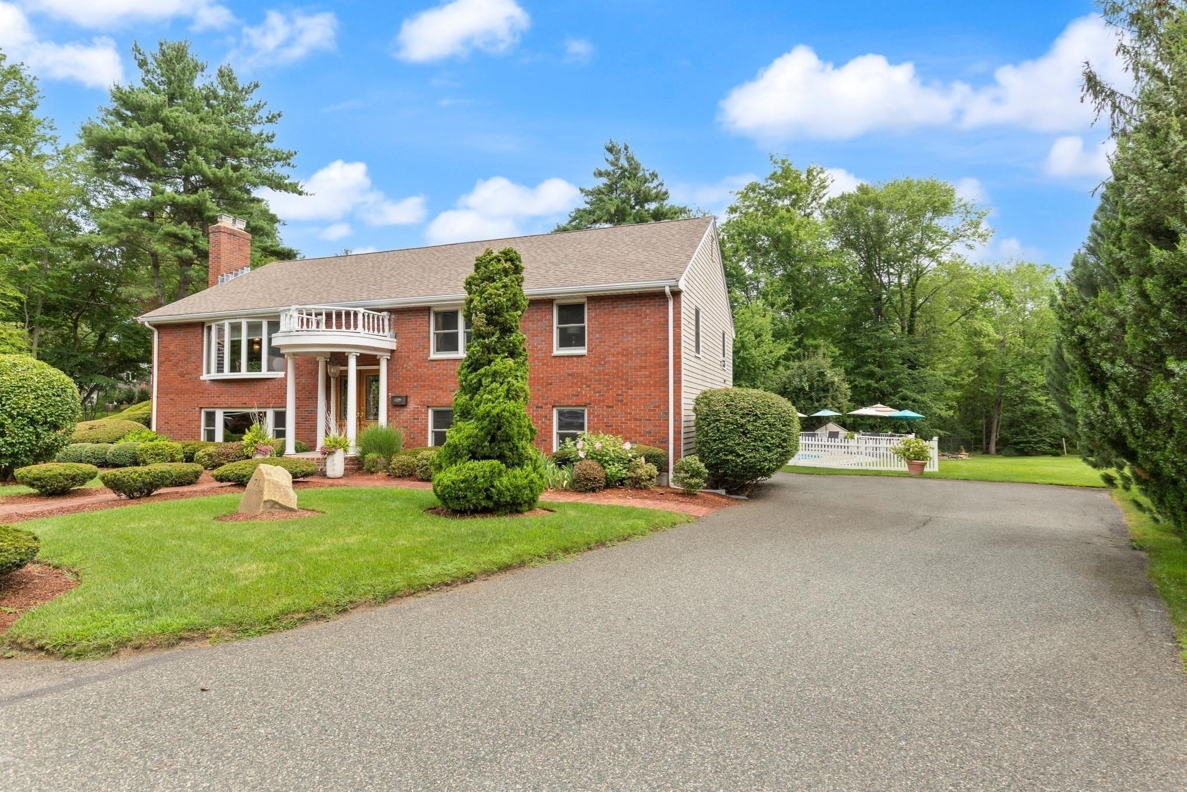
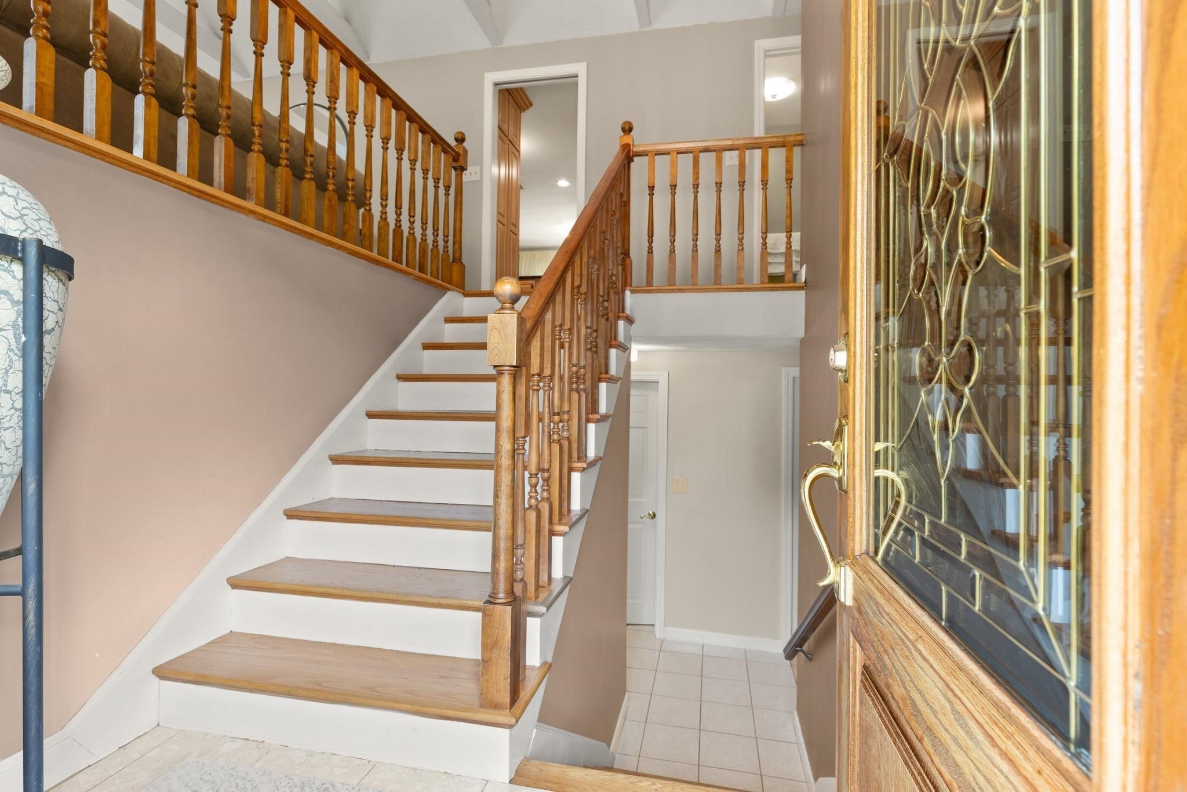
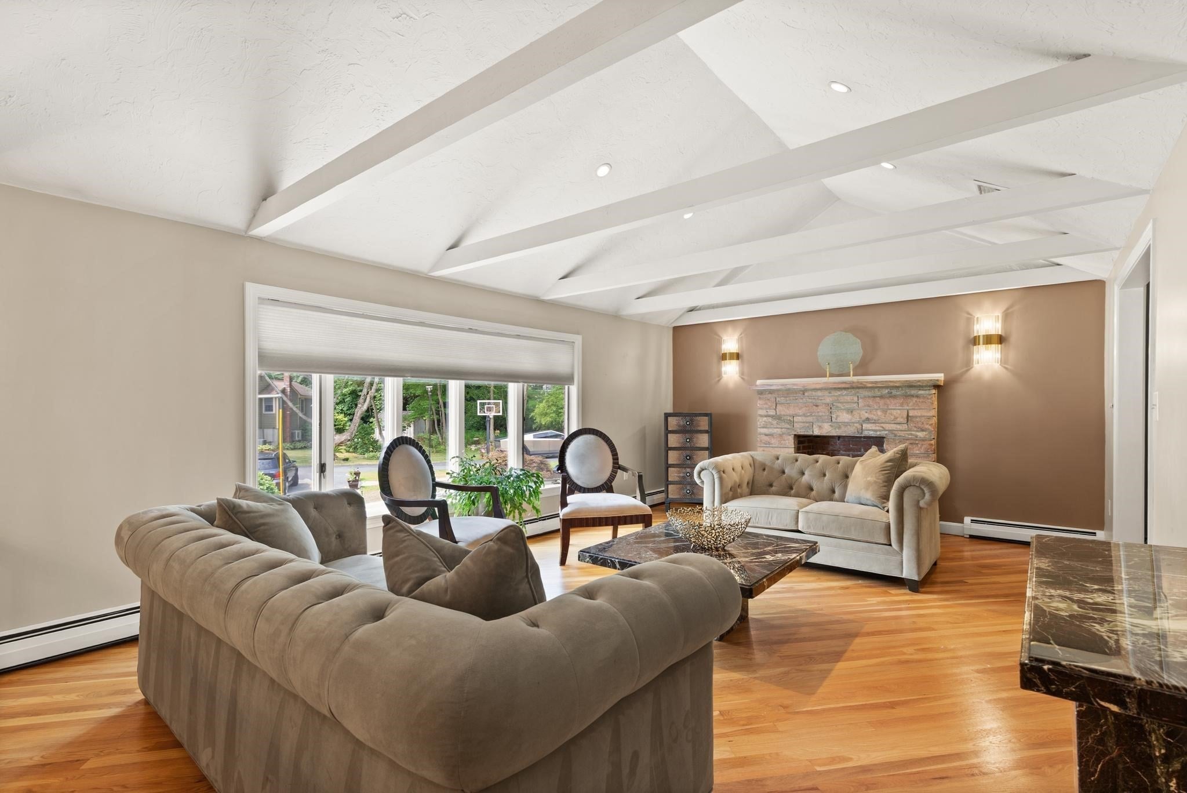
$4,508***OFFER DEADLINE is SUNDAY 8/23 at 5:00 PM!! **** OPEN HOUSES THURSDAY 8/20 (5pm-6.30 pm) SAT 8/22 and SUNDAY 8/23 (12-1) WHAT A GREAT HOME FOR MULTIGENERATIONAL LIVING! Spacious, inviting, and filled with possibilities, this IMPRESSIVE 5-bedroom, 3-full-bath home offers the perfect blend of comfort, versatility, and indoor-outdoor living! Step inside to an open-concept main level featuring three oversized bedrooms, two full bathrooms, and an incredible amount of living space. The beautifully appointed kitchen boasts stainless steel appliances and flows effortlessly into a generous dining area! A FORMAL DINING room sets the stage for memorable gatherings, while the EXPANSIVE LIVING ROOM invites everyone to relax by the warm, wood-burning fireplace. The possibilities continue on the lower level, where an ENORMOUS FAMILY ROOM with a second wood-burning fireplace and wet bar creates the ultimate space for entertaining, movie nights, game days, or simply unwinding. Additional rooms can easily be transformed into a home office, gym, playroom, guest suite, or whatever your lifestyle requires. With this much space and flexibility, the possibilities are truly endless! And then comes the show-stopping backyard! Step outside to your own private SUMMER RETREAT, complete with a beautiful deck, LUSH GREEN LAWN, and sparkling IN-GROUND POOL. Whether you're hosting unforgettable summer parties, enjoying a quiet afternoon by the pool, or gathering with family and friends, this OUTDOOR OASIS is made for making memories. Meticulously maintained inside and out, this wonderful home offers space, character, flexibility, and an UNBEATABLE Braintree location. A rare opportunity to enjoy a home with room to grow, entertain, and create memories for years to come—this one is TRULY A MUST SEE! This home is TURN KEY!
| yesterday | Listing updated with changes from the MLS® | |
| a week ago | Status changed to Active Under Contract | |
| 2 weeks ago | Listing first seen on site |

The property listing data and information, or the Images, set forth herein were provided to MLS Property Information Network, Inc. from third party sources, including sellers, lessors, landlords, and public records, and were compiled by MLS Property Information Network, Inc. The property listing data and information, and the Images, are for the personal, non-commercial use of consumers having a good faith interest in purchasing, leasing or renting listed properties of the type displayed to them and may not be used for any purpose other than to identify prospective properties which such consumers may have a good faith interest in purchasing, leasing or renting. MLS Property Information Network, Inc. and its subscribers disclaim any and all representations and warranties as to the accuracy of the property listing data and information, or as to the accuracy of any of the Images, set forth herein.
Last checked 2026-09-05 03:16 AM UTC