Save
Ask
Tour
Hide
Share
$785,000
45 Days On Site

21 Oakwood Ave
Saugus, MA 01906

For Sale|Single Family Residence|Active Under Contract
3
Beds
3
Total Baths
3
Full Baths
2,800
SqFt
$280
/SqFt
1955
Built
Subdivision:
Pleasant Hills
County:
Essex
21 Oakwood Ave21 Oakwood Ave21 Oakwood Ave21 Oakwood Ave
Save
Ask
Tour
Hide
Share

Mortgage Calculator

Monthly Payment (Est.)

Enter an interest rate to see your estimated monthly payment.
Calculator powered by Showcase IDX, a Constellation1 Company. Copyright ©2026 Information is deemed reliable but not guaranteed.

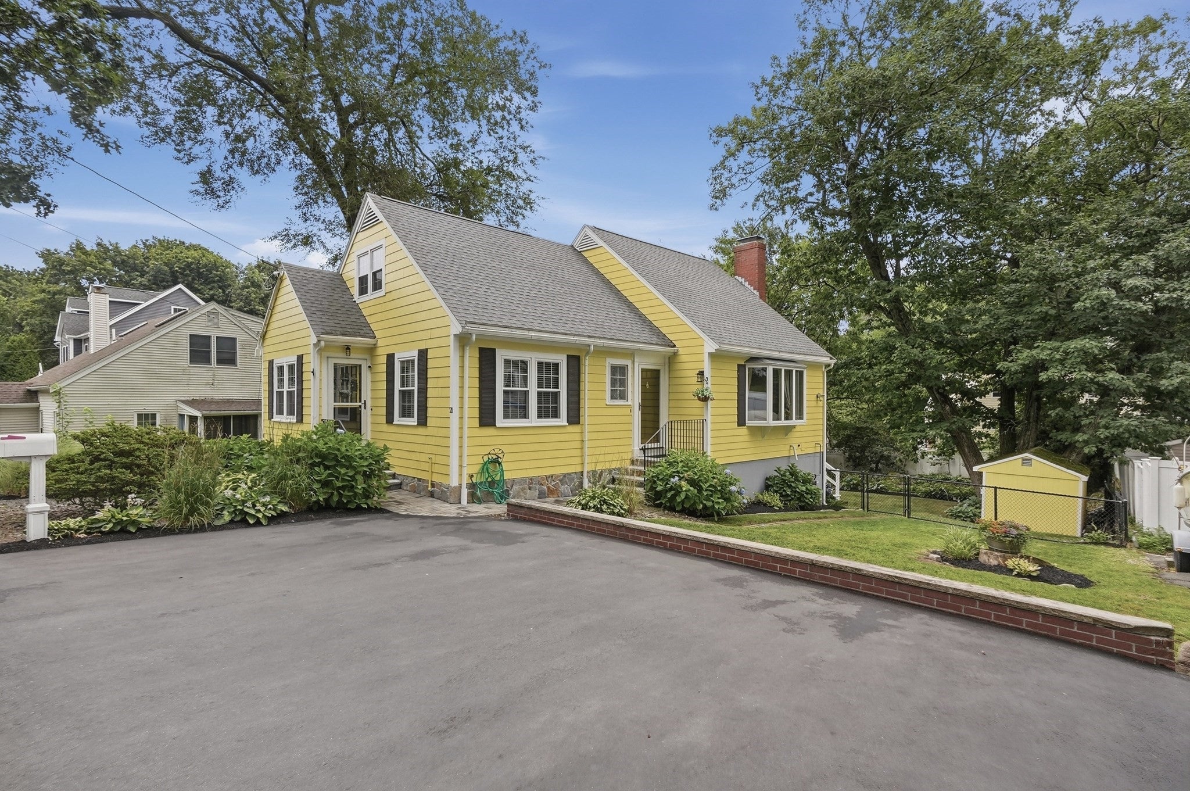
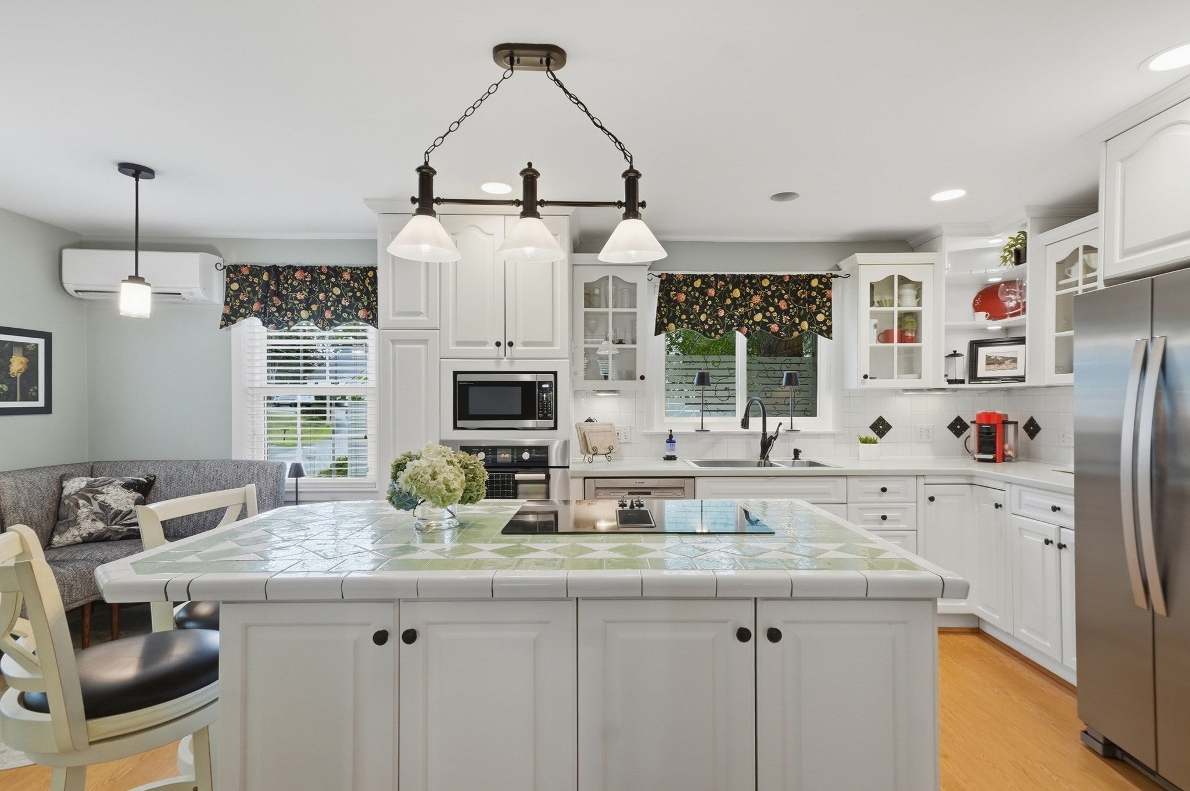
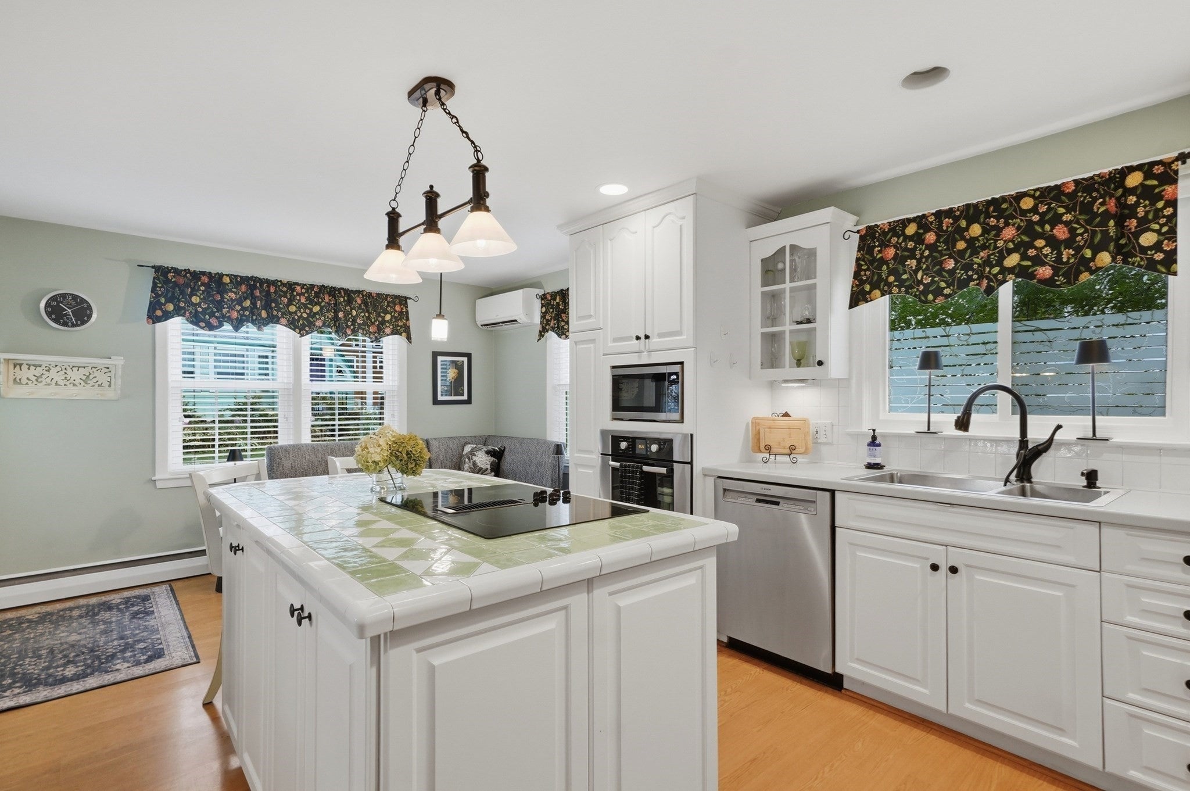
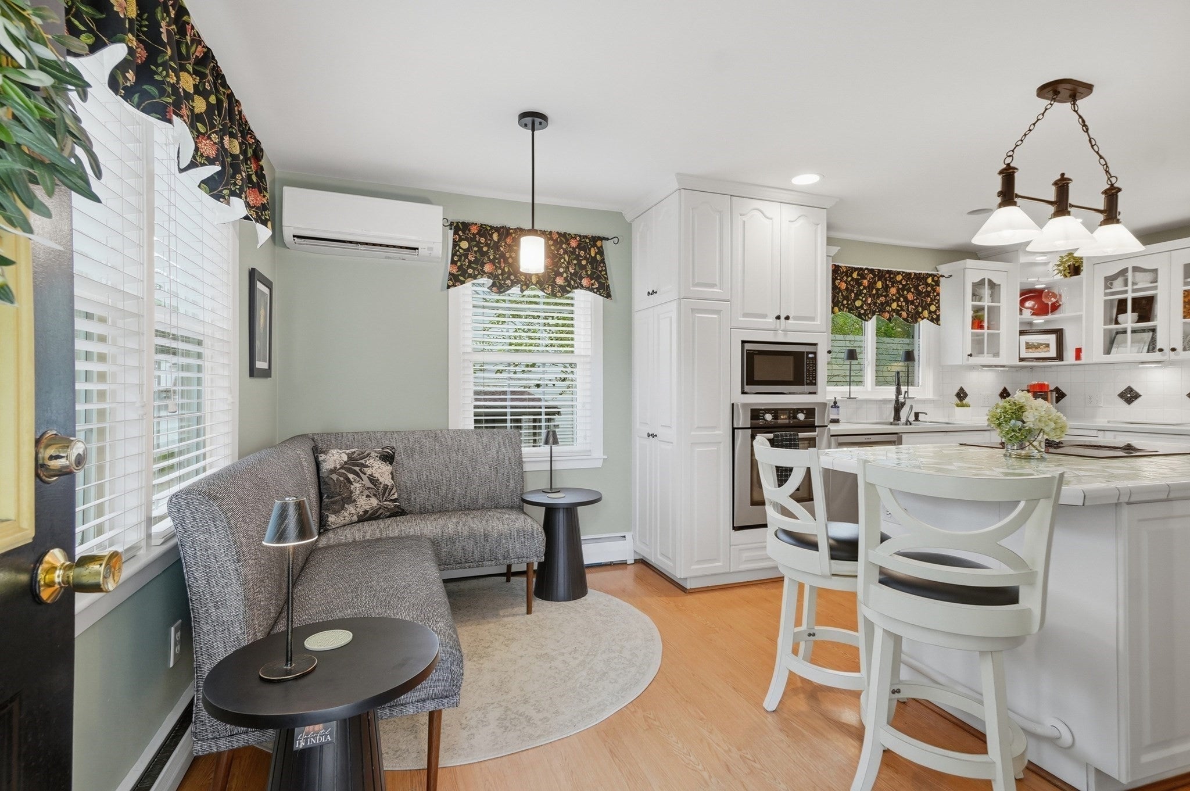
Welcome to 21 Oakwood Ave! Offered for the first time in 50 years, this meticulously maintained home reflects decades of thoughtful care inside and out. Set on a beautifully landscaped lot surrounded by mature greenery. Step inside to hardwood floors and charming details throughout. The living room features a wood-burning fireplace and slider to a balcony overlooking the backyard, with stairs providing direct access to the grounds. A charming dining room flows into the kitchen featuring stainless steel appliances, a wall oven and center island. A first-floor bedroom and full bath offer added flexibility. Upstairs, you'll find two additional bedrooms, including a spacious primary with ample closet space, along with a second full bath. The finished lower level provides substantial additional living space with two direct exterior access points, potential for a 4th bedroom, a full walk-in pantry, and an enclosed screened-in porch overlooking the lush yard. Newer roof as well as exterior cedar shingles painted in 2025. Conveniently located near shopping, dining, Route 1 and public transportation, with Boston, Logan Airport and two area beaches approximately 15 minutes away.

Save
Ask
Tour
Hide
Share
Listing Snapshot
Price 
$785,000
Days On Site 
45 Days
Bedrooms 
3
Inside Area (SqFt) 
2,800 sqft
Total Baths 
3
Full Baths 
3
Partial Baths 
N/A
Lot Size 
0.24 Acres
Year Built 
1955
MLS® Number 
73565361
Status 
Active Under Contract
Property Tax 
$6,490
HOA/Condo/Coop Fees 
N/A
Sq Ft Source 
N/A
Friends & Family
Recent Activity
6 days agoListing updated with changes from the MLS®
6 days agoStatus changed to Active Under Contract
2 months agoListing first seen on site
General Features
Acres 
0.24
Foundation 
Concrete Perimeter
Green Energy Efficient 
Thermostat
Parking 
PavedOff Street
Parking Spaces 
3
Property Sub Type 
Single Family Residence
Sewer 
Public Sewer
SqFt Above 
2800
SqFt Total 
2800
Style 
Cape
Water Source 
Public
Zoning 
NA
Interior Features
Appliances 
Gas Water HeaterTankless Water HeaterOvenDishwasherDisposalMicrowaveRefrigeratorWasherDryer
Basement 
FullFinishedWalk-Out AccessInterior Entry
Cooling 
Ductless
Electric 
220 VoltsCircuit Breakers
Fireplace 
Yes
Fireplace Features 
Living Room
Fireplaces 
1
Flooring 
WoodTileVinylCarpetLaminateHardwood
Heating 
Natural GasBaseboardHeat PumpElectricZoned
Interior 
Pantry
Laundry Features 
Washer HookupElectric Dryer Hookup
Window Features 
Insulated WindowsStorm Window(s)
Bathroom 1 
Dimensions - 8.083333333x8.083333333Level - FirstArea - 65
Bathroom 2 
Dimensions - 6.666666666x8.5Level - SecondArea - 56
Bathroom 3 
Dimensions - 11.666666666x8.333333333Level - BasementArea - 97
Bedroom 2 
Dimensions - 12.5x14Level - SecondArea - 175
Bedroom 3 
Dimensions - 15.5x11.666666666Level - FirstArea - 180
Dining Room 
Dimensions - 12.416666666x12.166666666Level - FirstArea - 151
Kitchen 
Dimensions - 20.416666666x11.666666666Level - FirstArea - 238
Living Room 
Dimensions - 19.583333333x16.333333333Level - FirstArea - 319
Master Bedroom 
Dimensions - 19.25x14.583333333Level - SecondArea - 280
Save
Ask
Tour
Hide
Share
Exterior Features
Exterior 
BalconyRain GuttersStorageGarden
Fencing 
FencedStone
Lot Features 
Gentle SlopingLandscaped
Other Structures 
Storage
Patio And Porch 
ScreenedDeckCoveredPatioPorch
Roof 
Shingle
Waterfront Features 
Ocean Front
Windows/Doors 
Insulated WindowsStorm Window(s)
Community Features
Community Features 
Park
Schools
School District
Unknown
Elementary School
Veterans Early Learning Center
Middle School
Belmonte Steam Academy
High School
Saugus High School
Listing courtesy of Noelle Medugno of Lamacchia Realty, Inc.


The property listing data and information, or the Images, set forth herein were provided to MLS Property Information Network, Inc. from third party sources, including sellers, lessors, landlords, and public records, and were compiled by MLS Property Information Network, Inc. The property listing data and information, and the Images, are for the personal, non-commercial use of consumers having a good faith interest in purchasing, leasing or renting listed properties of the type displayed to them and may not be used for any purpose other than to identify prospective properties which such consumers may have a good faith interest in purchasing, leasing or renting. MLS Property Information Network, Inc. and its subscribers disclaim any and all representations and warranties as to the accuracy of the property listing data and information, or as to the accuracy of any of the Images, set forth herein.

Last checked 2026-10-04 11:08 AM UTC

Neighborhood & Commute
Source: Walkscore
Save
Ask
Tour
Hide
Share