

Spyglass Landing6 Schooner Way 6Marshfield, MA 02050
Mortgage Calculator
Monthly Payment (Est.)
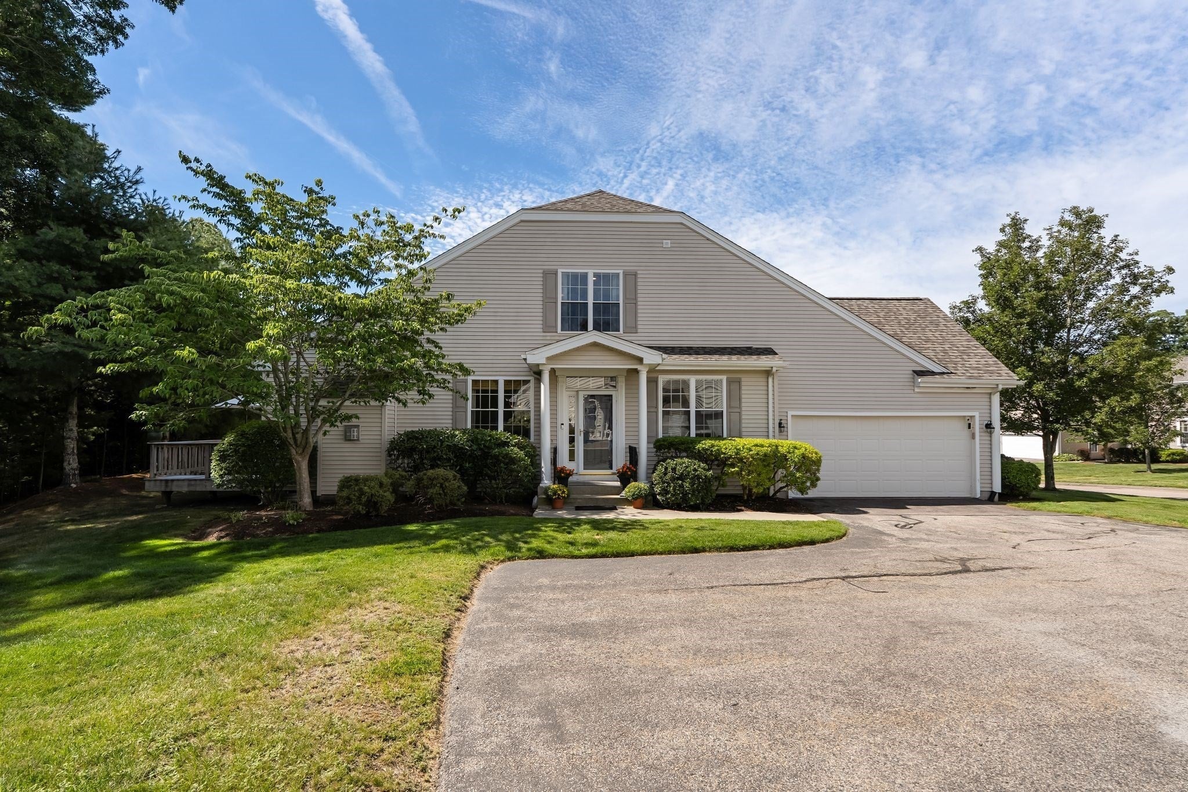
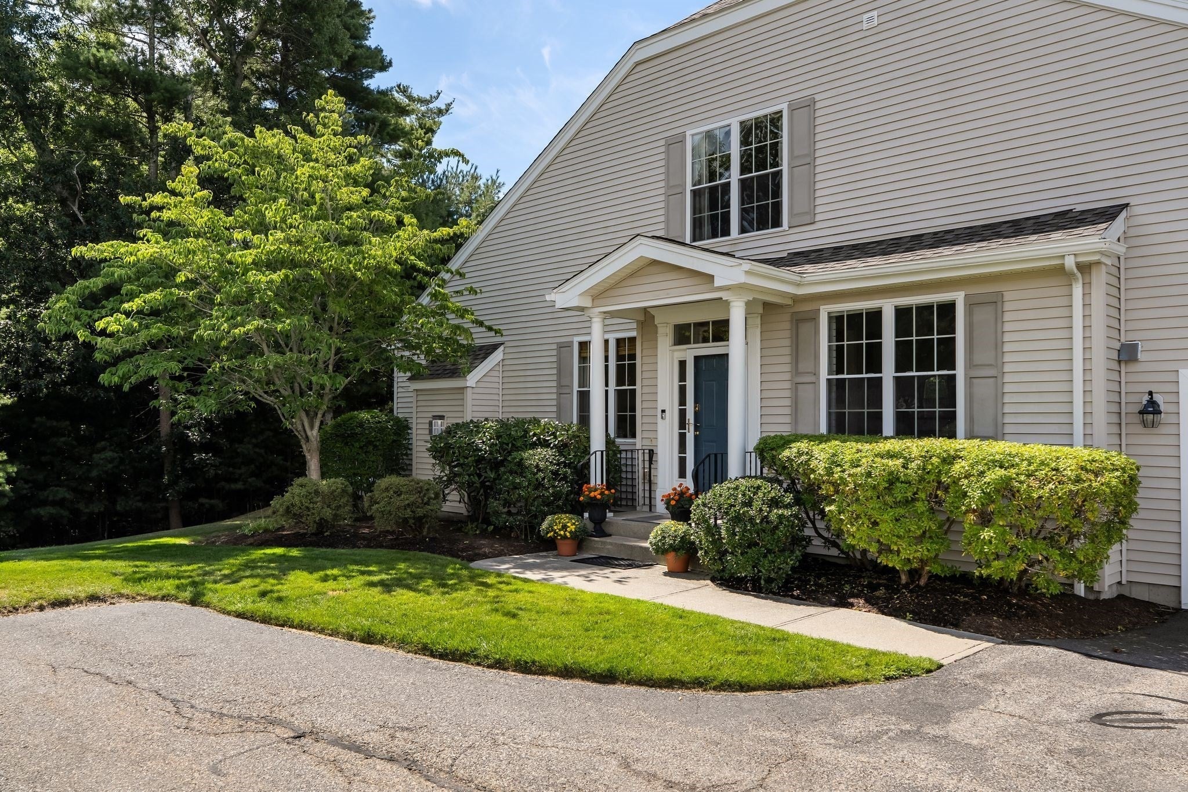
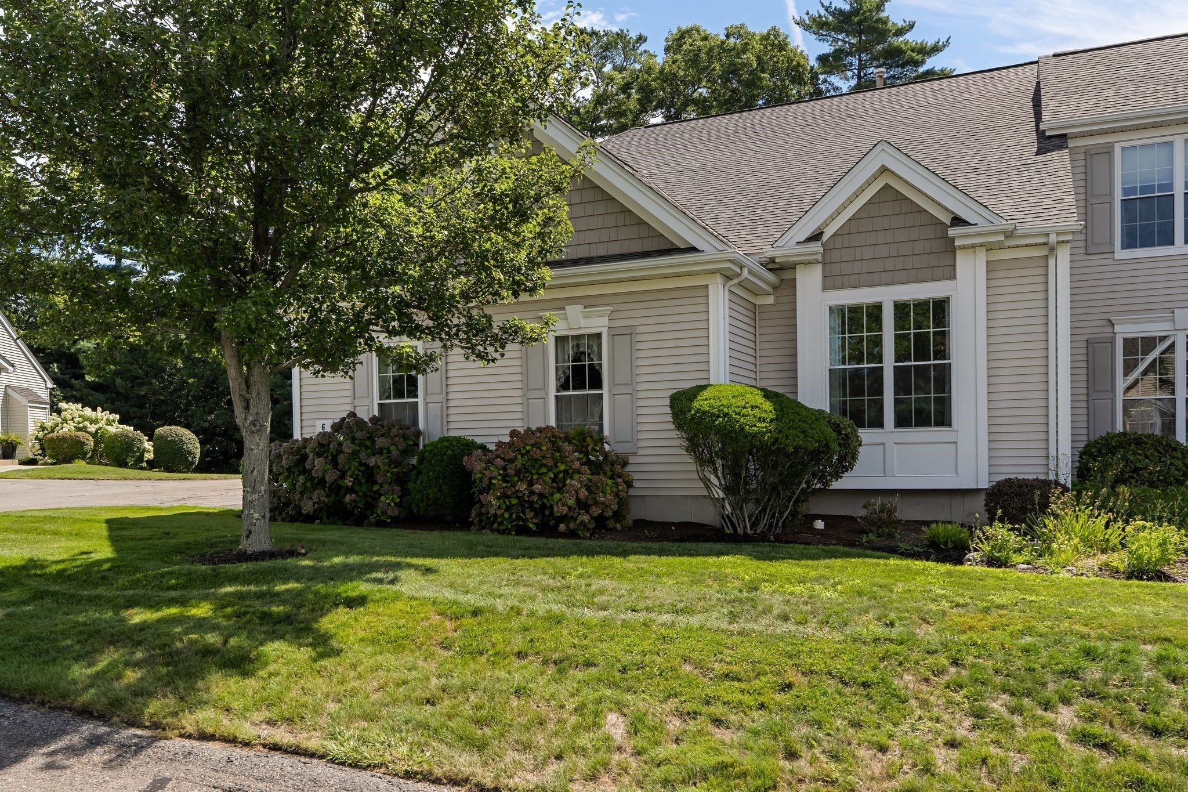
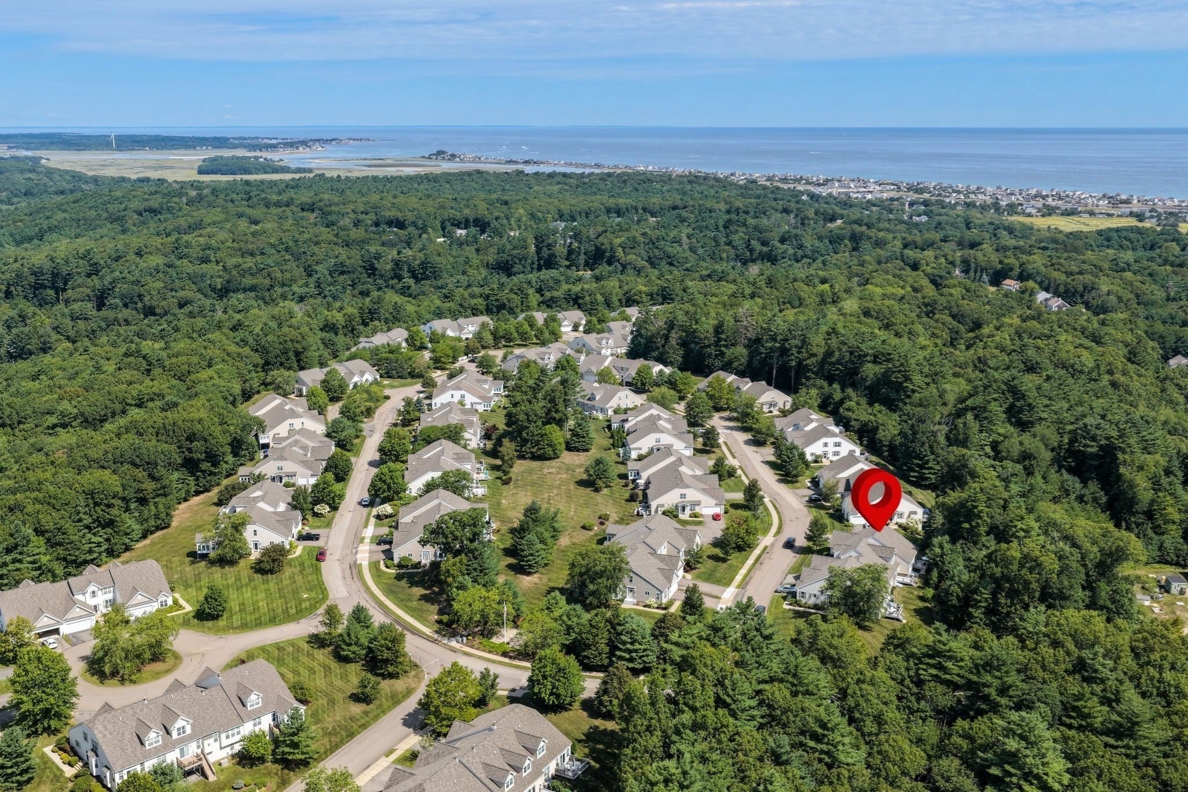
Enter an interest rate to see your estimated monthly payment.Welcome to Spyglass Landing, Marshfield’s premier 55+ active adult community set on 40+ acres of serene woodlands. This impeccably maintained end unit townhome showcases exceptional curb appeal with a grand columned front portico and bright, sun-drenched interiors. Inside, a sophisticated open floor plan features over 2,000 sq. ft. of living space with soaring vaulted ceilings, continuous gleaming hardwood floors, recessed lighting, and fresh paint throughout. The gourmet kitchen is beautifully modernized with premium polished granite countertops, a custom stone tile backsplash, stainless steel appliances, a built-in under-sink water purifier, and custom exterior ventilation. The main level flows seamlessly through a central dining area into a warm living room with a classic fireplace and panoramic glass sliding doors leading to a private rear deck with wooded views.The first-floor primary suite easily accommodates king furniture and features an airy ceiling layout, modern color palette, triple windows, and an updated private bath. Guests will appreciate the first-floor guest bath, recently updated with a pristine walk-in shower. Nearby, the renovated laundry room features custom beadboard detailing, updated flooring, and a raised washer/dryer setup. Upstairs, a sprawling loft serves as a second family room or media center with new Berber carpeting, opening into a private home office behind elegant double French doors and a full bathroom suite.Enjoy ultimate peace of mind with major structural and mechanical upgrades, including a brand-new roof (2026), a high-efficiency furnace (2025), and a freshly painted full basement with massive storage. The attached 2-car garage is fully optimized with a newly added 50-amp electrical service and dedicated wiring for a backup generator. Turnkey luxury matching a vibrant coastal neighborhood lifestyle! UPCOMING OPEN HOUSES: Join us for the public launch on Saturday from 11:00AM–1:00PM and Sunday from 12:00PM–2:00PM. Private, accompanied weekend showings are also gladly accommodated by appointment outside of open house hours.
| 4 weeks ago | Listing updated with changes from the MLS® | |
| 4 weeks ago | Status changed to Pending | |
| 2 months ago | Listing first seen on site |

The property listing data and information, or the Images, set forth herein were provided to MLS Property Information Network, Inc. from third party sources, including sellers, lessors, landlords, and public records, and were compiled by MLS Property Information Network, Inc. The property listing data and information, and the Images, are for the personal, non-commercial use of consumers having a good faith interest in purchasing, leasing or renting listed properties of the type displayed to them and may not be used for any purpose other than to identify prospective properties which such consumers may have a good faith interest in purchasing, leasing or renting. MLS Property Information Network, Inc. and its subscribers disclaim any and all representations and warranties as to the accuracy of the property listing data and information, or as to the accuracy of any of the Images, set forth herein.
Last checked 2026-10-17 02:50 PM UTC