Save
Ask
Tour
Hide
Share
$699,000
46 Days On Site

180 Great Road
Littleton, MA 01460

For Sale|Single Family Residence|Active
4
Beds
2
Total Baths
2
Full Baths
1,590
SqFt
$440
/SqFt
1990
Built
County:
Middlesex
180 Great Road180 Great Road180 Great Road180 Great Road
Save
Ask
Tour
Hide
Share

Mortgage Calculator

Monthly Payment (Est.)

Enter an interest rate to see your estimated monthly payment.
Calculator powered by Showcase IDX, a Constellation1 Company. Copyright ©2026 Information is deemed reliable but not guaranteed.

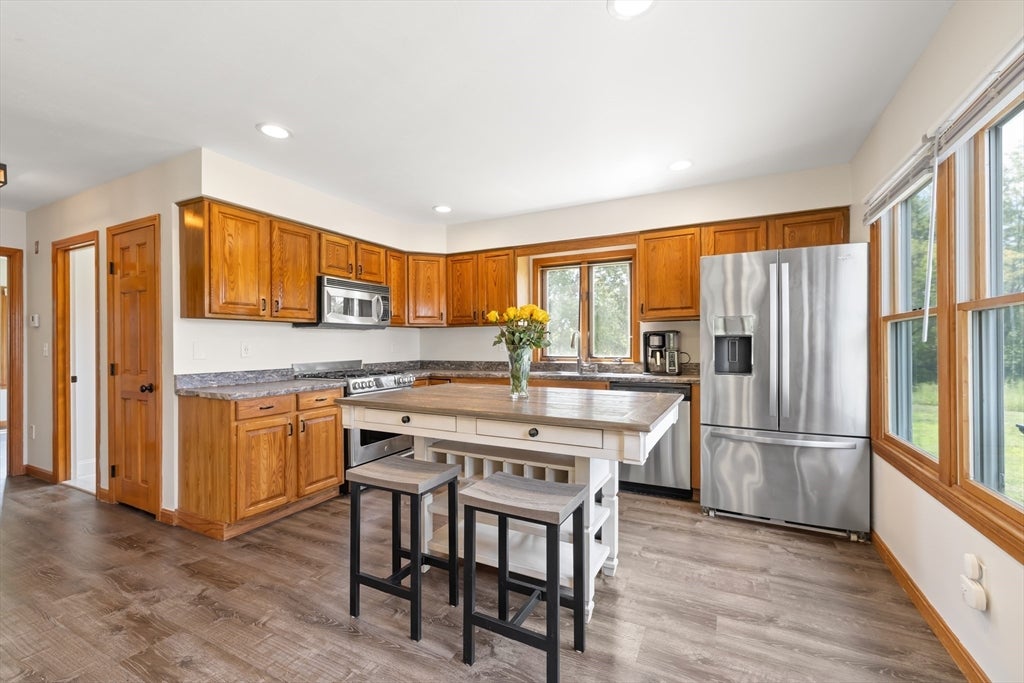
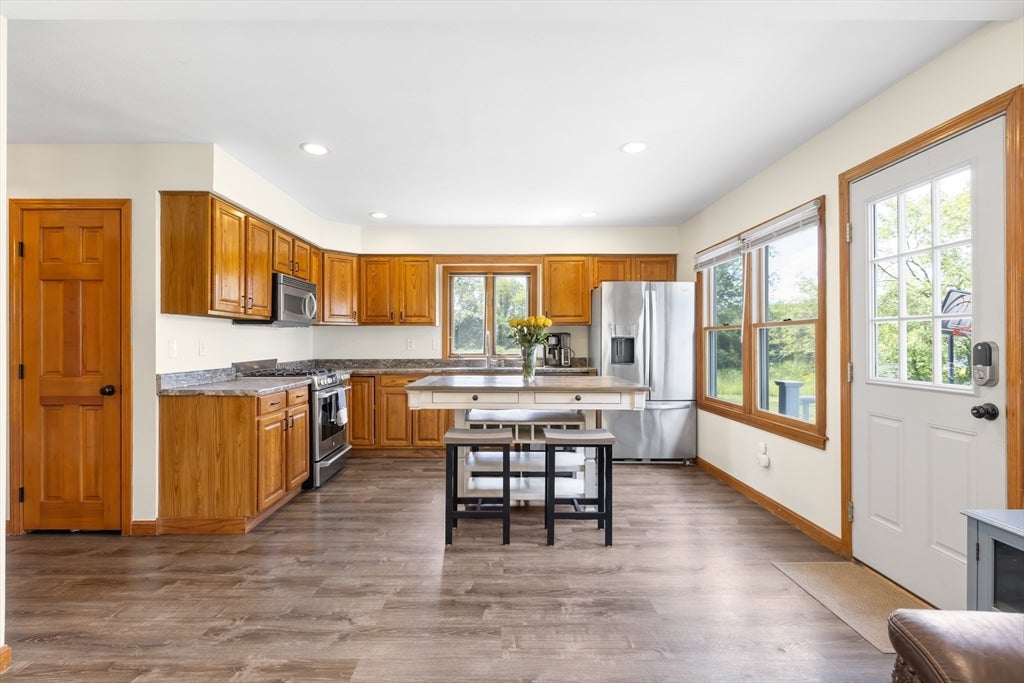
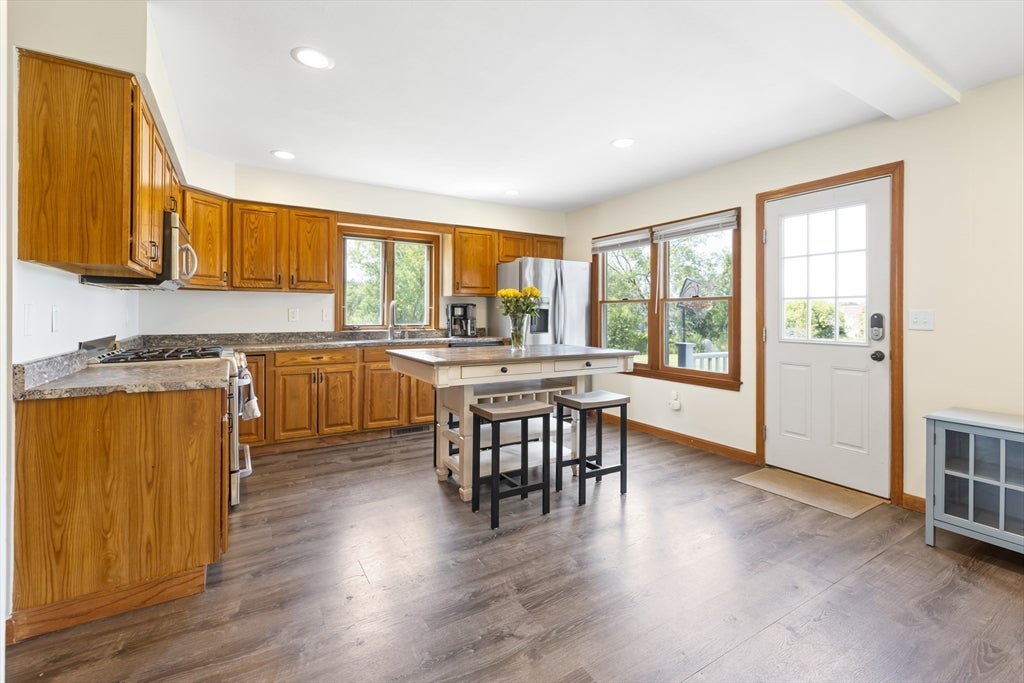
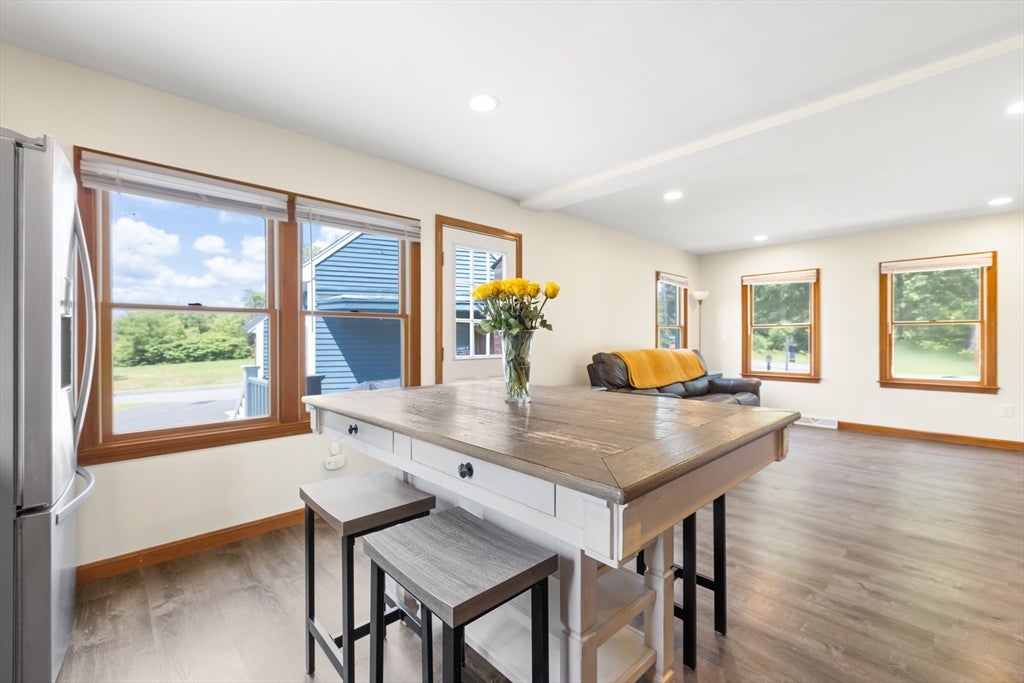
Nestled on a corner lot, this 4 bedroom 2 bathroom adorable cape checks all the boxes! The open concept first floor features a light-filled kitchen with stainless steel appliances and plenty of storage. Completing this floor are two bedrooms and an updated full bathroom with a tub and tiled shower combo. Upstairs you’ll find two spacious bedrooms, another recently renovated full bathroom, and a laundry room. The expansive unfinished basement provides endless possibilities. Enjoy private outdoor living on an over half acre lot abutting town land. The driveway has plenty of space for parking and the barn offers ample storage with great potential. Many updates including: roof (2024), furnace (2021), central AC (2021), septic system (2022), hot water heater (2021), 200 amp electrical, and brand new carpeting on the second floor. Convenient location nearby all of the shopping you could possibly need! Close proximity to 495, route 2, and the Littleton commuter rail.

Save
Ask
Tour
Hide
Share
Listing Snapshot
Price 
$699,000
Days On Site 
46 Days
Bedrooms 
4
Inside Area (SqFt) 
1,590 sqft
Total Baths 
2
Full Baths 
2
Partial Baths 
N/A
Lot Size 
0.51 Acres
Year Built 
1990
MLS® Number 
73565333
Status 
Active
Property Tax 
$9,217
HOA/Condo/Coop Fees 
N/A
Sq Ft Source 
N/A
Friends & Family
Recent Activity
2 weeks agoListing updated with changes from the MLS®
3 weeks agoPrice changed to $699,000
3 weeks agoStatus changed to Active
2 months agoListing first seen on site
General Features
Acres 
0.51
Disclosures 
Barn is sold as-is. Kitchen island (not including stools) to convey with sale. One bedroom photo is virtually staged.
Foundation 
Concrete Perimeter
Parking 
Off StreetPaved
Parking Spaces 
4
Property Sub Type 
Single Family Residence
Sewer 
Private Sewer
SqFt Above 
1590
SqFt Below 
807
SqFt Total 
1590
Style 
Cape
Water Source 
Public
Zoning 
R
Interior Features
Appliances 
Electric Water HeaterRangeDishwasherMicrowaveRefrigeratorFreezerWasherDryer
Basement 
FullInterior EntryUnfinished
Cooling 
Central Air
Electric 
200+ Amp Service
Flooring 
TileVinylCarpet
Heating 
Forced AirPropane
Laundry Features 
Electric Dryer Hookup
Window Features 
Insulated Windows
Bathroom 1 
Dimensions - 7.916666666x7.916666666Level - FirstArea - 62
Bathroom 2 
Dimensions - 8.666666666x7.75Level - SecondArea - 67
Bedroom 2 
Dimensions - 11.333333333x12.583333333Level - SecondArea - 142
Bedroom 3 
Dimensions - 11.5x13.583333333Level - FirstArea - 156
Bedroom 4 
Dimensions - 11.416666666x11.5Level - FirstArea - 131
Kitchen 
Dimensions - 13.333333333x8.416666666Level - FirstArea - 112
Living Room 
Dimensions - 12.166666666x17.083333333Level - FirstArea - 207
Master Bedroom 
Dimensions - 12.666666666x17.583333333Level - SecondArea - 222
Save
Ask
Tour
Hide
Share
Exterior Features
Construction Details 
Frame
Exterior 
Rain Gutters
Lot Features 
Corner Lot
Roof 
Shingle
Windows/Doors 
Insulated Windows
Listing courtesy of Zack Harwood Real Estate Group of Berkshire Hathaway HomeServices Warren Residential


The property listing data and information, or the Images, set forth herein were provided to MLS Property Information Network, Inc. from third party sources, including sellers, lessors, landlords, and public records, and were compiled by MLS Property Information Network, Inc. The property listing data and information, and the Images, are for the personal, non-commercial use of consumers having a good faith interest in purchasing, leasing or renting listed properties of the type displayed to them and may not be used for any purpose other than to identify prospective properties which such consumers may have a good faith interest in purchasing, leasing or renting. MLS Property Information Network, Inc. and its subscribers disclaim any and all representations and warranties as to the accuracy of the property listing data and information, or as to the accuracy of any of the Images, set forth herein.

Last checked 2026-10-05 08:13 AM UTC

Neighborhood & Commute
Source: Walkscore
Save
Ask
Tour
Hide
Share