Save
Ask
Tour
Hide
Share
$624,900
5 Days On Site

62 Miller St
Franklin, MA 02038

For Sale|Single Family Residence|Active Under Contract
3
Beds
2
Total Baths
1
Full Bath
1
Partial Bath
1,417
SqFt
$441
/SqFt
1978
Built
County:
Norfolk
62 Miller St62 Miller St62 Miller St62 Miller St
Save
Ask
Tour
Hide
Share

Mortgage Calculator

Monthly Payment (Est.)

$2,851
Calculator powered by Showcase IDX, a Constellation1 Company. Copyright ©2026 Information is deemed reliable but not guaranteed.

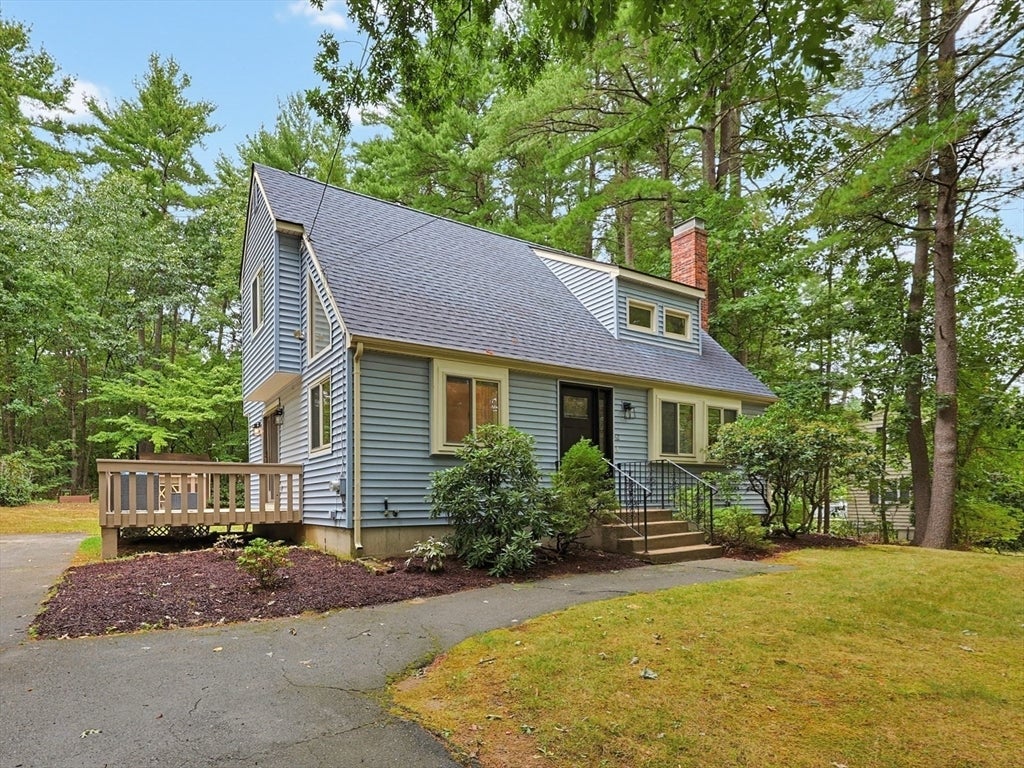
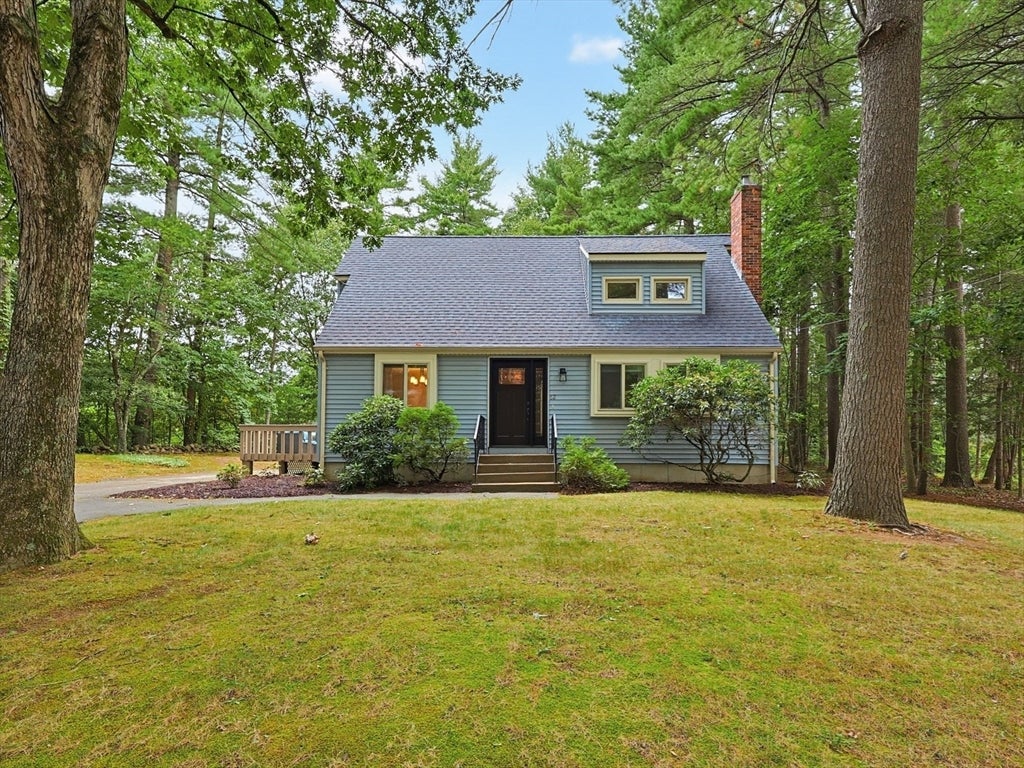
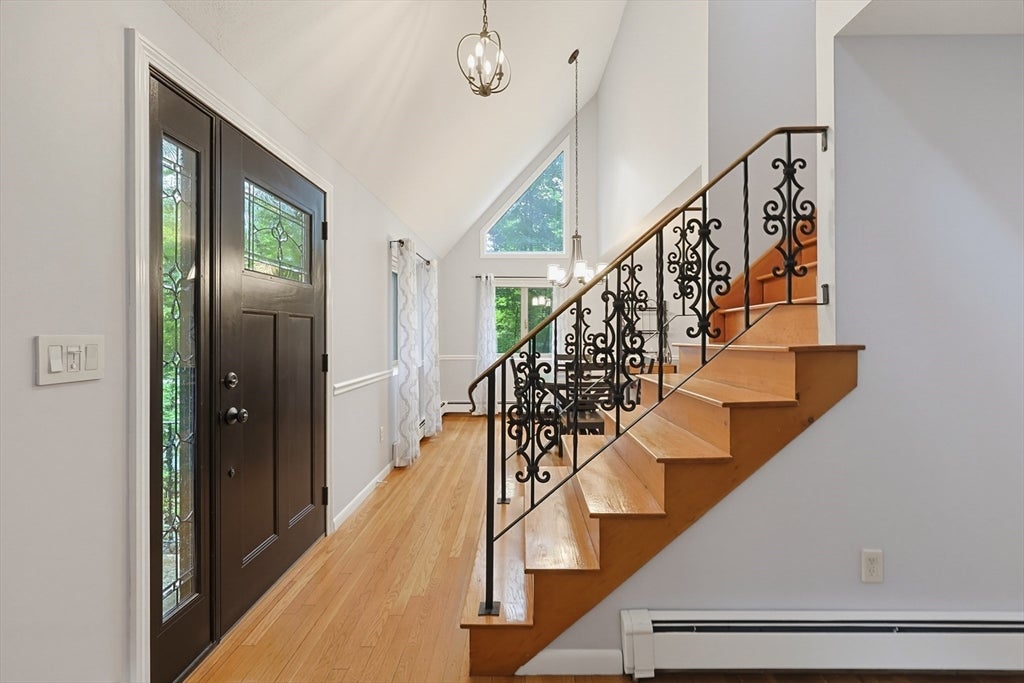
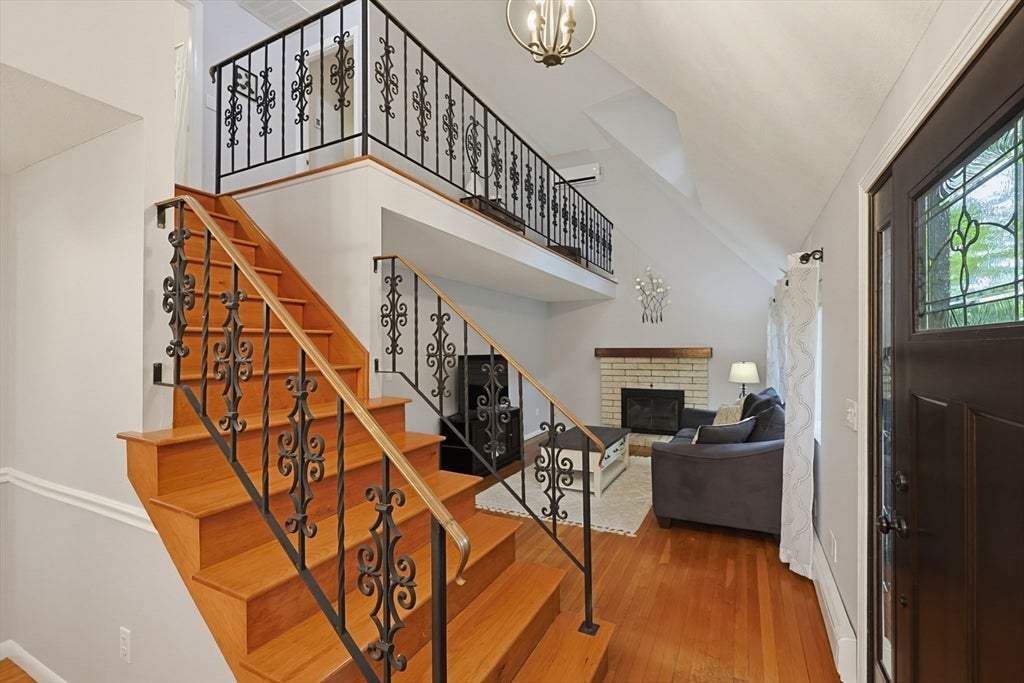
Thoughtfully updated Cape offering a versatile floor plan, architectural character, and numerous improvements throughout. The vaulted family room with fireplace creates an impressive gathering space, while the vaulted dining room enhances the home’s bright, open feel. Hardwood flooring extends throughout most of the home, complemented by new plank tile flooring in the kitchen and tile flooring in both updated bathrooms. The refreshed kitchen features new quartz countertops, new sink and fixtures, and young stainless appliances. A first-floor bedroom adds flexibility. Upstairs, a loft overlooking the family room is accented by custom iron baluster railings. The spacious front-to-back primary bedroom features a Hollywood-style full bath, while the additional bedroom offers generous closet space. Additional updates include a boiler replaced in 2018, new oil tank, new mini-split heating and cooling systems, and new lighting throughout. Freshly stained deck off the kitchen, overlooks the tree-lined back yard. Oversized paved driveway provides room for plenty of parking. A distinctive home blending character, function, and modern updates.

Save
Ask
Tour
Hide
Share
Listing Snapshot
Price 
$624,900
Days On Site 
5 Days
Bedrooms 
3
Inside Area (SqFt) 
1,417 sqft
Total Baths 
2
Full Baths 
1
Partial Baths 
1
Lot Size 
0.47 Acres
Year Built 
1978
MLS® Number 
73565331
Status 
Active Under Contract
Property Tax 
$6,574
HOA/Condo/Coop Fees 
N/A
Sq Ft Source 
Public Records
Friends & Family
Recent Activity
10 hours agoListing updated with changes from the MLS®
10 hours agoStatus changed to Active Under Contract
6 days agoListing first seen on site
General Features
Acres 
0.47
Disclosures 
Ducted Central Air in both 2nd floor bedroomsMini-splits (heat & cooling) in office and loft. Hot water baseboard heat throughout.
Foundation 
Concrete Perimeter
Green Energy Efficient 
Thermostat
Parking 
PavedOff Street
Parking Spaces 
6
Property Sub Type 
Single Family Residence
Sewer 
Private Sewer
SqFt Above 
1417
SqFt Total 
1417
Style 
Cape
Water Source 
Public
Zoning 
Res
Interior Features
Appliances 
Water HeaterRangeDishwasherMicrowaveRefrigeratorWasherDryer
Basement 
FullInterior EntryUnfinished
Cooling 
Central AirDuctlessZoned
Electric 
Circuit Breakers100 Amp Service
Fireplace 
Yes
Fireplaces 
1
Flooring 
TileHardwood
Heating 
BaseboardDuctlessZoned
Interior 
Vaulted Ceiling(s)Open FloorplanCeiling Fan(s)
Laundry Features 
Electric Dryer HookupWasher Hookup
Window Features 
Insulated Windows
Bathroom 1 
Dimensions - 7x5Level - FirstArea - 35
Bathroom 2 
Dimensions - 7x10Level - SecondArea - 70
Bedroom 2 
Dimensions - 15x11Level - SecondArea - 165
Bedroom 3 
Dimensions - 13x12Level - FirstArea - 156
Dining Room 
Dimensions - 12x12Level - FirstArea - 144
Kitchen 
Dimensions - 12x11Level - FirstArea - 132
Living Room 
Dimensions - 17x12Level - FirstArea - 204
Master Bedroom 
Dimensions - 14x15Level - SecondArea - 210
Save
Ask
Tour
Hide
Share
Exterior Features
Construction Details 
Frame
Exterior 
Rain Gutters
Lot Features 
Wooded
Patio And Porch 
Deck
Roof 
Shingle
Windows/Doors 
Insulated Windows
Community Features
Community Features 
ParkGolf
Financing Terms Available 
Contract
Schools
School District
Unknown
Elementary School
Lincoln
Middle School
Fms
High School
Fhs
Listing courtesy of The Todaro Team of REMAX Executive Realty


The property listing data and information, or the Images, set forth herein were provided to MLS Property Information Network, Inc. from third party sources, including sellers, lessors, landlords, and public records, and were compiled by MLS Property Information Network, Inc. The property listing data and information, and the Images, are for the personal, non-commercial use of consumers having a good faith interest in purchasing, leasing or renting listed properties of the type displayed to them and may not be used for any purpose other than to identify prospective properties which such consumers may have a good faith interest in purchasing, leasing or renting. MLS Property Information Network, Inc. and its subscribers disclaim any and all representations and warranties as to the accuracy of the property listing data and information, or as to the accuracy of any of the Images, set forth herein.

Last checked 2026-08-25 01:14 AM UTC

Neighborhood & Commute
Source: Walkscore
Save
Ask
Tour
Hide
Share