

20 Ledgewood DrBurlington, MA 01803
Mortgage Calculator
Monthly Payment (Est.)
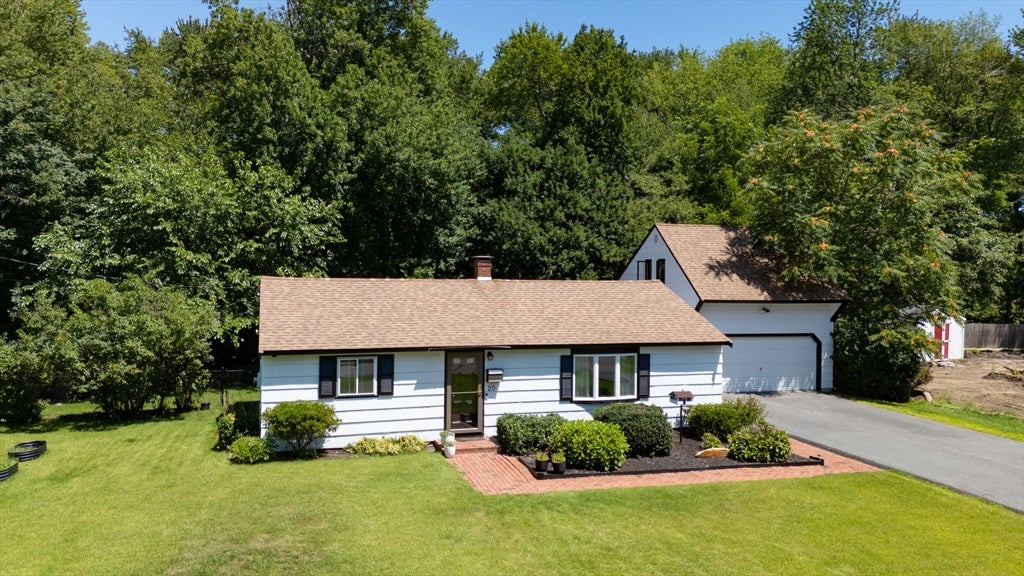
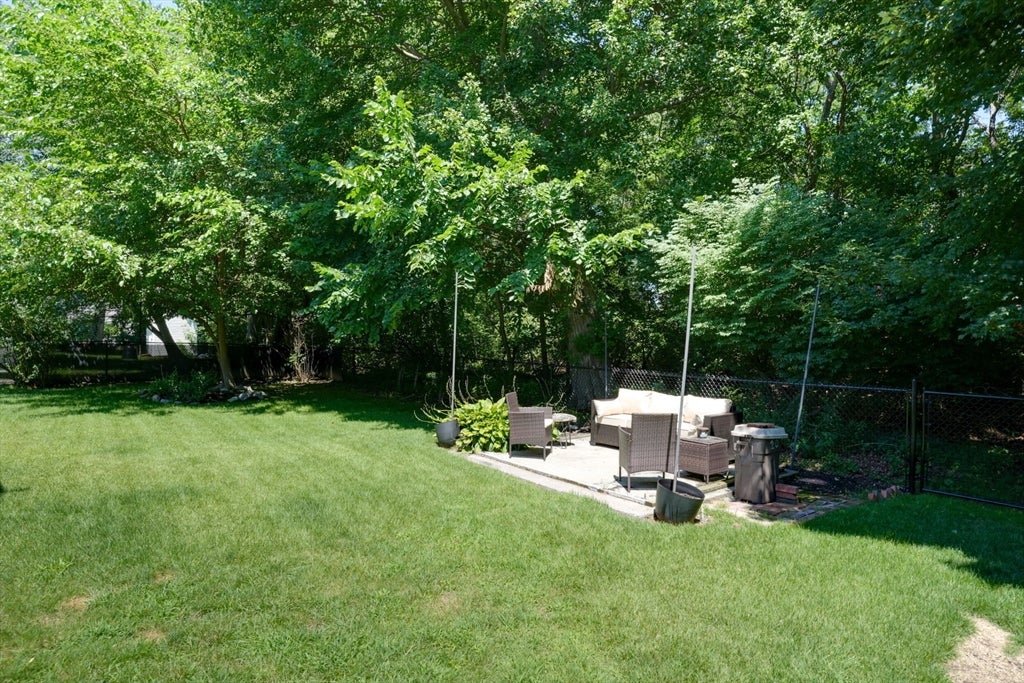
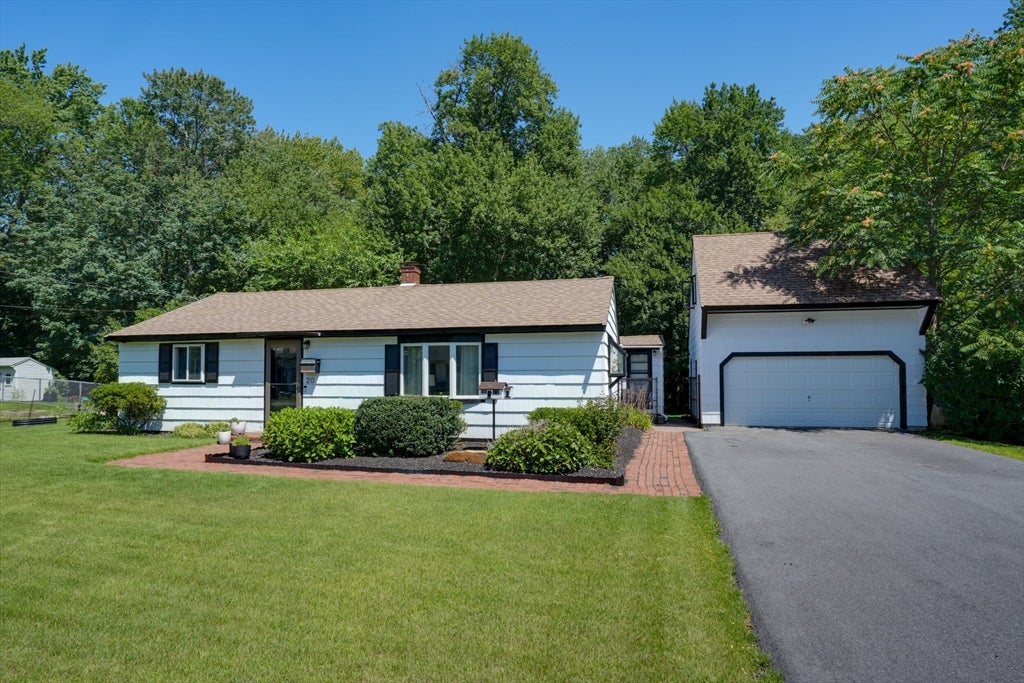
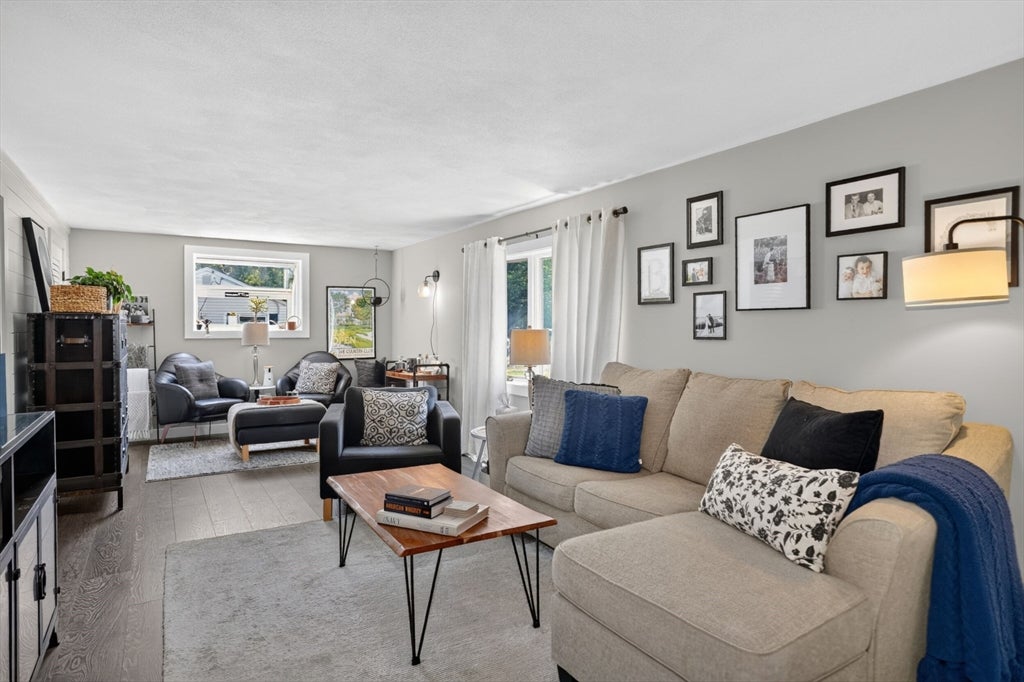
$3,330Rare opportunity to own this tastefully updated and expandable Ranch tucked away on a quiet Burlington side street, conveniently located near the town center and all of Burlington’s amenities. This move-in-ready home offers easy single-level living with broad appeal for first-time buyers, empty nesters, or downsizers. Originally designed as a 3-bedroom, the third bedroom can easily be restored by adding a wall and door—the closet remains intact. The bright, sunny open-concept layout features a rear addition, mudroom, and dedicated laundry/utility rooms. Recent updates include an updated kitchen and bath, all-new flooring, fresh interior paint, and a newer roof. A detached two-car garage adds tremendous versatility with a finishable, room above offering potential for an ADU, home office, studio, or additional living space. Enjoy a wonderfully private, fenced-in lot in a peaceful neighborhood close to everything Burlington has to offer!
| 19 hours ago | Listing updated with changes from the MLS® | |
| a week ago | Listing first seen on site |

The property listing data and information, or the Images, set forth herein were provided to MLS Property Information Network, Inc. from third party sources, including sellers, lessors, landlords, and public records, and were compiled by MLS Property Information Network, Inc. The property listing data and information, and the Images, are for the personal, non-commercial use of consumers having a good faith interest in purchasing, leasing or renting listed properties of the type displayed to them and may not be used for any purpose other than to identify prospective properties which such consumers may have a good faith interest in purchasing, leasing or renting. MLS Property Information Network, Inc. and its subscribers disclaim any and all representations and warranties as to the accuracy of the property listing data and information, or as to the accuracy of any of the Images, set forth herein.
Last checked 2026-08-27 10:26 AM UTC