

Save
Ask
Tour
Hide
$2,200,000
33 Days On Site
41 Spruce Rd.North Reading, MA 01864
For Sale|Single Family Residence|Active
4
Beds
6
Total Baths
5
Full Baths
1
Partial Bath
4,949
SqFt
$445
/SqFt
1994
Built
County:
Middlesex
Save
Ask
Tour
Hide
Mortgage Calculator
Monthly Payment (Est.)
Enter an interest rate to see your estimated monthly payment.Calculator powered by Showcase IDX, a Constellation1 Company. Copyright ©2026 Information is deemed reliable but not guaranteed.
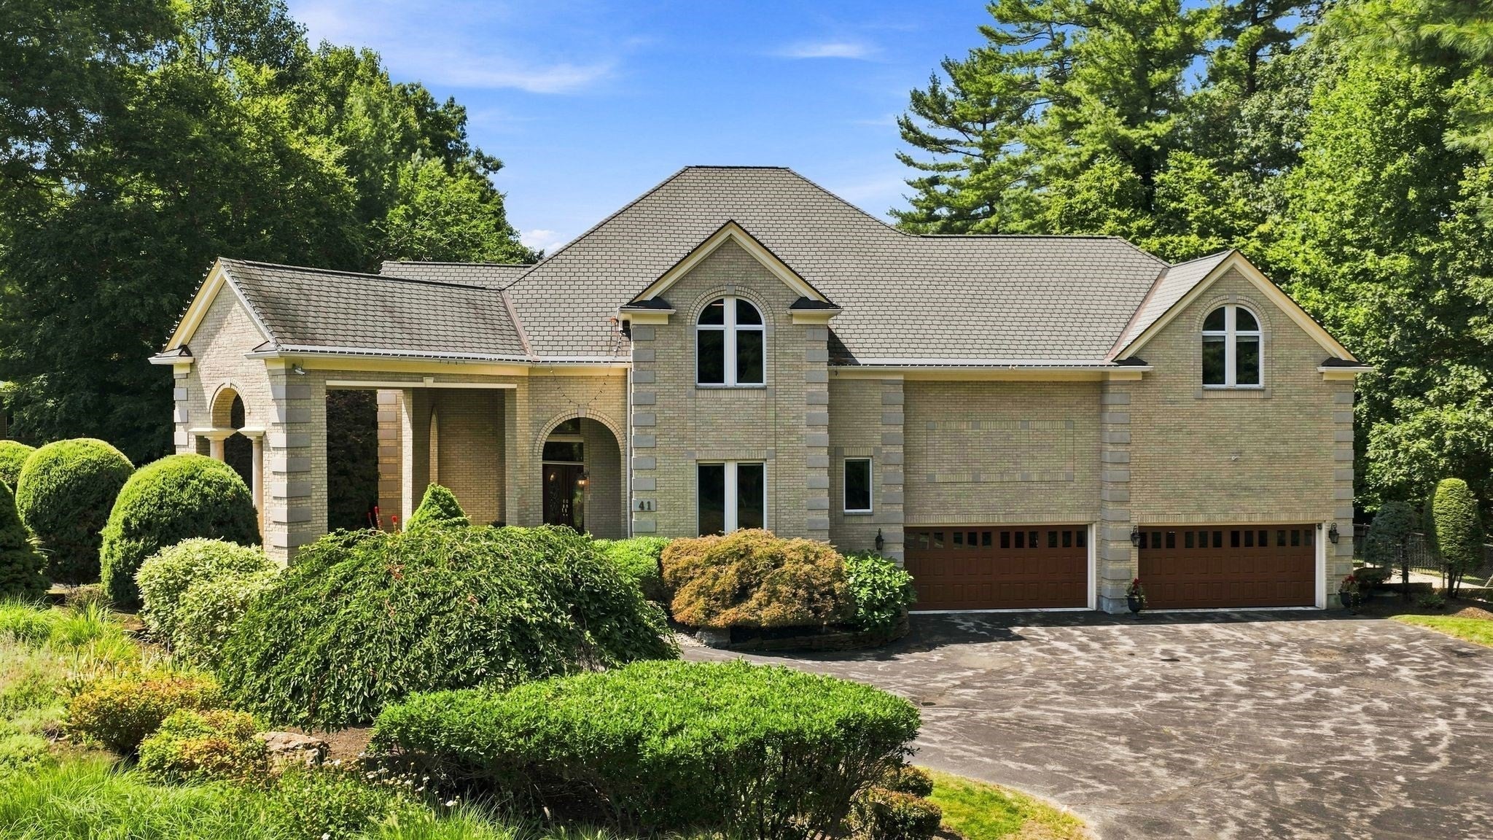
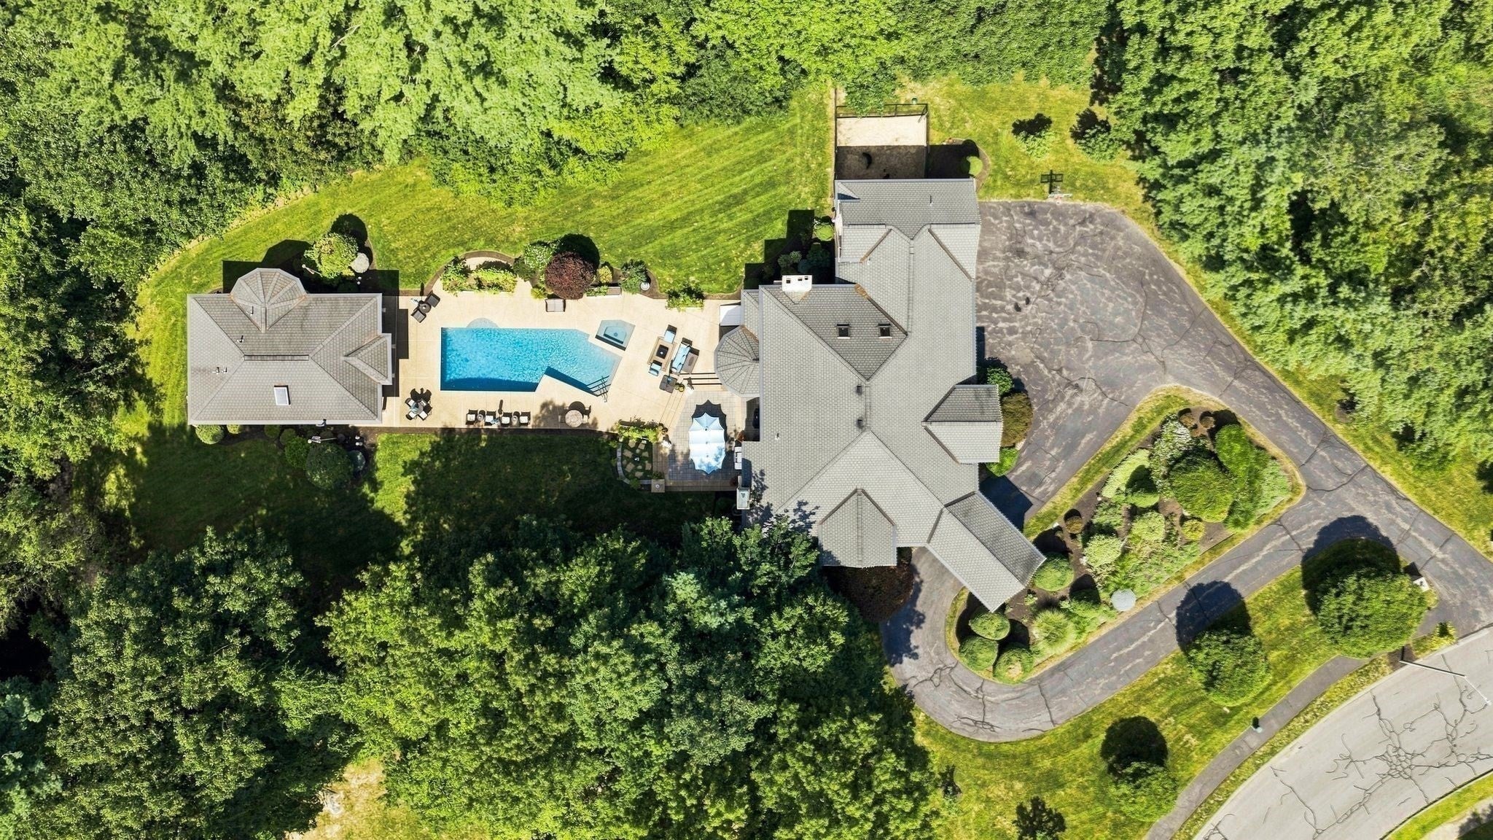
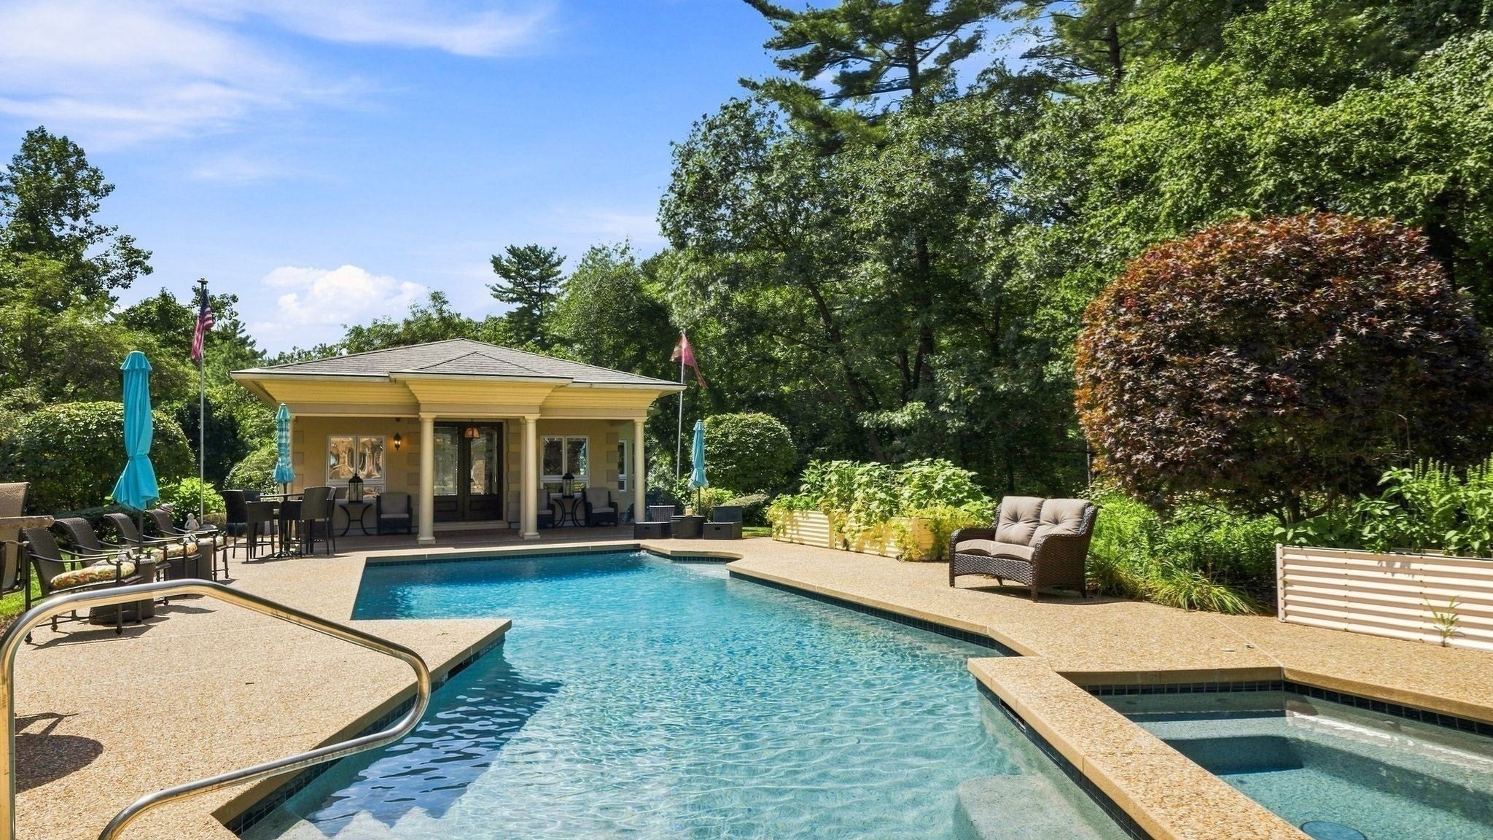
Luxury meets lifestyle in this spectacular North Reading estate, featuring expansive living space, unmatched privacy, and room to live, entertain, and unwind. Your own private retreat, spacious and sophisticated, surrounded by nature and thoughtfully designed for exceptional everyday living. An additional building lot offers future possibilities, though you may decide the true value lies in preserving the extraordinary privacy and estate-like setting. Opportunities of this caliber rarely come to market and seldom remain available for long. Don't miss your chance to own one of North Reading's premier estate properties. By Appointment only
Save
Ask
Tour
Hide
Listing Snapshot
Price
$2,200,000
Days On Site
33 Days
Bedrooms
4
Inside Area (SqFt)
4,949 sqft
Total Baths
6
Full Baths
5
Partial Baths
1
Lot Size
2.75 Acres
Year Built
1994
MLS® Number
73565275
Status
Active
Property Tax
$22,902
HOA/Condo/Coop Fees
N/A
Sq Ft Source
Public Records
Friends & Family
Recent Activity
| 2 weeks ago | Listing updated with changes from the MLS® | |
| a month ago | Listing first seen on site |
General Features
Acres
2.75
Attached Garage
Yes
Disclosures
Additional buildable lot of land available could be Residential or commercial (Buyer to do due diligence)Electrical easement along property line
Foundation
Concrete Perimeter
Garage
Yes
Garage Spaces
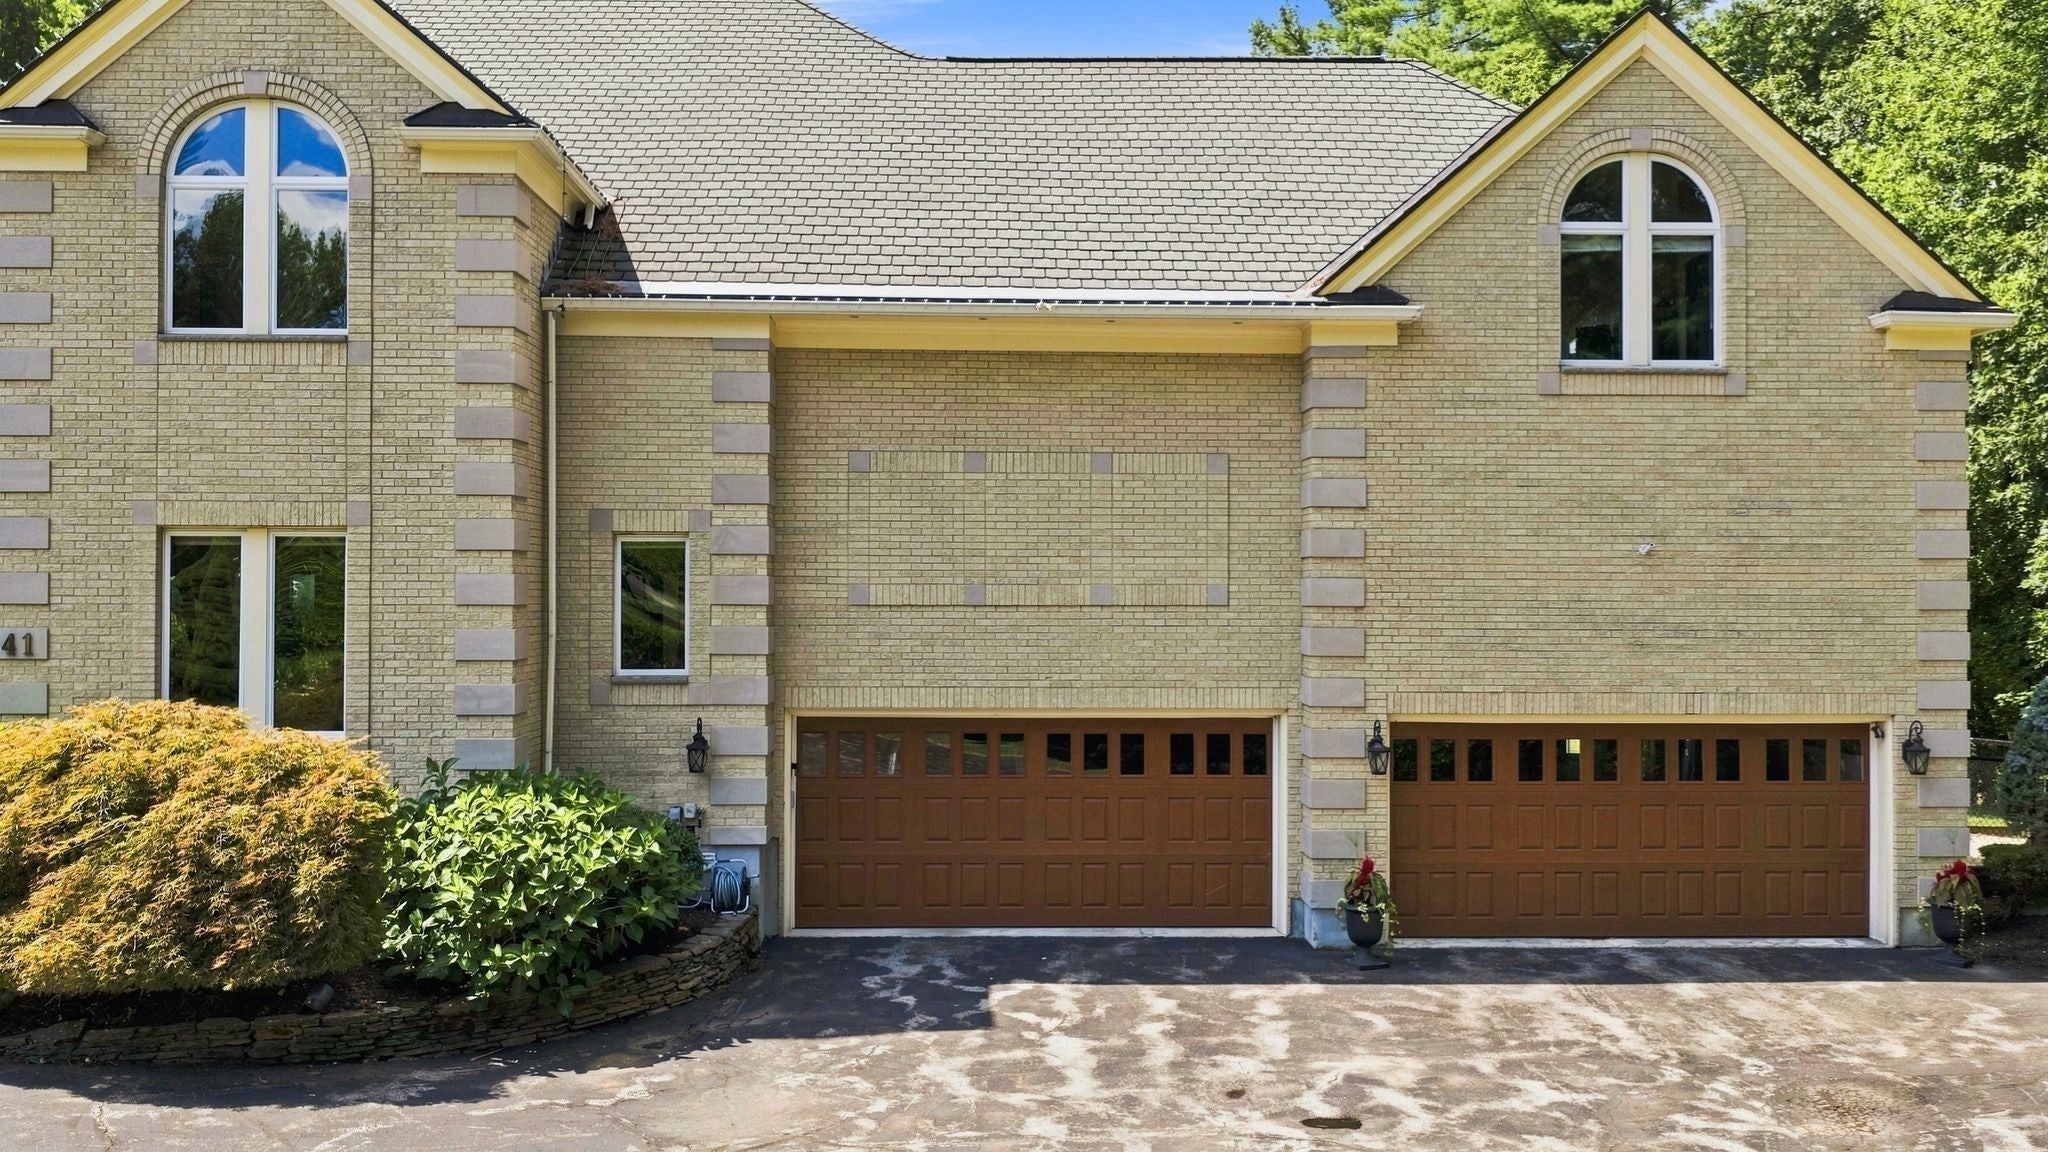
4
Parking
PavedOff StreetAttachedGarage
Parking Spaces
20
Property Sub Type
Single Family Residence
Security
Security System
Sewer
Private Sewer
SqFt Above
4949
SqFt Total
4949
Style
Colonial
Water Source
Public
Zoning
RA
Interior Features
Appliances
Water HeaterRangeOvenDishwasherRefrigerator
Basement
PartialFinishedInterior EntryConcrete
Cooling
Central AirZoned
Electric
Circuit Breakers200+ Amp Service
Fireplace
Yes
Fireplaces
3
Flooring
WoodTile
Heating
Forced AirOilZoned
Interior
Wet BarWired for Sound
Window Features
Insulated Windows
Bathroom 1
Level - Second
Bathroom 2
Level - Second
Bathroom 3
Level - Second
Bedroom 2
Level - Second
Bedroom 3
Level - Second
Bedroom 4
Level - Second
Bedroom 5
Level - Basement
Dining Room
Level - First
Family Room
Level - First
Kitchen
Level - First
Living Room
Level - First
Master Bedroom
Level - Second
Office
Level - First
Save
Ask
Tour
Hide
Exterior Features
Lot Features
Wooded
Windows/Doors
Insulated Windows
Community Features
Roads
Paved
Listing courtesy of John E. Magazzu of Charlesgate Realty Group LLC

The property listing data and information, or the Images, set forth herein were provided to MLS Property Information Network, Inc. from third party sources, including sellers, lessors, landlords, and public records, and were compiled by MLS Property Information Network, Inc. The property listing data and information, and the Images, are for the personal, non-commercial use of consumers having a good faith interest in purchasing, leasing or renting listed properties of the type displayed to them and may not be used for any purpose other than to identify prospective properties which such consumers may have a good faith interest in purchasing, leasing or renting. MLS Property Information Network, Inc. and its subscribers disclaim any and all representations and warranties as to the accuracy of the property listing data and information, or as to the accuracy of any of the Images, set forth herein.
Last checked 2026-09-21 07:41 PM UTC
The property listing data and information, or the Images, set forth herein were provided to MLS Property Information Network, Inc. from third party sources, including sellers, lessors, landlords, and public records, and were compiled by MLS Property Information Network, Inc. The property listing data and information, and the Images, are for the personal, non-commercial use of consumers having a good faith interest in purchasing, leasing or renting listed properties of the type displayed to them and may not be used for any purpose other than to identify prospective properties which such consumers may have a good faith interest in purchasing, leasing or renting. MLS Property Information Network, Inc. and its subscribers disclaim any and all representations and warranties as to the accuracy of the property listing data and information, or as to the accuracy of any of the Images, set forth herein.
Last checked 2026-09-21 07:41 PM UTC
Neighborhood & Commute
Source: Walkscore
Save
Ask
Tour
Hide