

115 Aspen RdSwampscott, MA 01907
Mortgage Calculator
Monthly Payment (Est.)
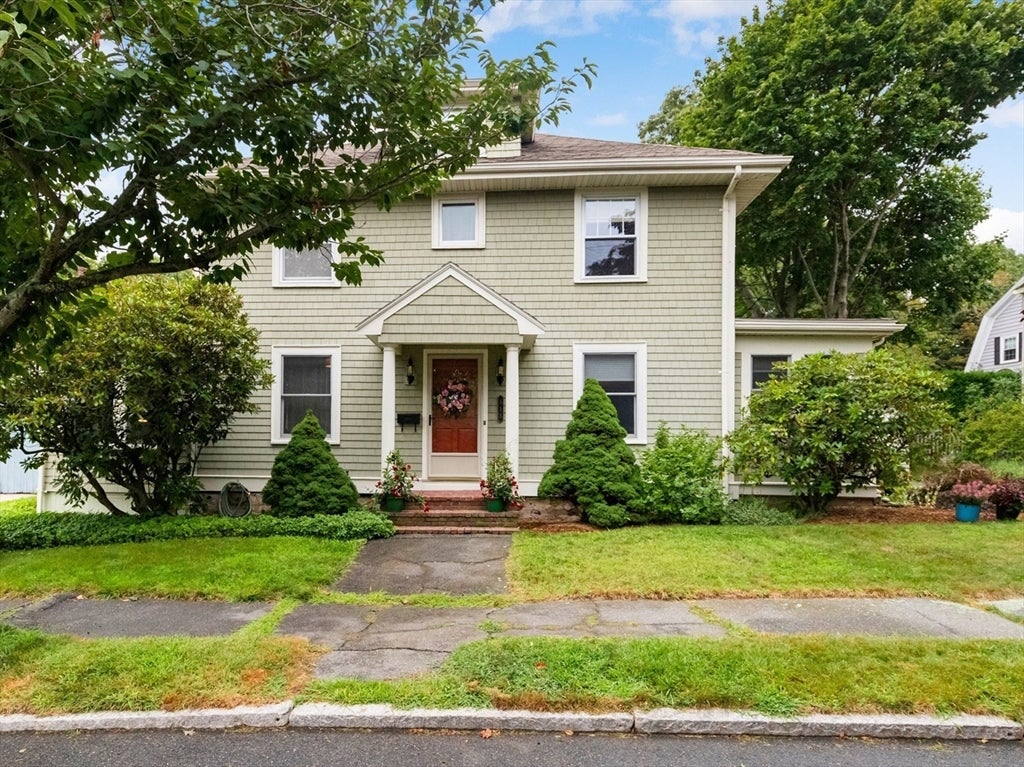
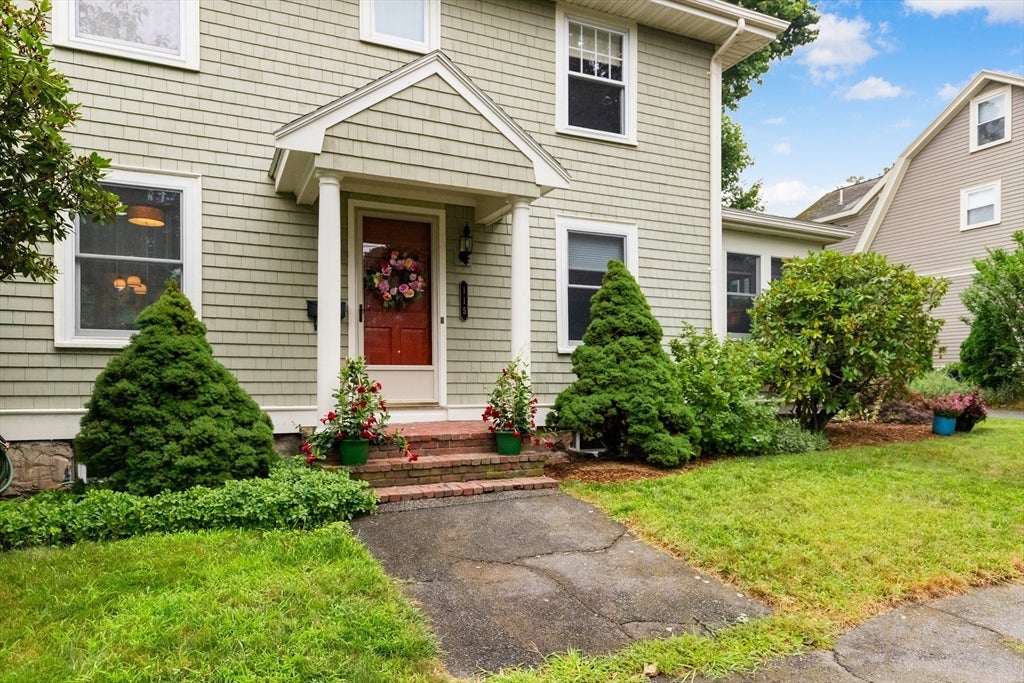
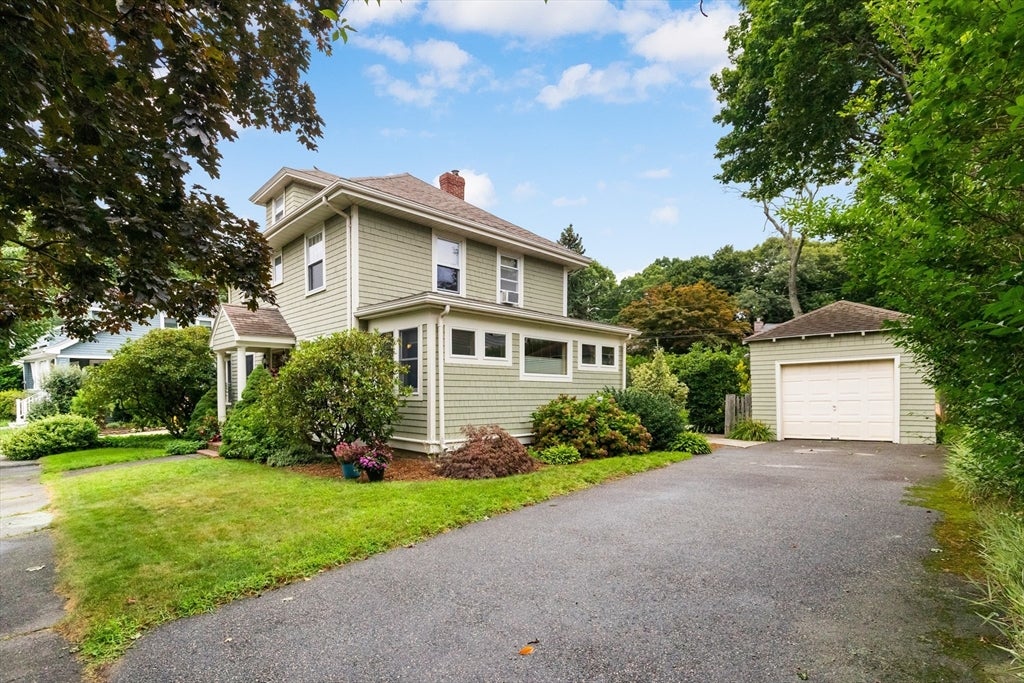
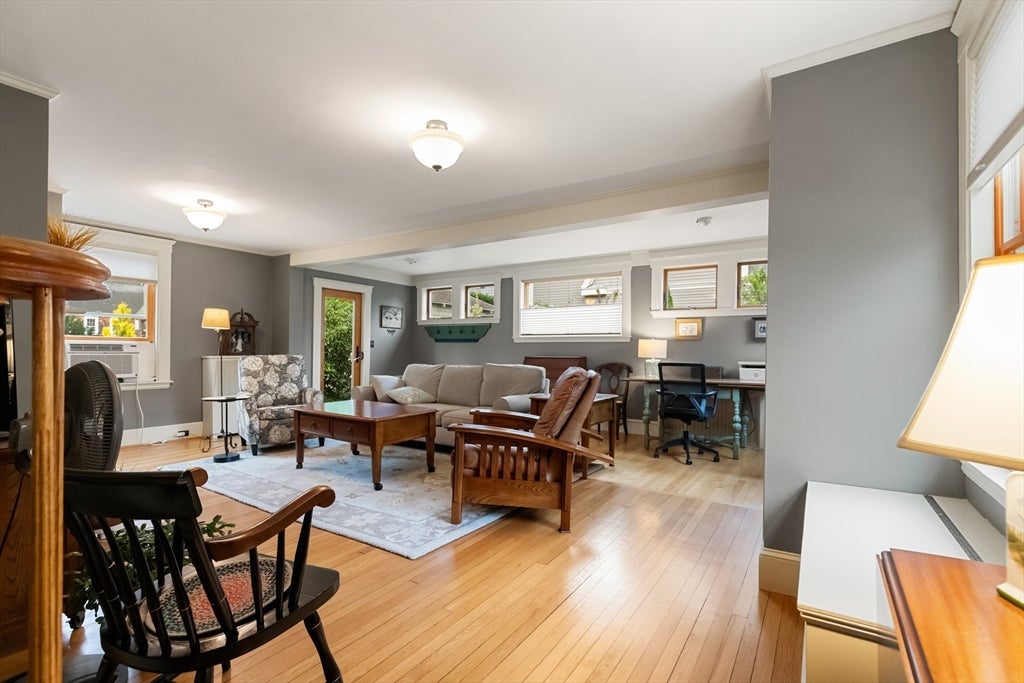
$4,403Welcome to 115 Aspen Rd, a charming light green Colonial in beautiful Swampscott offering 3 bedrooms, 1.5 baths, 1,779 sq. ft. of living space, and a wonderful blend of classic New England character and thoughtful updates. Step inside to spacious, sun-filled rooms featuring hardwood floors and replacement windows throughout. The updated kitchen is a standout, featuring a beautiful center island, quartz countertops, stainless steel appliances, soft-close drawers, extensive crown molding, ample cabinetry, built-in storage, and a large pantry. Adding even more versatility is a separate wet bar/coffee room complete with its own sink and refrigerator—an ideal space for entertaining or creating a dedicated coffee station.Just off the kitchen, step onto the beautiful wood deck overlooking the backyard, perfect for outdoor dining, morning coffee, or relaxing. The first floor also offers convenient laundry and comfortable living and dining spaces. Upstairs, the primary bedroom features a walk-in closet with ample storage, along with two additional bedrooms.Outside, enjoy multiple spaces for entertaining and unwinding, including the wood deck, spacious brick patio, and backyard, while a functioning front-yard irrigation system makes maintaining the landscaping easier. Cedar shingle siding adds classic New England character. Additional highlights include a full basement, detached one-car garage, three off-street parking spaces, natural gas heat and hot water, and abundant storage throughout.Conveniently located near Swampscott's beautiful coastline, beaches, shops, restaurants, schools, and local amenities, 115 Aspen Rd offers an inviting combination of character, functionality, storage, and indoor-outdoor living.
| 2 weeks ago | Listing updated with changes from the MLS® | |
| 2 weeks ago | Status changed to Pending | |
| 2 weeks ago | Listing first seen on site |

The property listing data and information, or the Images, set forth herein were provided to MLS Property Information Network, Inc. from third party sources, including sellers, lessors, landlords, and public records, and were compiled by MLS Property Information Network, Inc. The property listing data and information, and the Images, are for the personal, non-commercial use of consumers having a good faith interest in purchasing, leasing or renting listed properties of the type displayed to them and may not be used for any purpose other than to identify prospective properties which such consumers may have a good faith interest in purchasing, leasing or renting. MLS Property Information Network, Inc. and its subscribers disclaim any and all representations and warranties as to the accuracy of the property listing data and information, or as to the accuracy of any of the Images, set forth herein.
Last checked 2026-09-05 02:30 AM UTC