Save
Ask
Tour
Hide
Share
$1,325,000
93 Days On Site

21 Monisa Kay Dr
Plymouth, MA 02360

For Sale|Single Family Residence|Active
4
Beds
3
Total Baths
2
Full Baths
1
Partial Bath
3,800
SqFt
$349
/SqFt
1986
Built
County:
Plymouth
21 Monisa Kay Dr21 Monisa Kay Dr21 Monisa Kay Dr21 Monisa Kay Dr
Save
Ask
Tour
Hide
Share

Mortgage Calculator

Monthly Payment (Est.)

Enter an interest rate to see your estimated monthly payment.
Calculator powered by Showcase IDX, a Constellation1 Company. Copyright ©2026 Information is deemed reliable but not guaranteed.

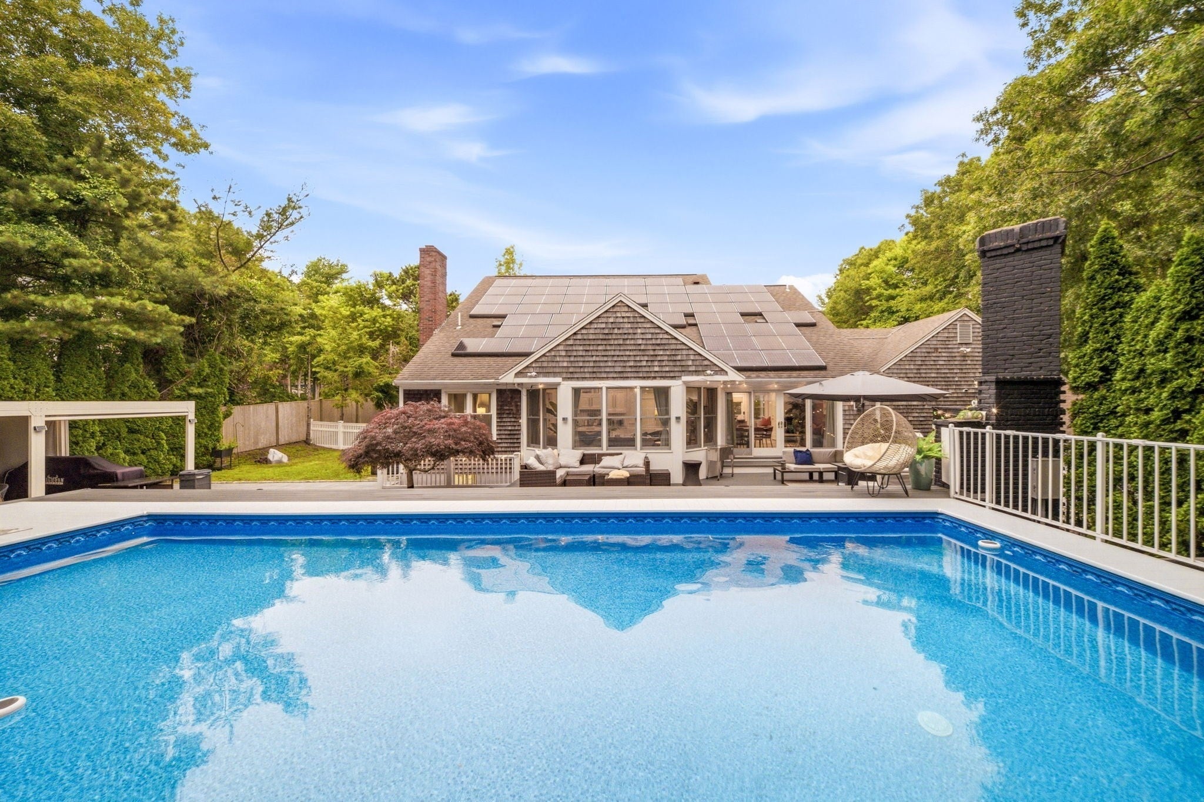
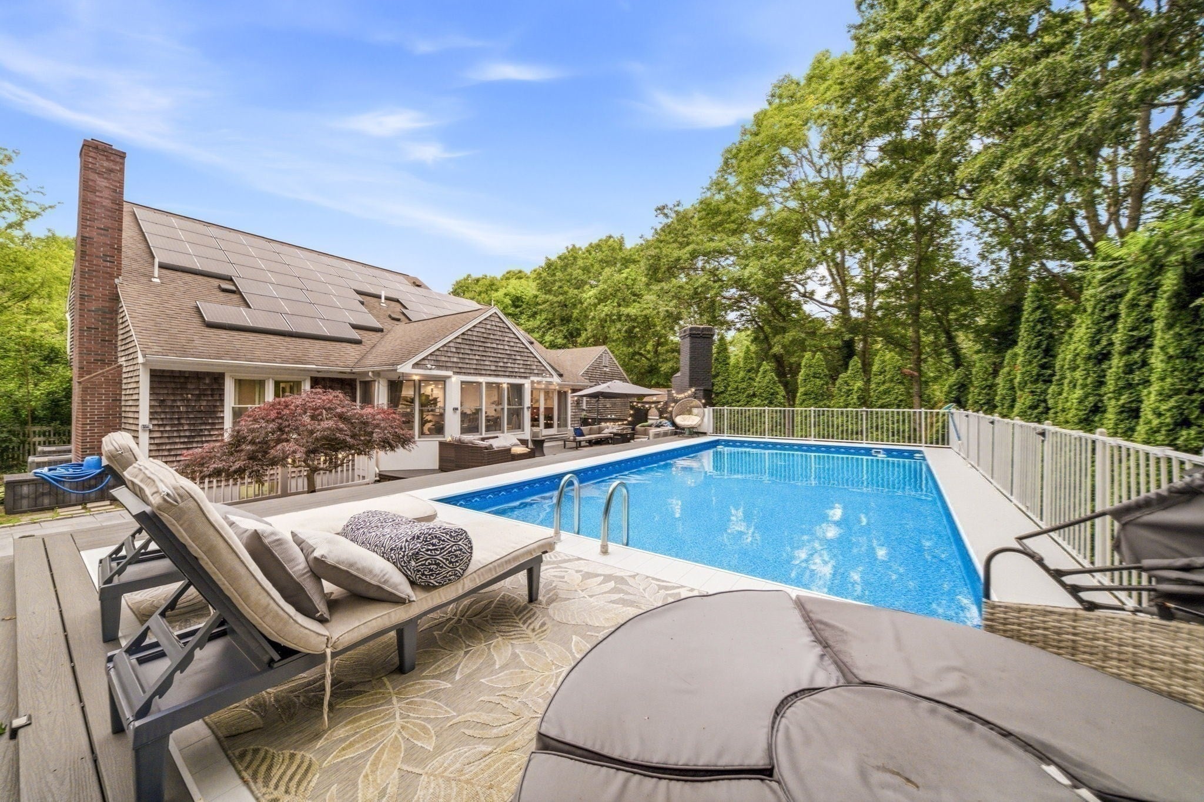
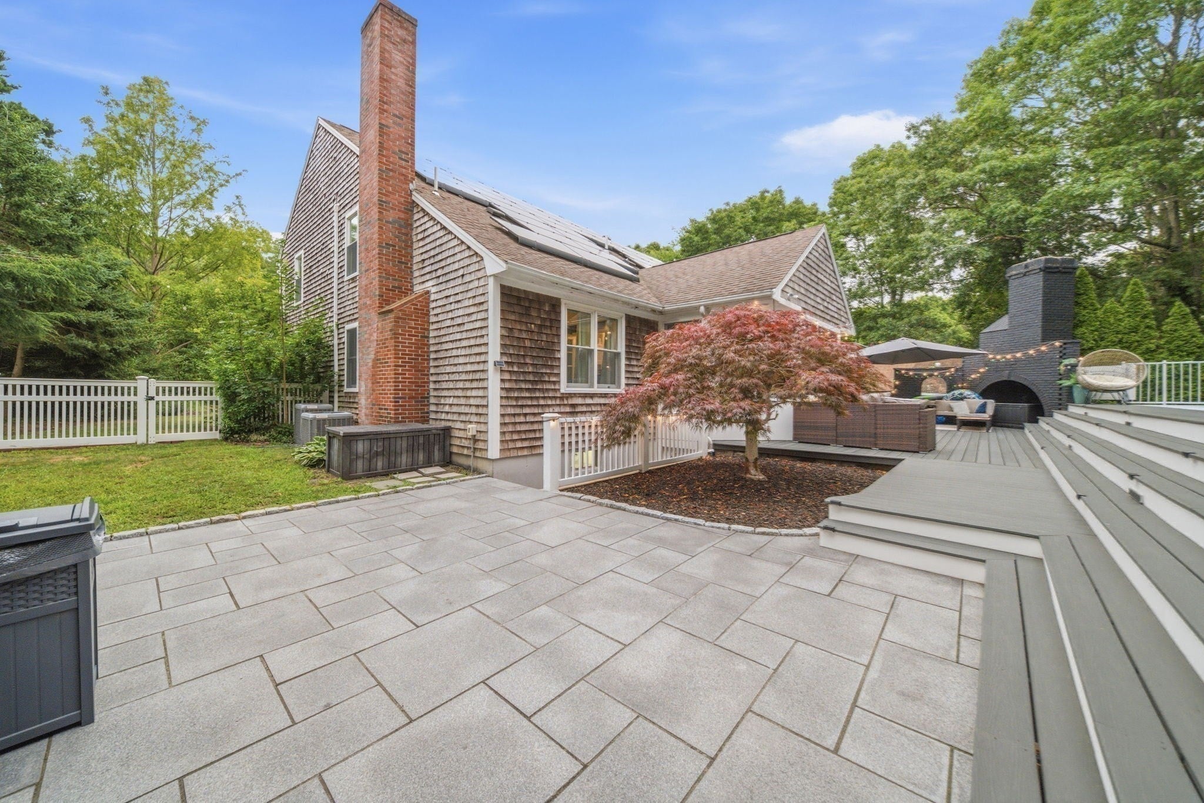
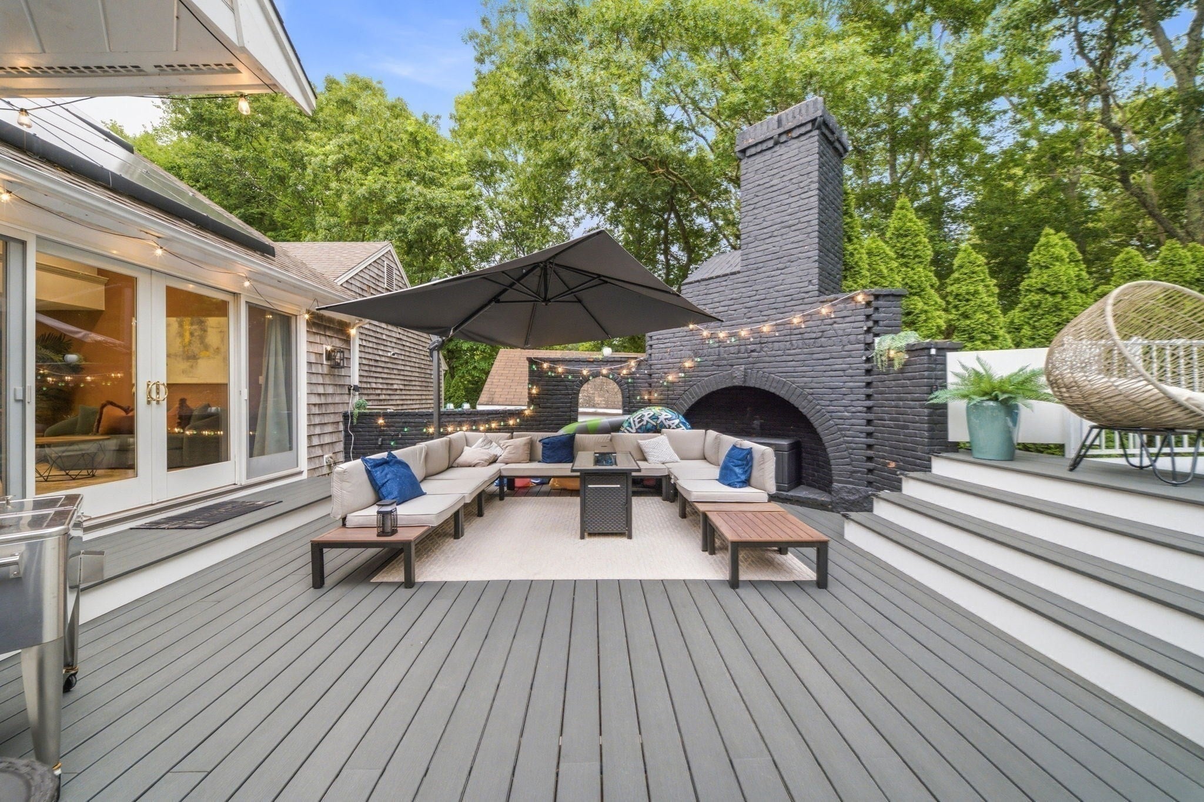
Set in an established Plymouth neighborhood, this thoughtfully designed 4-bedroom home offers sun-filled living spaces, a dedicated first-floor office, soaring family-room ceilings, two fireplaces and a heated two-car garage with built-in storage. The flexible partially finished lower level offers additional space for a media room, gym, studio, workshop or storage. Outside, enjoy an expansive composite deck, heated above-ground pool and original wood-burning fireplace surrounded by a private backyard setting. The property also offers documented first-season short-term rental history, with additional financial information available upon request. *Seller offering up to $20,000 toward buyer's allowable closing costs and/or interest-rate buy down with an acceptable offer, subject to lender approval*. Convenient to downtown Plymouth, waterfront, beaches, shopping and area amenities.

Save
Ask
Tour
Hide
Share
Listing Snapshot
Price 
$1,325,000
Days On Site 
93 Days
Bedrooms 
4
Inside Area (SqFt) 
3,800 sqft
Total Baths 
3
Full Baths 
2
Partial Baths 
1
Lot Size 
0.58 Acres
Year Built 
1986
MLS Number 
73565242
Status 
Active
Property Tax 
$9,962
HOA/Condo/Coop Fees 
N/A
Sq Ft Source 
Public Records
Friends & Family
Recent Activity
a month agoListing updated with changes from the MLS
3 months agoListing first seen on site
General Features
Acres 
0.58
Attached Garage 
Yes
Disclosures 
Property serviced by private septic system. Title V inspection completed and passed. Attached floor plan is intended as a visual aid and is believed to be reliable but is not guaranteed. Buyers and buyer agents to perform their own due diligence regarding all property information.
Energy Features 
Solar
Foundation 
Concrete Perimeter
Garage 
Yes
Garage Spaces 
2
Green Energy Efficient 
Thermostat
Parking 
PavedAttachedGarage Door OpenerHeated GarageStorageOff StreetGarage
Parking Spaces 
14
Property Sub Type 
Single Family Residence
Security 
Security System
Sewer 
Private Sewer
SqFt Above 
3800
SqFt Total 
3800
Style 
Garrison
Water Source 
Public
Zoning 
R25
Interior Features
Appliances 
Trash CompactorWater HeaterRangeDishwasherMicrowaveRefrigeratorFreezerRange HoodPlumbed For Ice Maker
Basement 
FullPartially FinishedInterior EntrySump PumpConcrete
Cooling 
Central Air
Electric 
Circuit Breakers200+ Amp Service
Fireplace 
Yes
Fireplaces 
2
Flooring 
WoodTile
Heating 
BaseboardOil
Interior 
Central VacuumWired for Sound
Laundry Features 
Electric Dryer HookupWasher Hookup
Window Features 
Insulated Windows
Bathroom 1 
Level - Second
Bathroom 2 
Level - Second
Bathroom 3 
Level - First
Bedroom 2 
Level - Second
Bedroom 3 
Level - Second
Bedroom 4 
Level - Second
Dining Room 
Level - First
Family Room 
Level - First
Kitchen 
Level - First
Living Room 
Level - First
Master Bedroom 
Level - Second
Save
Ask
Tour
Hide
Share
Exterior Features
Construction Details 
Frame
Exterior 
Rain GuttersStorageOutdoor ShowerLighting
Fencing 
Invisible
Lot Features 
Cul-De-Sac
Other Structures 
Storage
Patio And Porch 
PatioDeck
Pool Features 
HeatedAbove GroundPrivate
Private Pool 
Yes
Roof 
Shingle
Waterfront Features 
Ocean Front
Windows/Doors 
Insulated Windows
Community Features
Roads 
Paved
Listing courtesy of Jonathan Santana of Premier Broker, Inc.


The property listing data and information, or the Images, set forth herein were provided to MLS Property Information Network, Inc. from third party sources, including sellers, lessors, landlords, and public records, and were compiled by MLS Property Information Network, Inc. The property listing data and information, and the Images, are for the personal, non-commercial use of consumers having a good faith interest in purchasing, leasing or renting listed properties of the type displayed to them and may not be used for any purpose other than to identify prospective properties which such consumers may have a good faith interest in purchasing, leasing or renting. MLS Property Information Network, Inc. and its subscribers disclaim any and all representations and warranties as to the accuracy of the property listing data and information, or as to the accuracy of any of the Images, set forth herein.

Last checked 2026-11-20 10:42 PM UTC

Neighborhood & Commute
Source: Walkscore
Save
Ask
Tour
Hide
Share