

59 Walnut StreetRevere, MA 02151
Mortgage Calculator
Monthly Payment (Est.)
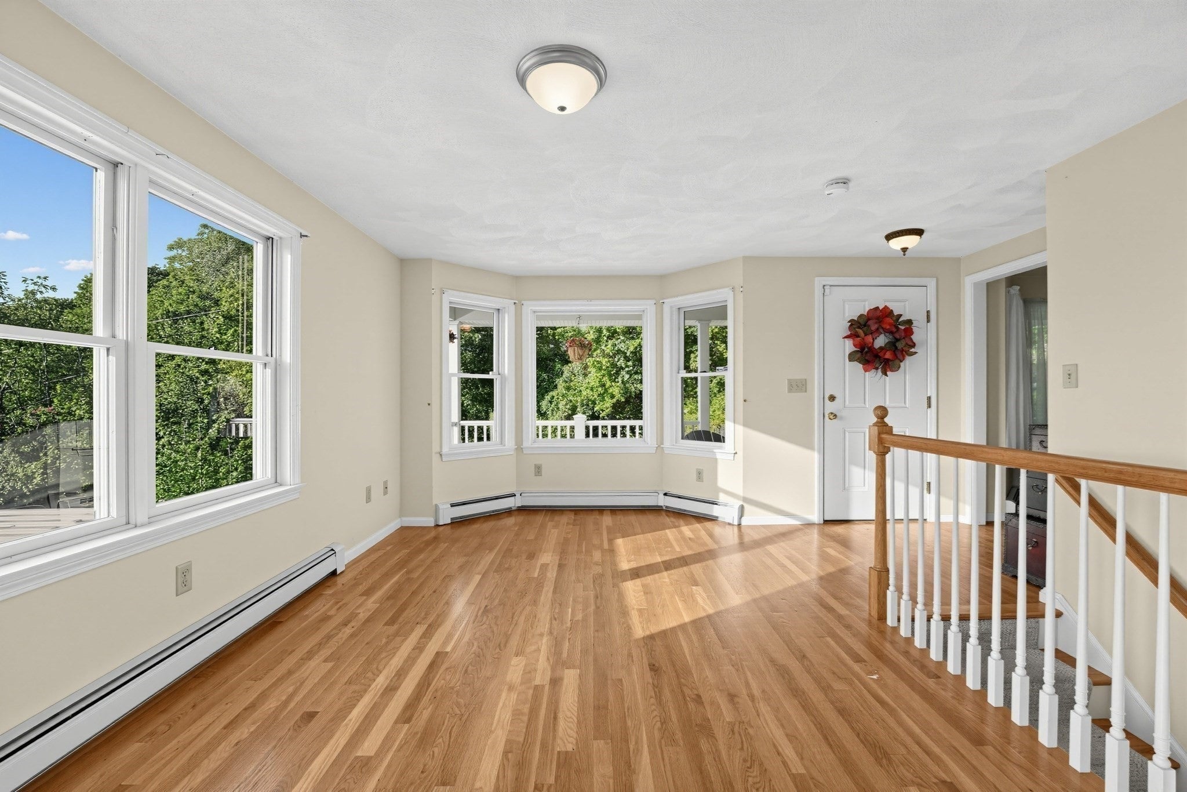
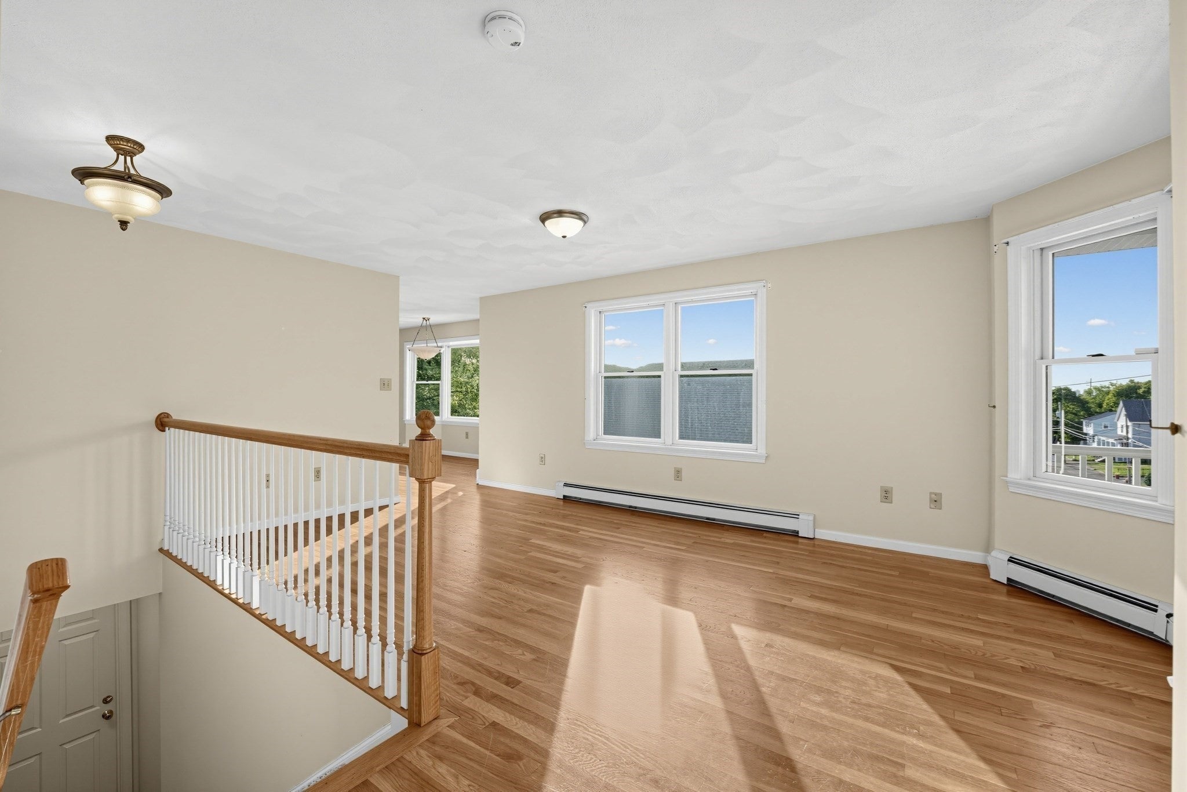
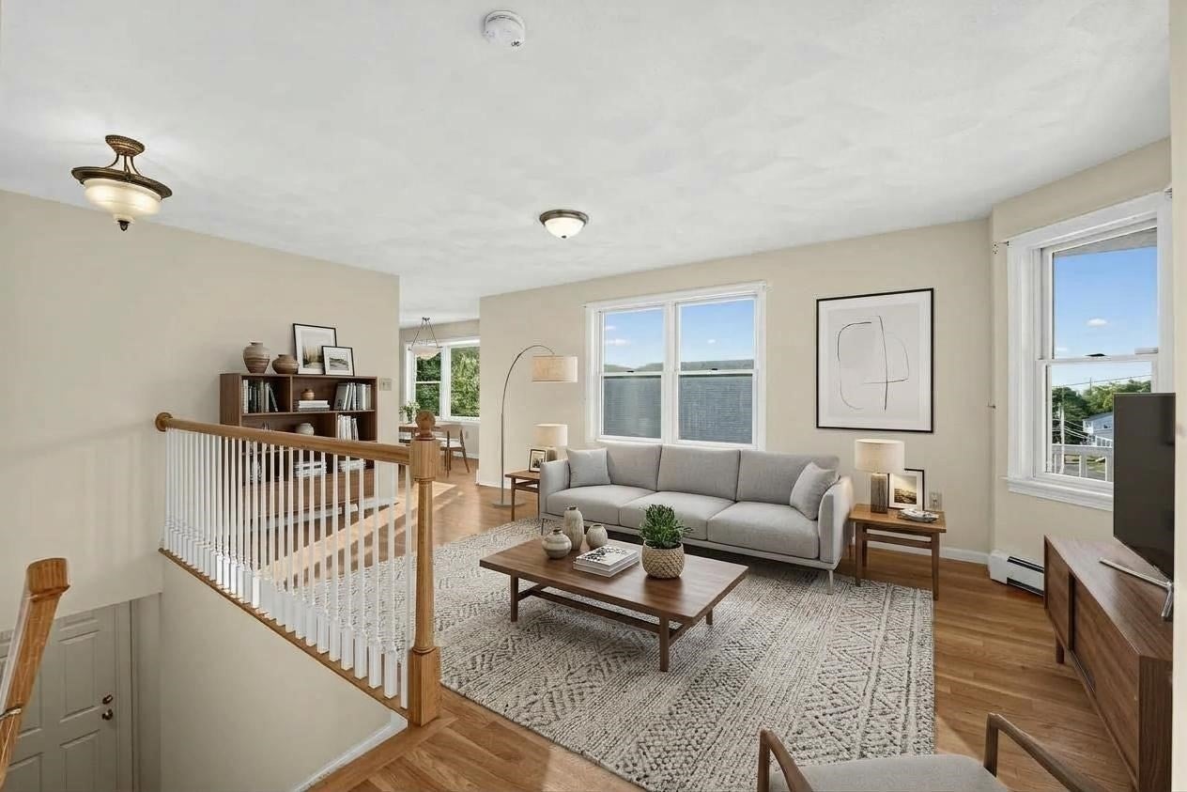
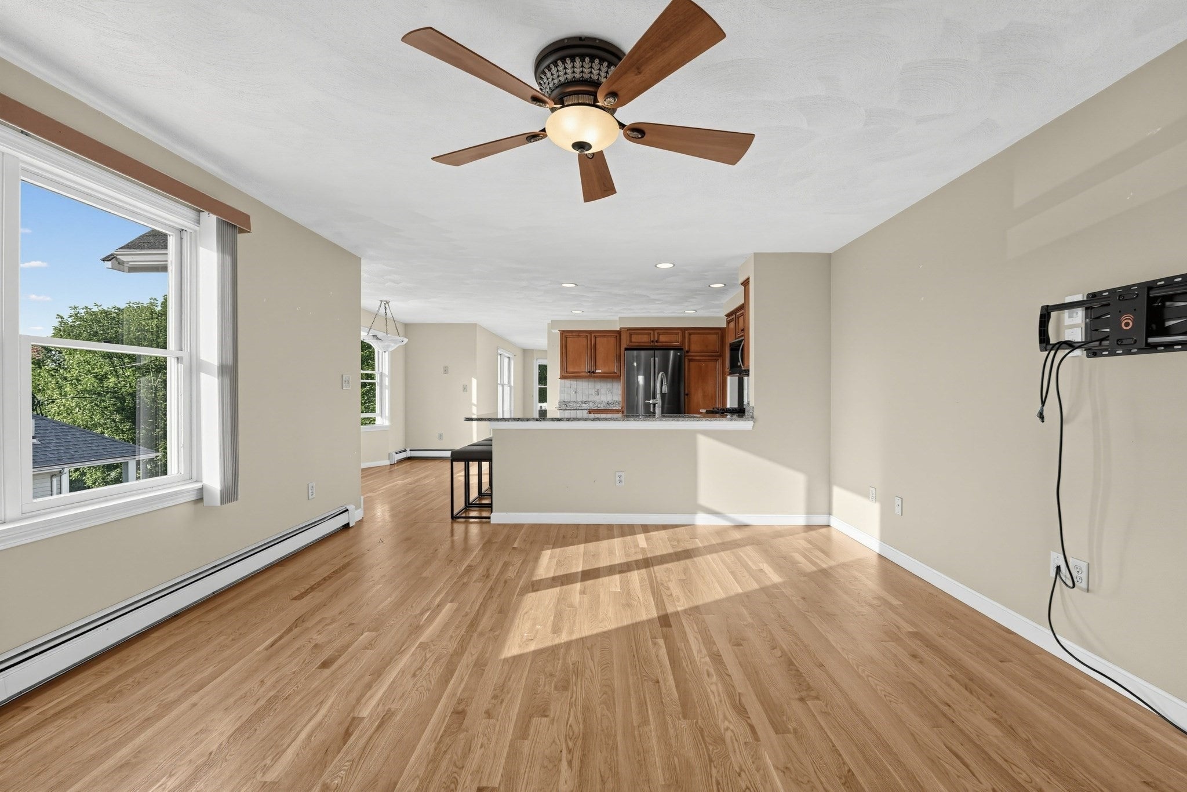
Enter an interest rate to see your estimated monthly payment.Now Offered at $899,900 | Rare Legal 2-Family in Coveted West Revere!Discover a unique opportunity to own a versatile legal 2-family offering approximately 2,700 SF of living space, exceptional flexibility, and the potential to enjoy the feel of a spacious single-family home while generating rental income. Ideal for owner-occupants, extended families, or investors, this property offers possibilities that are increasingly hard to find.The spacious main unit features 7 rooms, 3 bedrooms, an updated kitchen, hardwood floors, and a large attic offering additional storage and future expansion possibilities. The second unit features 1 bedroom and generously sized rooms and is currently rented for $2,000/month, providing income to help offset the cost of ownership.Additional highlights include separate utilities, stainless steel appliances in both units, 2 full bathrooms, first-floor storage, and parking for 4+ cars.Tucked away at the end of a quiet dead-end street, the property offers a peaceful, tree-lined setting surrounded by nature, with a welcoming front porch and back deck to enjoy the outdoors. Bus service to Boston is conveniently located at the end of the street, providing access to the city while enjoying the privacy of a residential neighborhood.Whether you're looking to offset your mortgage with rental income, accommodate extended family, or explore the possibilities of a flexible living arrangement, this West Revere property offers space, privacy, and opportunity in one compelling package.Quick closing possible. Don't miss this unique opportunity!
| 3 days ago | Listing updated with changes from the MLS® | |
| 3 weeks ago | Status changed to Active | |
| a month ago | Price changed to $899,900 | |
| 2 months ago | Listing first seen on site |

The property listing data and information, or the Images, set forth herein were provided to MLS Property Information Network, Inc. from third party sources, including sellers, lessors, landlords, and public records, and were compiled by MLS Property Information Network, Inc. The property listing data and information, and the Images, are for the personal, non-commercial use of consumers having a good faith interest in purchasing, leasing or renting listed properties of the type displayed to them and may not be used for any purpose other than to identify prospective properties which such consumers may have a good faith interest in purchasing, leasing or renting. MLS Property Information Network, Inc. and its subscribers disclaim any and all representations and warranties as to the accuracy of the property listing data and information, or as to the accuracy of any of the Images, set forth herein.
Last checked 2026-10-18 07:49 AM UTC