

34 Heather StBeverly, MA 01915
Mortgage Calculator
Monthly Payment (Est.)
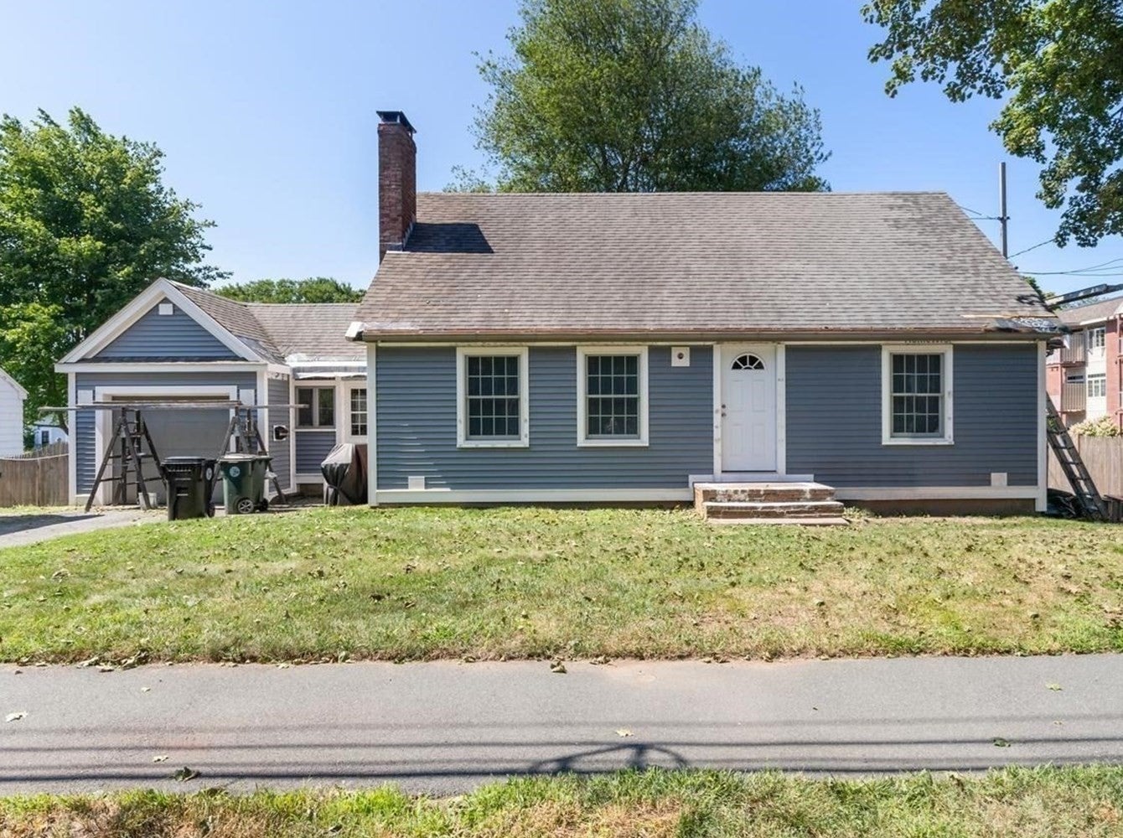
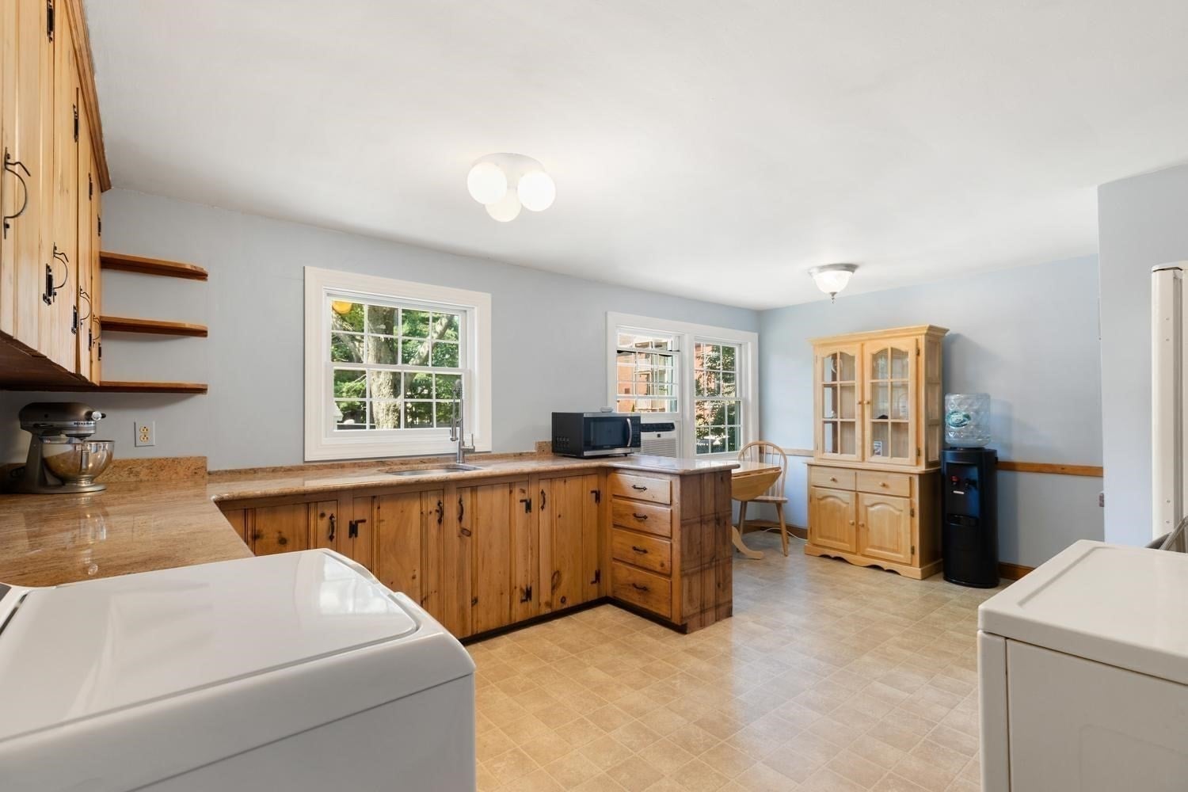
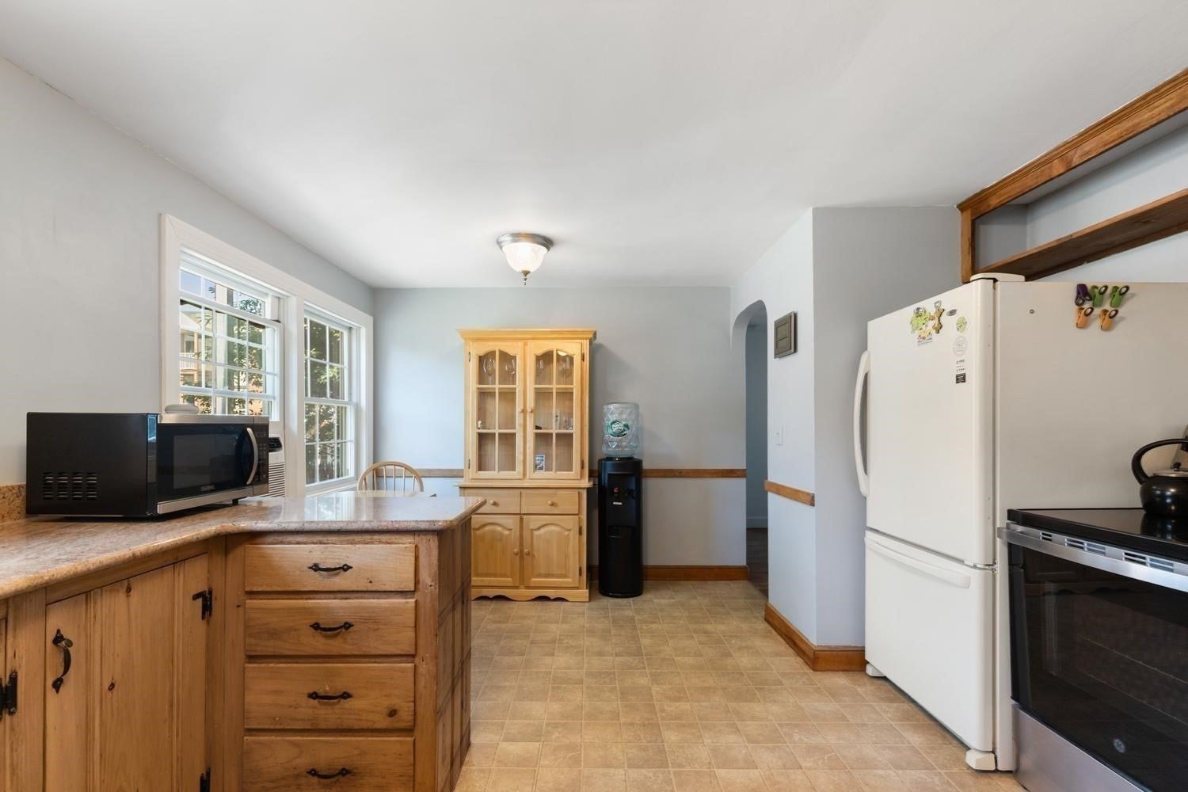
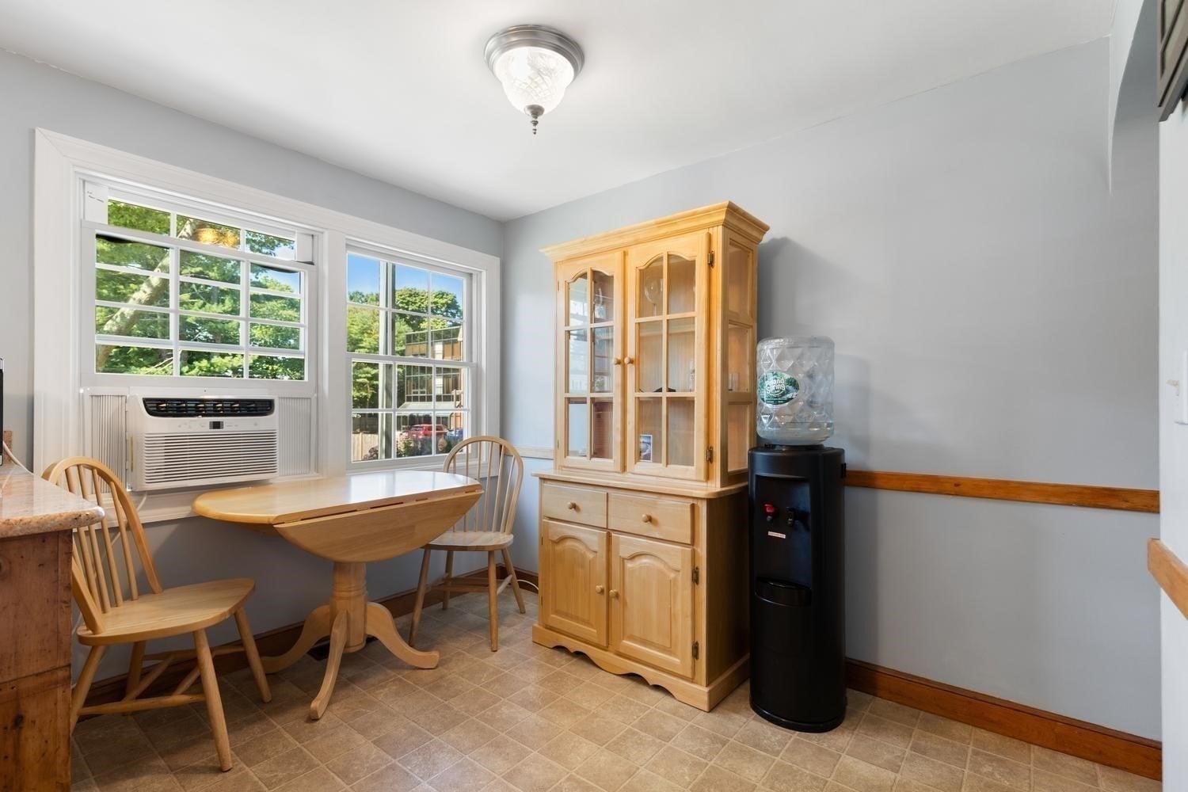
Enter an interest rate to see your estimated monthly payment.Welcome to 34 Heather St., a spacious and versatile fully dormered Cape located in a desirable Beverly neighborhood! Offering 4 bedrooms and 2 full bathrooms, this home has the space and flexibility to fit the way you live. The first-floor primary bedroom provides convenient one-level living, while the second floor offers additional bedrooms plus a fantastic bonus room that can easily serve as a home office, den, family room, playroom, or whatever your heart desires. Recent improvements include all new windows, a new front door, and brand-new vinyl siding, which is in the process of being completed now!! A spacious mudroom/breezeway provides a practical transition from the outdoors and adds even more everyday functionality. Outside, the property offers some truly unique possibilities. The spacious 10,000+ sq ft. backyard can be accessed from the street behind the home leading to two additional parking spaces, along with plenty of room for an RV, boat, trailer, or other recreational vehicles!! The oversized custom-built shed provides excellent storage for tools, equipment, bikes, and more. The location is hard to beat! Enjoy close proximity to Beverly Hospital, the Montserrat MBTA Commuter Rail Station, Beverly High School, and the Beverly Senior Center, while Lynch Park and Beverly's beautiful beaches are just two miles away. Convenient to downtown Beverly, shopping, restaurants, commuter routes, and all that this vibrant North Shore community has to offer. With its generous living space, flexible floor plan, substantial recent updates, exceptional parking/storage options, and sought-after location, 34 Heather St. is a home with room to grow and plenty of possibilities! Don't miss your chance to make this your own!!!
| 4 weeks ago | Listing updated with changes from the MLS® | |
| a month ago | Status changed to Pending | |
| 2 months ago | Listing first seen on site |

The property listing data and information, or the Images, set forth herein were provided to MLS Property Information Network, Inc. from third party sources, including sellers, lessors, landlords, and public records, and were compiled by MLS Property Information Network, Inc. The property listing data and information, and the Images, are for the personal, non-commercial use of consumers having a good faith interest in purchasing, leasing or renting listed properties of the type displayed to them and may not be used for any purpose other than to identify prospective properties which such consumers may have a good faith interest in purchasing, leasing or renting. MLS Property Information Network, Inc. and its subscribers disclaim any and all representations and warranties as to the accuracy of the property listing data and information, or as to the accuracy of any of the Images, set forth herein.
Last checked 2026-10-08 08:22 AM UTC