Save
Ask
Tour
Hide
Share
$739,000
19 Days On Site

21 Preston St
Wakefield, MA 01880

For Sale|Single Family Residence|Active Under Contract
3
Beds
2
Total Baths
1
Full Bath
1
Partial Bath
2,017
SqFt
$366
/SqFt
1945
Built
County:
Middlesex
21 Preston St21 Preston St21 Preston St21 Preston St
Save
Ask
Tour
Hide
Share

Mortgage Calculator

Monthly Payment (Est.)

$3,372
Calculator powered by Showcase IDX, a Constellation1 Company. Copyright ©2026 Information is deemed reliable but not guaranteed.

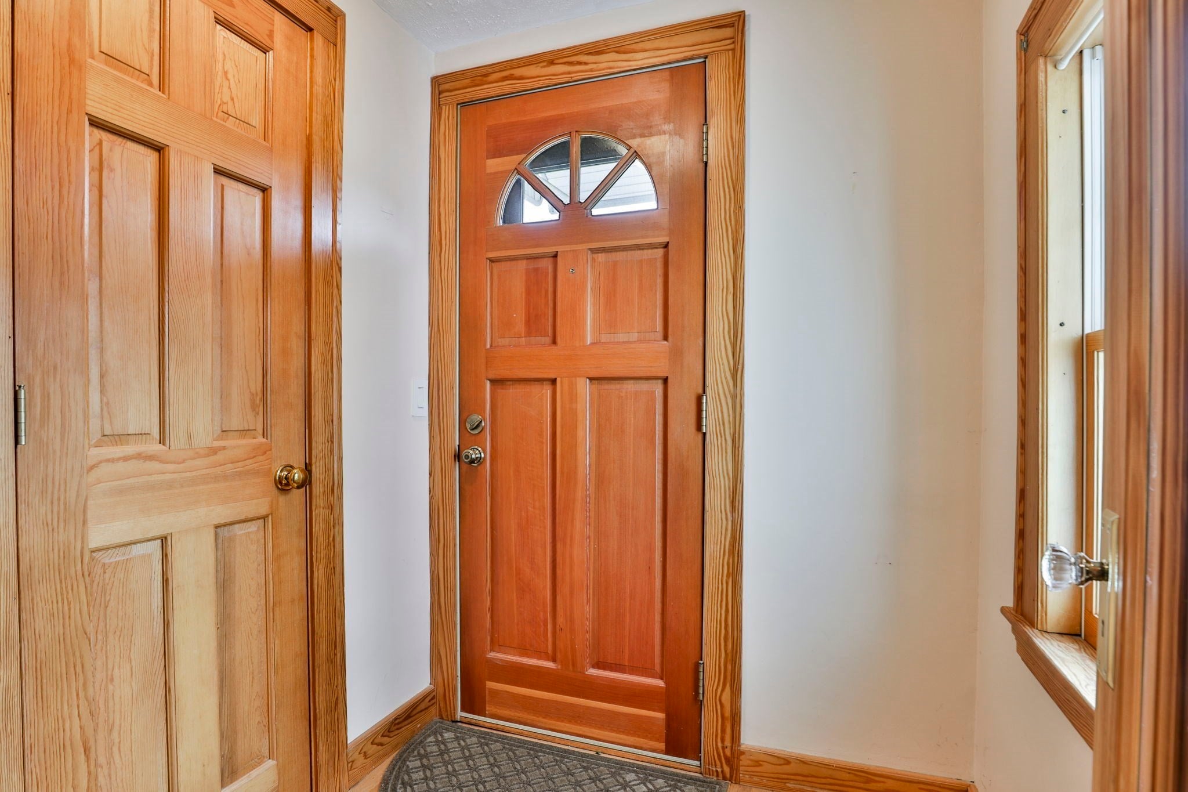
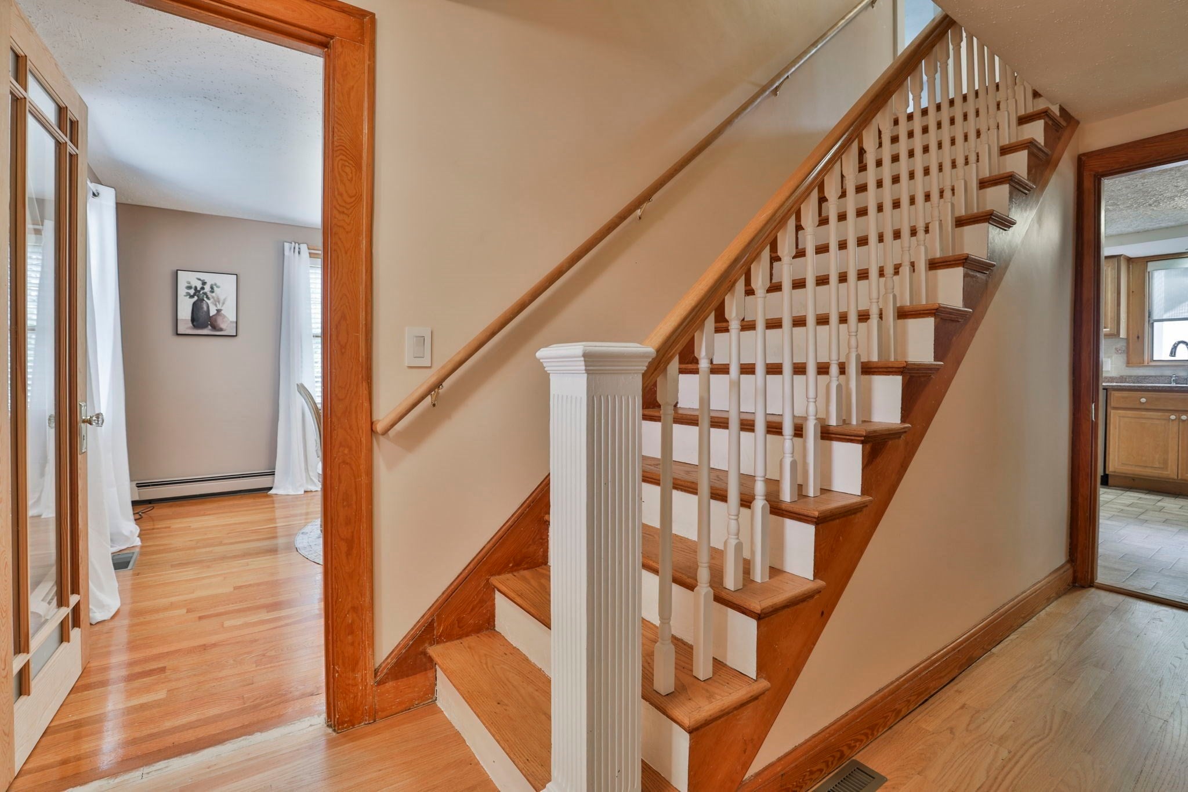
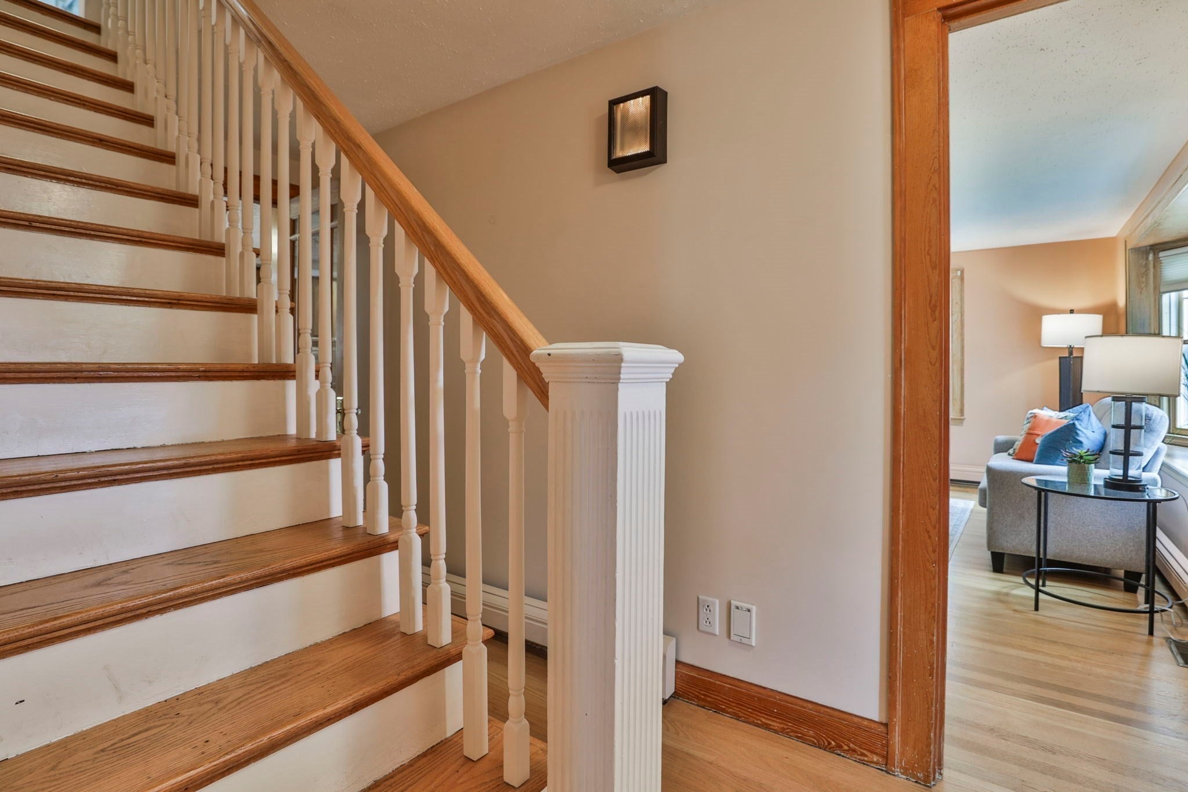
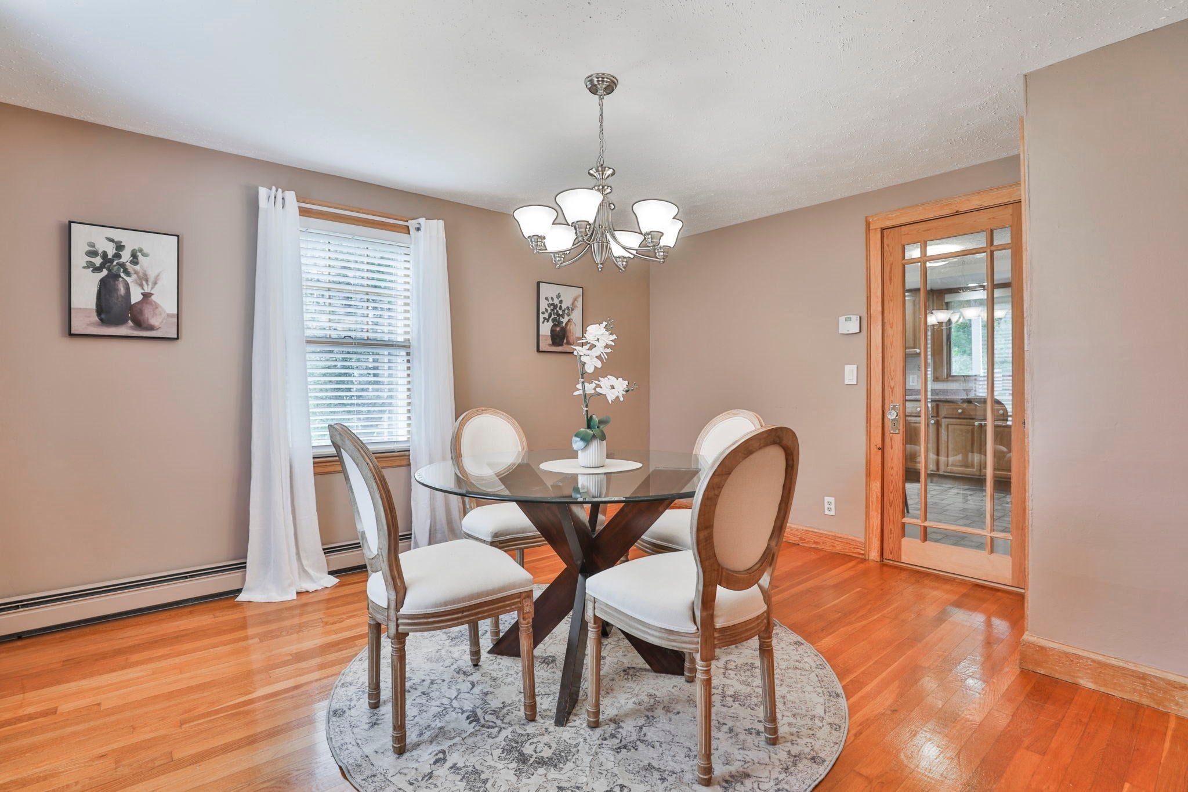
Charming 3+ bedroom home well located just under 1 mile to shops and restaurants downtown and 137 bus, just over a mile to commuter rail and a short ride to highway and Market Street. This home offers a flexible floor plan with 3 bedrooms and additional pass through bedroom great for an office, nursery or potential to turn into an en suite as it is next to the main bathroom. The first floor is spacious with a nice size living room, dining room, very large kitchen and a family room leading to a deck with a Sunsetter awning. Gas heat and central air! The basement has good height, has a fireplace, toilet and sink with a walk out dog shed dormer. Outside you’ll find a large yard, great two car garage and plenty of parking in the expansive driveway. This home has been lovingly maintained offering the opportunity to move right in while making updates and personal touches over time.

Save
Ask
Tour
Hide
Share
Listing Snapshot
Price 
$739,000
Days On Site 
19 Days
Bedrooms 
3
Inside Area (SqFt) 
2,017 sqft
Total Baths 
2
Full Baths 
1
Partial Baths 
1
Lot Size 
0.48 Acres
Year Built 
1945
MLS® Number 
73565214
Status 
Active Under Contract
Property Tax 
$8,174
HOA/Condo/Coop Fees 
N/A
Sq Ft Source 
N/A
Friends & Family
Recent Activity
4 days agoListing updated with changes from the MLS®
2 weeks agoStatus changed to Active Under Contract
3 weeks agoListing first seen on site
General Features
Acres 
0.48
Disclosures 
Sellers are trustees and have not lived in home in decadessee addendum for info they have about the propertyhalf bath is a 1/4 bath in basement with sink outside the door
Foundation 
Block
Garage 
Yes
Garage Spaces 
2
Parking 
PavedDetachedOff Street
Parking Spaces 
12
Property Sub Type 
Single Family Residence
Sewer 
Public Sewer
SqFt Above 
2017
SqFt Total 
2017
Style 
Colonial
Water Source 
Public
Zoning 
SR
Interior Features
Appliances 
Gas Water HeaterRangeDishwasherRefrigeratorWasherDryer
Basement 
FullSump Pump
Cooling 
Central AirZoned
Electric 
200+ Amp Service
Fireplace 
Yes
Fireplaces 
2
Flooring 
WoodTileVinylCarpet
Heating 
Natural GasZoned
Interior 
Central Vacuum
Laundry Features 
In BasementGas Dryer HookupWasher Hookup
Window Features 
Insulated Windows
Bathroom 1 
Level - Second
Bathroom 2 
Level - Basement
Bedroom 2 
Dimensions - 12.9x11.1Level - SecondArea - 143
Bedroom 3 
Dimensions - 13.5x13.1Level - SecondArea - 176
Dining Room 
Dimensions - 14.5x11.1Level - FirstArea - 160
Family Room 
Dimensions - 19.6x11.9Level - FirstArea - 233
Kitchen 
Dimensions - 20.9x11.4Level - FirstArea - 238
Living Room 
Dimensions - 14.9x14.5Level - FirstArea - 216
Master Bedroom 
Dimensions - 18.3x12.9Level - SecondArea - 236
Office 
Dimensions - 13.1x11.1Level - SecondArea - 145
Save
Ask
Tour
Hide
Share
Exterior Features
Construction Details 
Frame
Exterior 
Balcony
Lot Features 
Level
Patio And Porch 
Deck
Roof 
Shingle
Windows/Doors 
Insulated Windows
Schools
School District
Unknown
Elementary School
Ask Superintendent
Middle School
Gms
High School
Wmhs
Listing courtesy of Laurie Hunt of North Star RE Agents, LLC


The property listing data and information, or the Images, set forth herein were provided to MLS Property Information Network, Inc. from third party sources, including sellers, lessors, landlords, and public records, and were compiled by MLS Property Information Network, Inc. The property listing data and information, and the Images, are for the personal, non-commercial use of consumers having a good faith interest in purchasing, leasing or renting listed properties of the type displayed to them and may not be used for any purpose other than to identify prospective properties which such consumers may have a good faith interest in purchasing, leasing or renting. MLS Property Information Network, Inc. and its subscribers disclaim any and all representations and warranties as to the accuracy of the property listing data and information, or as to the accuracy of any of the Images, set forth herein.

Last checked 2026-09-07 06:01 AM UTC

Neighborhood & Commute
Source: Walkscore
Save
Ask
Tour
Hide
Share