

6 Johnson RdSharon, MA 02067
Mortgage Calculator
Monthly Payment (Est.)
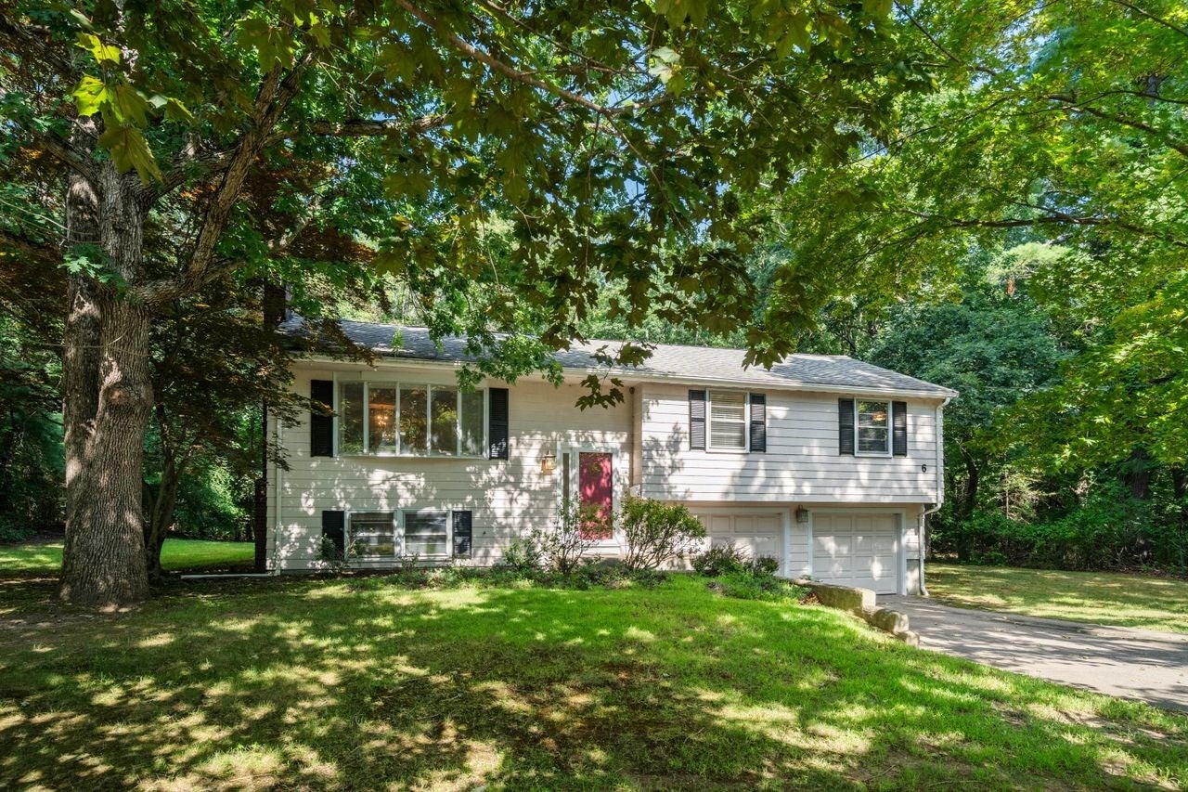
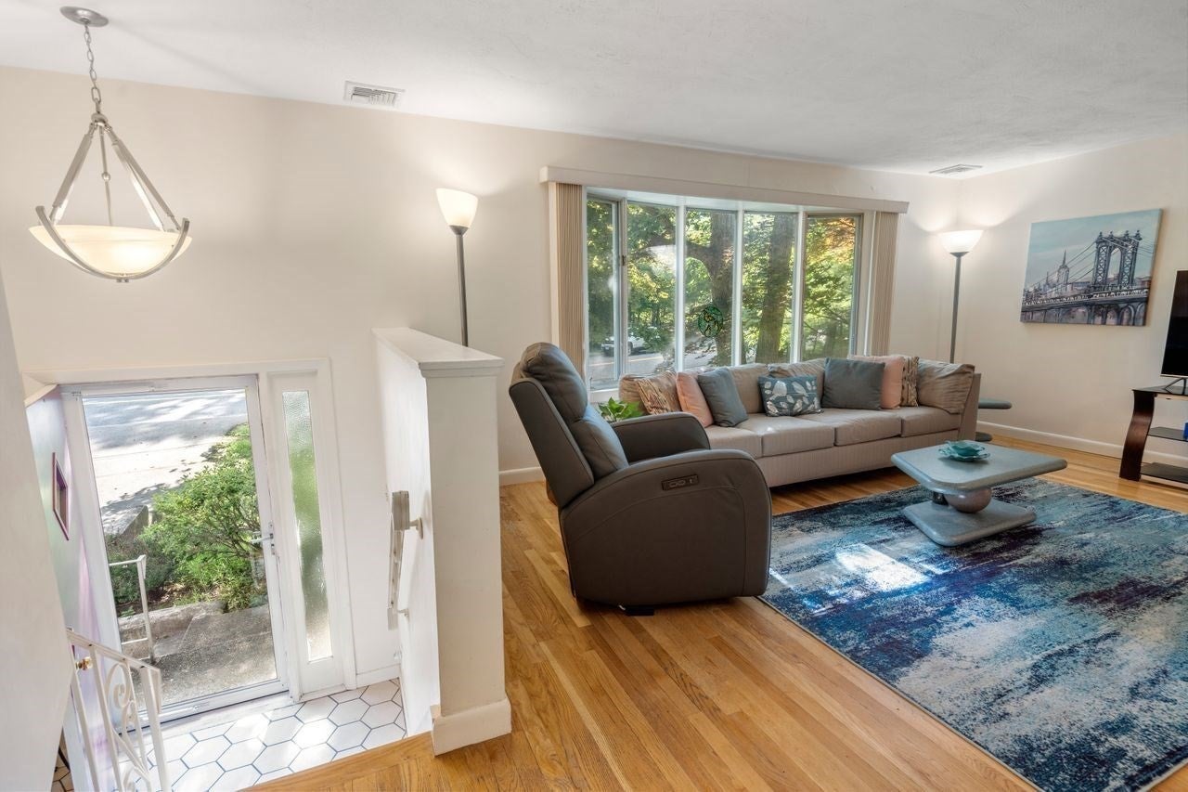
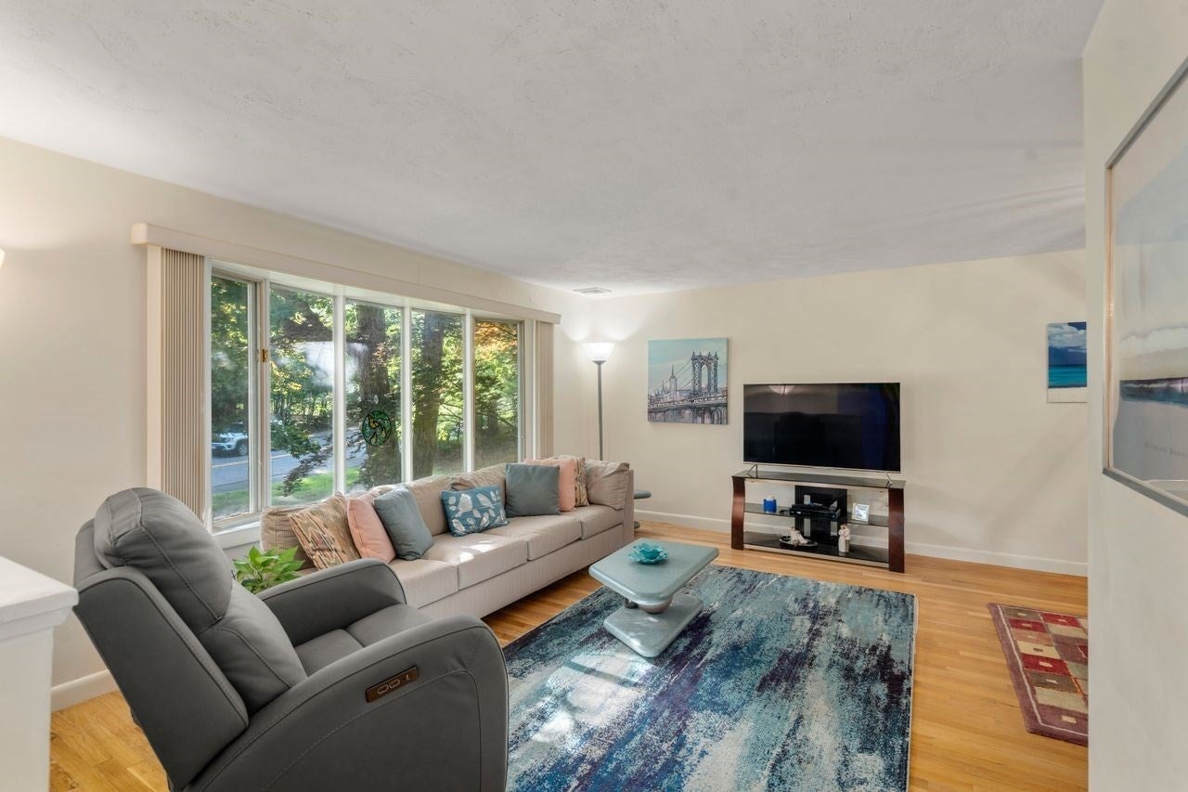
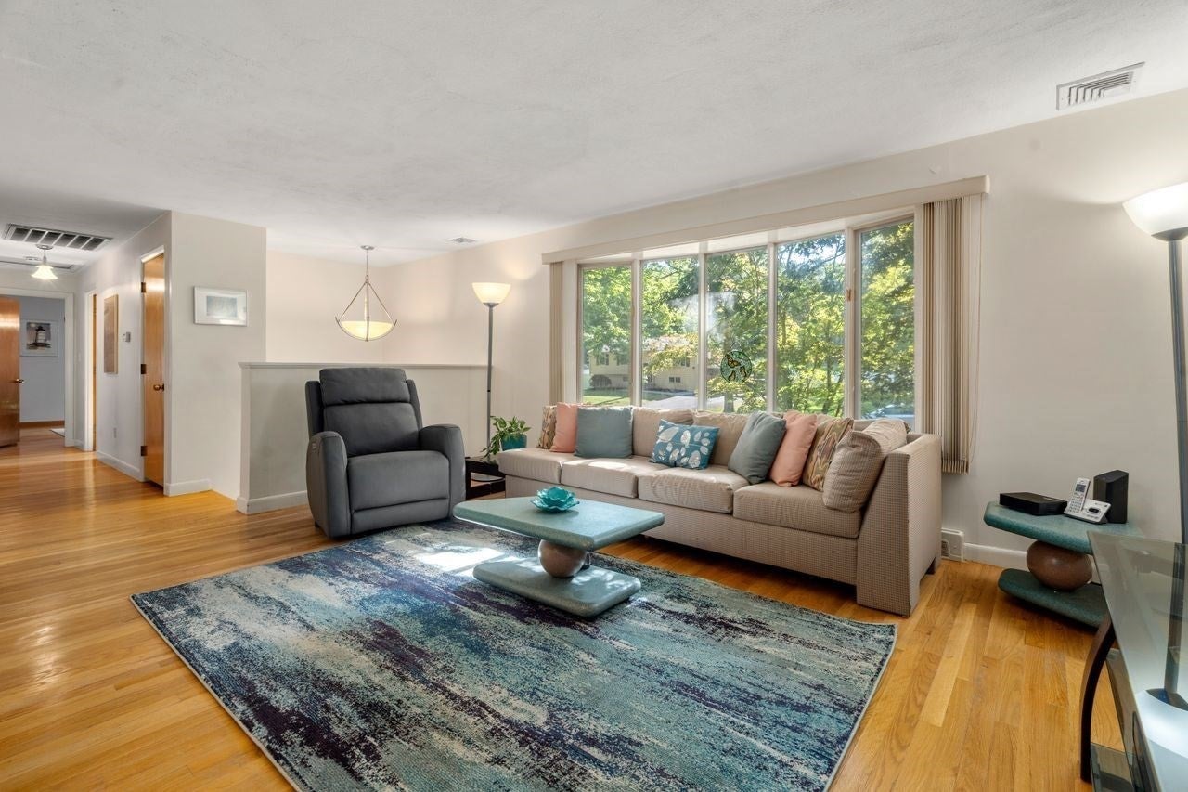
Enter an interest rate to see your estimated monthly payment.Owned by the same family since it was built, this well-maintained, split-level home offers 1,910 square feet of living space with 3 bedrooms, 1.5 baths, and wood floors on the main level. The eat-in-kitchen opens to the dining room. The dining room is open to a formal living room on one side and on the other side through sliding glass doors to an enclosed, three-season room. The finished lower level includes a family room with a fireplace and built-in dry bar, a laundry room with storage and space for a potential home gym, and an oversized 2 car garage that offers plenty of space for a workshop. Set on a 41,136-square-foot level lot, surrounded by mature trees, the yard offers terrific space for outdoor activities and future possibilities. Conveniently located near Sharon's top-rated schools (.4 miles to the sought after East Elementary School), this home offers a great opportunity to get into Sharon, or to make plans to renovate and expand to you dream home.
| 7 days ago | Listing updated with changes from the MLS® | |
| a week ago | Price changed to $699,000 | |
| a week ago | Status changed to Active | |
| 2 months ago | Listing first seen on site |

The property listing data and information, or the Images, set forth herein were provided to MLS Property Information Network, Inc. from third party sources, including sellers, lessors, landlords, and public records, and were compiled by MLS Property Information Network, Inc. The property listing data and information, and the Images, are for the personal, non-commercial use of consumers having a good faith interest in purchasing, leasing or renting listed properties of the type displayed to them and may not be used for any purpose other than to identify prospective properties which such consumers may have a good faith interest in purchasing, leasing or renting. MLS Property Information Network, Inc. and its subscribers disclaim any and all representations and warranties as to the accuracy of the property listing data and information, or as to the accuracy of any of the Images, set forth herein.
Last checked 2026-10-17 10:01 PM UTC