

20-22 Glendale LaneHarwich, MA 02645
Mortgage Calculator
Monthly Payment (Est.)
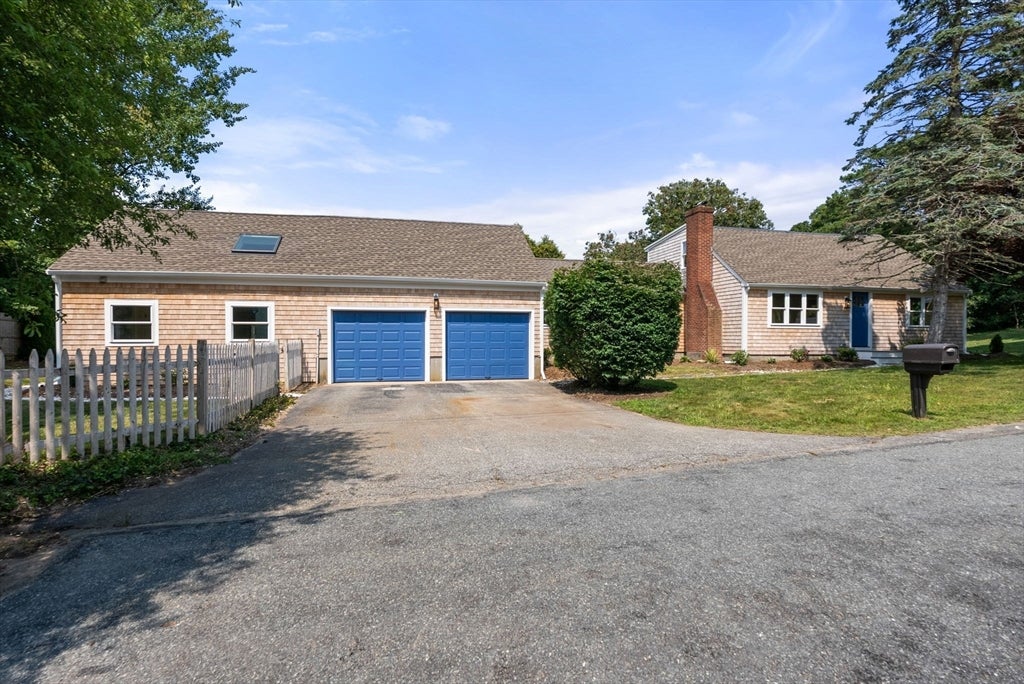
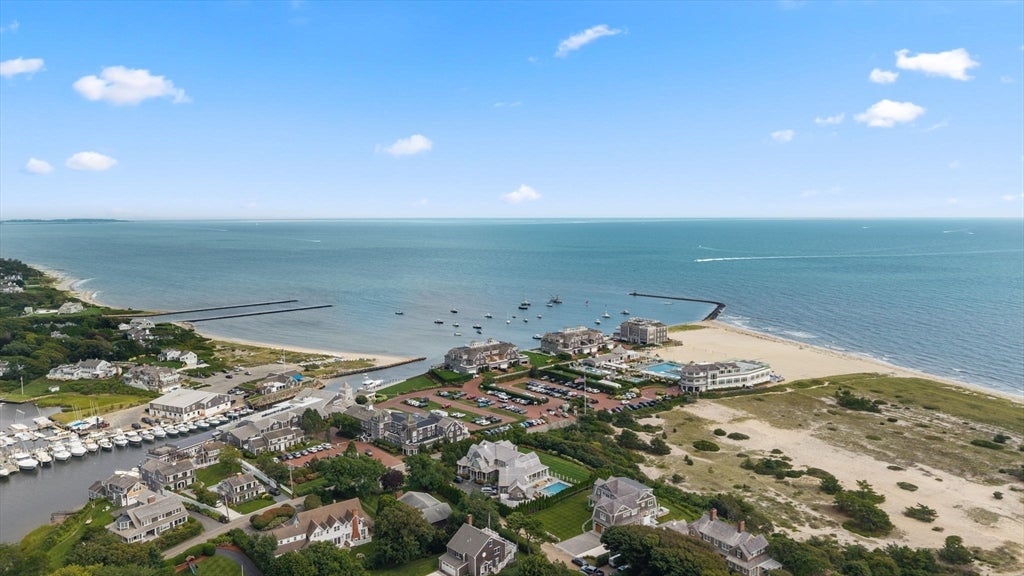
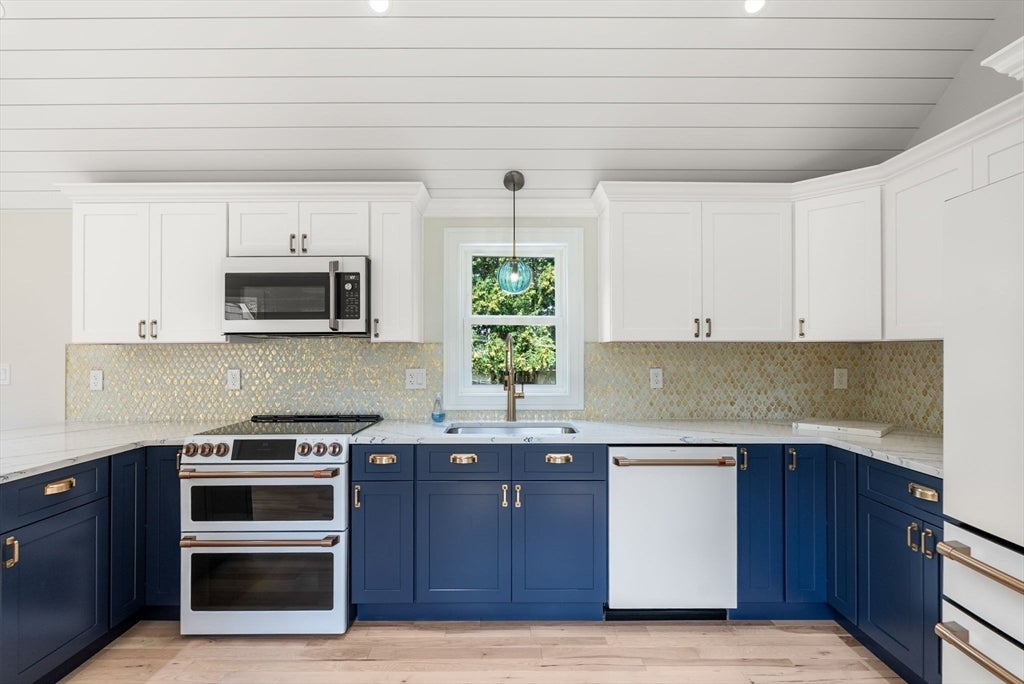
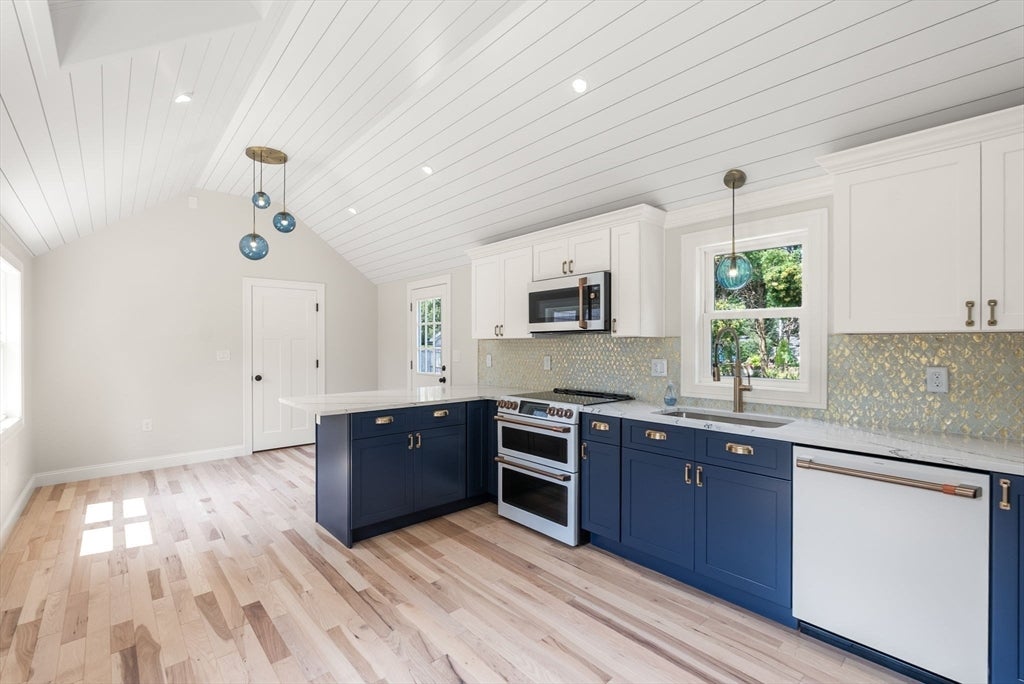
$6,383A distinctive two-family offering awaits in Harwich, less than two miles from the beach. Offering approximately 3,100 square feet of beautifully finished living space, this Town-approved property presents an exceptional opportunity for owner occupancy, extended family or rental income. The approximately 1,600-square-foot main residence features three bedrooms, all-new hardwood floors and a renovated kitchen with soaring vaulted ceilings, two-tone cabinetry, stone countertops, center island and new appliances. The spa-inspired primary bath is a showpiece with a double vanity, stone surfaces and an oversized glass-enclosed walk-in shower with floor-to-ceiling tile and built-in bench. Extensive improvements include new siding, windows and skylights, updated plumbing and electrical, plus new HVAC with gas heat and central AC. A 700-square-foot finished lower level adds a bedroom and living space. The approximately 800-square-foot second unit offers one bedroom, kitchen, bath and mini splits for heat and AC. New septic, expansive new deck, city water, private outdoor shower and generous yard create an impressive coastal setting just minutes from the beach.
| 4 days ago | Listing updated with changes from the MLS® | |
| a week ago | Listing first seen on site |

The property listing data and information, or the Images, set forth herein were provided to MLS Property Information Network, Inc. from third party sources, including sellers, lessors, landlords, and public records, and were compiled by MLS Property Information Network, Inc. The property listing data and information, and the Images, are for the personal, non-commercial use of consumers having a good faith interest in purchasing, leasing or renting listed properties of the type displayed to them and may not be used for any purpose other than to identify prospective properties which such consumers may have a good faith interest in purchasing, leasing or renting. MLS Property Information Network, Inc. and its subscribers disclaim any and all representations and warranties as to the accuracy of the property listing data and information, or as to the accuracy of any of the Images, set forth herein.
Last checked 2026-08-25 11:11 PM UTC