

34 North Shore Blvd ExtSandwich, MA 02537


Mortgage Calculator
Monthly Payment (Est.)
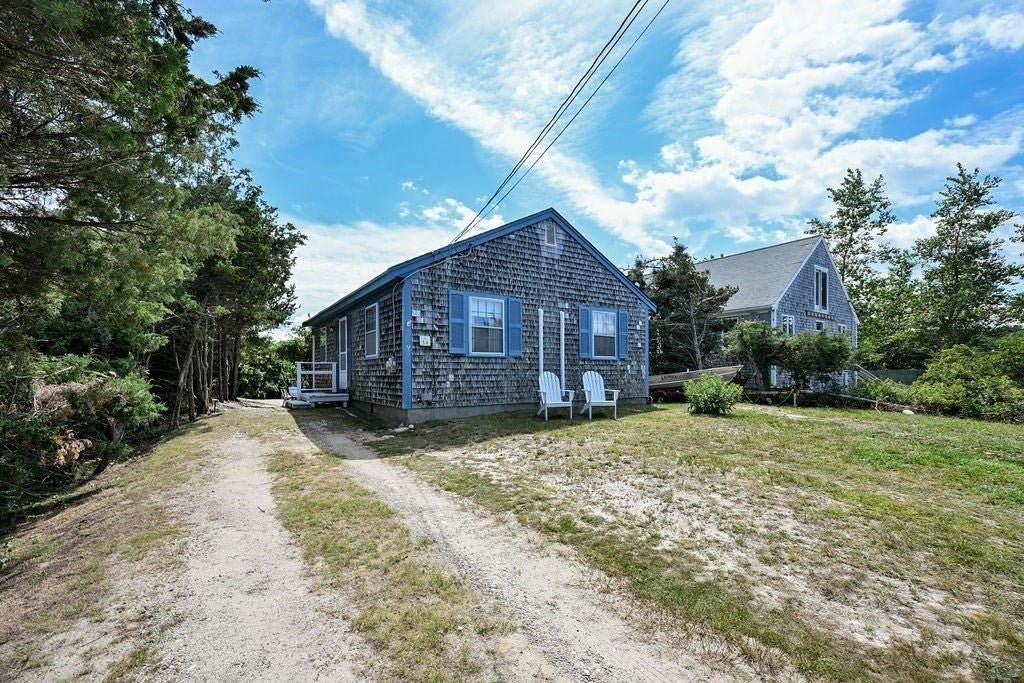
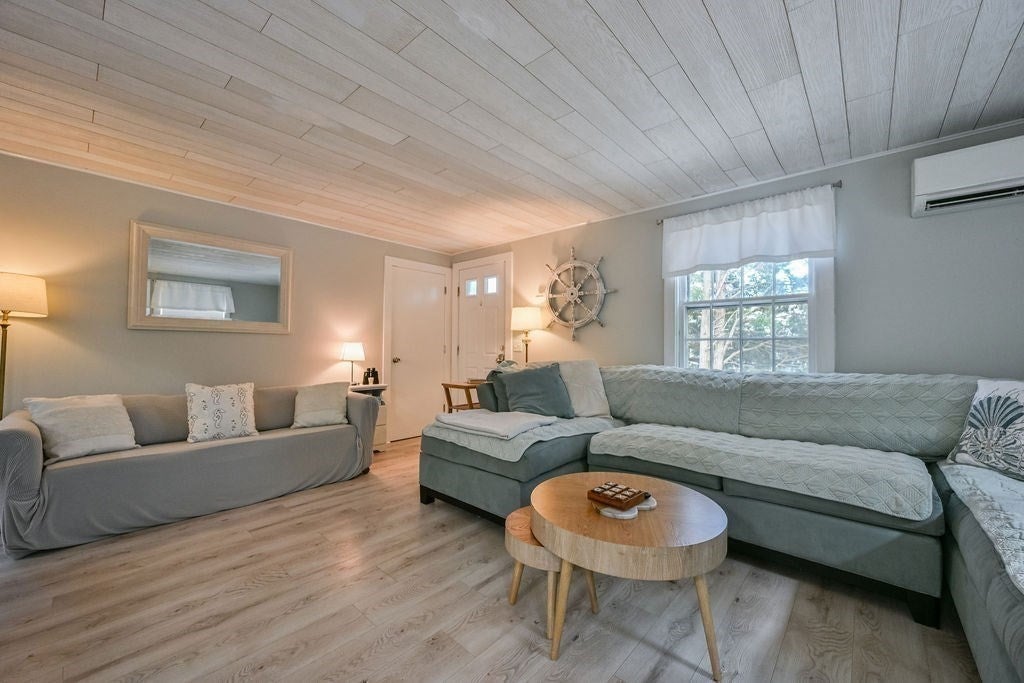
Enter an interest rate to see your estimated monthly payment.If by the sea is where you want to be, come take a look at this adorable YEAR-ROUND cottage, complete with heat and A/C for comfortable living in every season! With no association fee and deeded beach rights, this charming coastal retreat is perfect as a vacation getaway or year-round residence. Also, this property has excellent rental history making it a great investment. Step inside to an inviting open-concept living room and kitchen, two spacious bedrooms with closets, and a full bath with shower and convenient washer/dryer. The crawl space and attic are fully insulated, and a new roof was installed in 2026. Outside, enjoy a spacious outdoor shower, storage shed, and a beautiful patio naturally shaded by surrounding greenery—creating a private, peaceful spot to relax after a day at the beach. Best of all, across the street is a private path leading to the beach, where grassy dunes frame gorgeous views of Cape Cod Bay and unforgettable sunsets. Your Cape Cod escape is waiting!
| 4 weeks ago | Listing updated with changes from the MLS® | |
| 4 weeks ago | Status changed to Pending | |
| a month ago | Price changed to $719,900 | |
| 2 months ago | Listing first seen on site |

The property listing data and information, or the Images, set forth herein were provided to MLS Property Information Network, Inc. from third party sources, including sellers, lessors, landlords, and public records, and were compiled by MLS Property Information Network, Inc. The property listing data and information, and the Images, are for the personal, non-commercial use of consumers having a good faith interest in purchasing, leasing or renting listed properties of the type displayed to them and may not be used for any purpose other than to identify prospective properties which such consumers may have a good faith interest in purchasing, leasing or renting. MLS Property Information Network, Inc. and its subscribers disclaim any and all representations and warranties as to the accuracy of the property listing data and information, or as to the accuracy of any of the Images, set forth herein.
Last checked 2026-10-17 09:30 PM UTC