Save
Ask
Tour
Hide
Share
$2,499,000
5 Days On Site

56 Lime St
Newburyport, MA 01950

For Sale|Single Family Residence|Active
5
Beds
5
Total Baths
4
Full Baths
1
Partial Bath
5,840
SqFt
$428
/SqFt
1809
Built
County:
Essex
56 Lime St56 Lime St56 Lime St56 Lime St
Save
Ask
Tour
Hide
Share

Mortgage Calculator

Monthly Payment (Est.)

$11,401
Calculator powered by Showcase IDX, a Constellation1 Company. Copyright ©2026 Information is deemed reliable but not guaranteed.

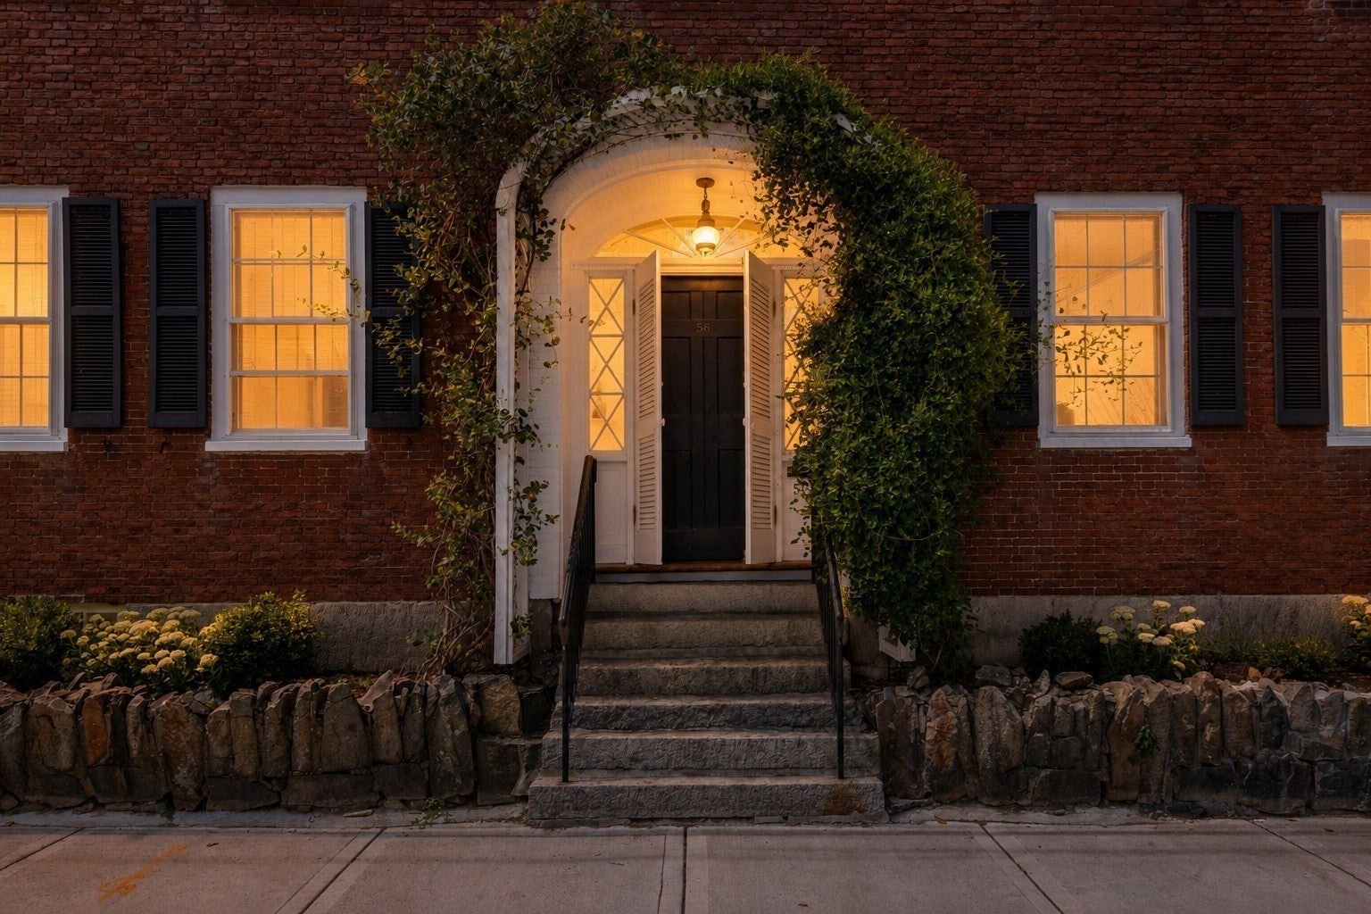
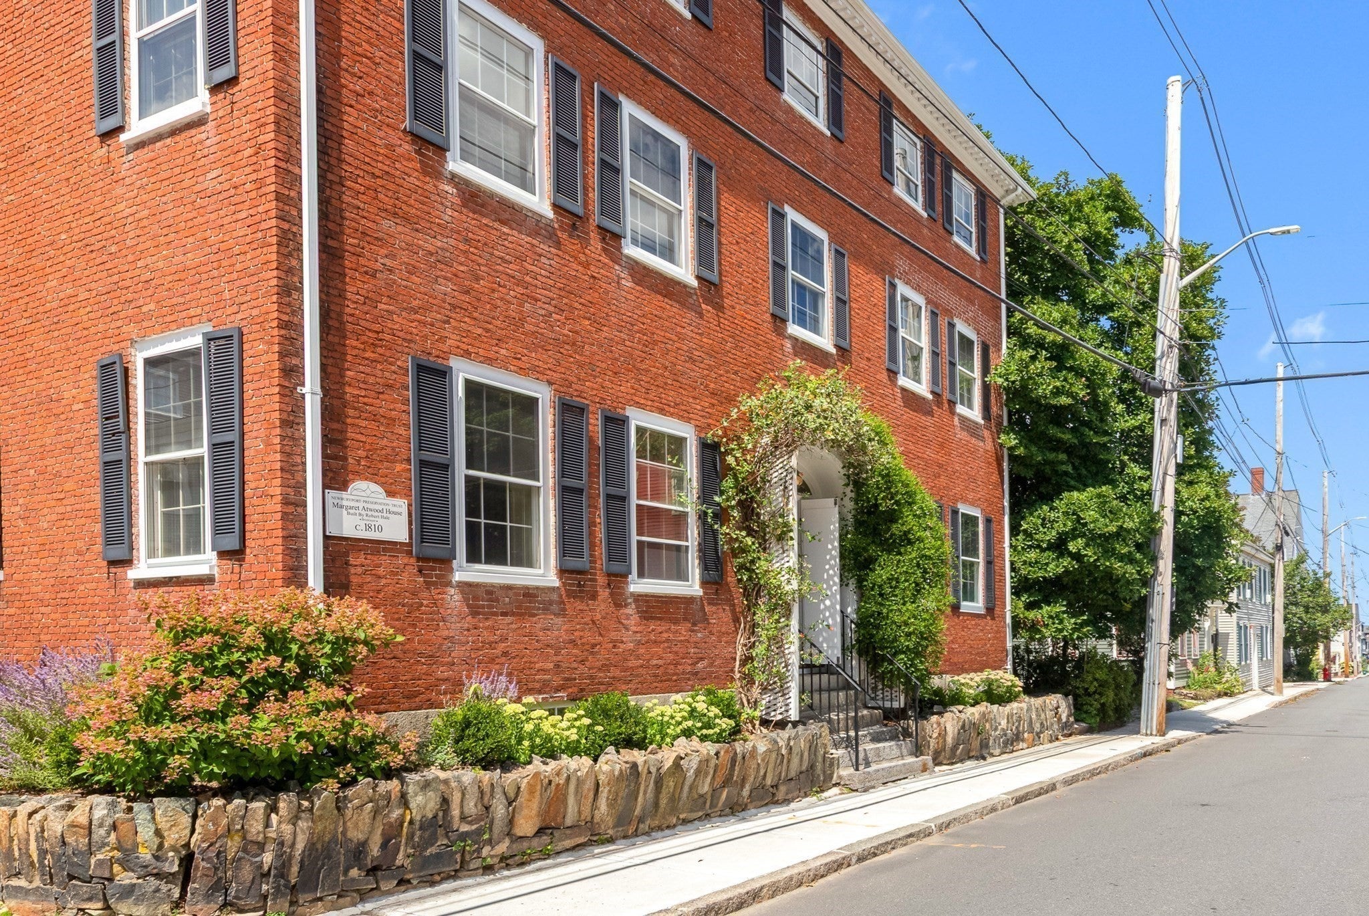
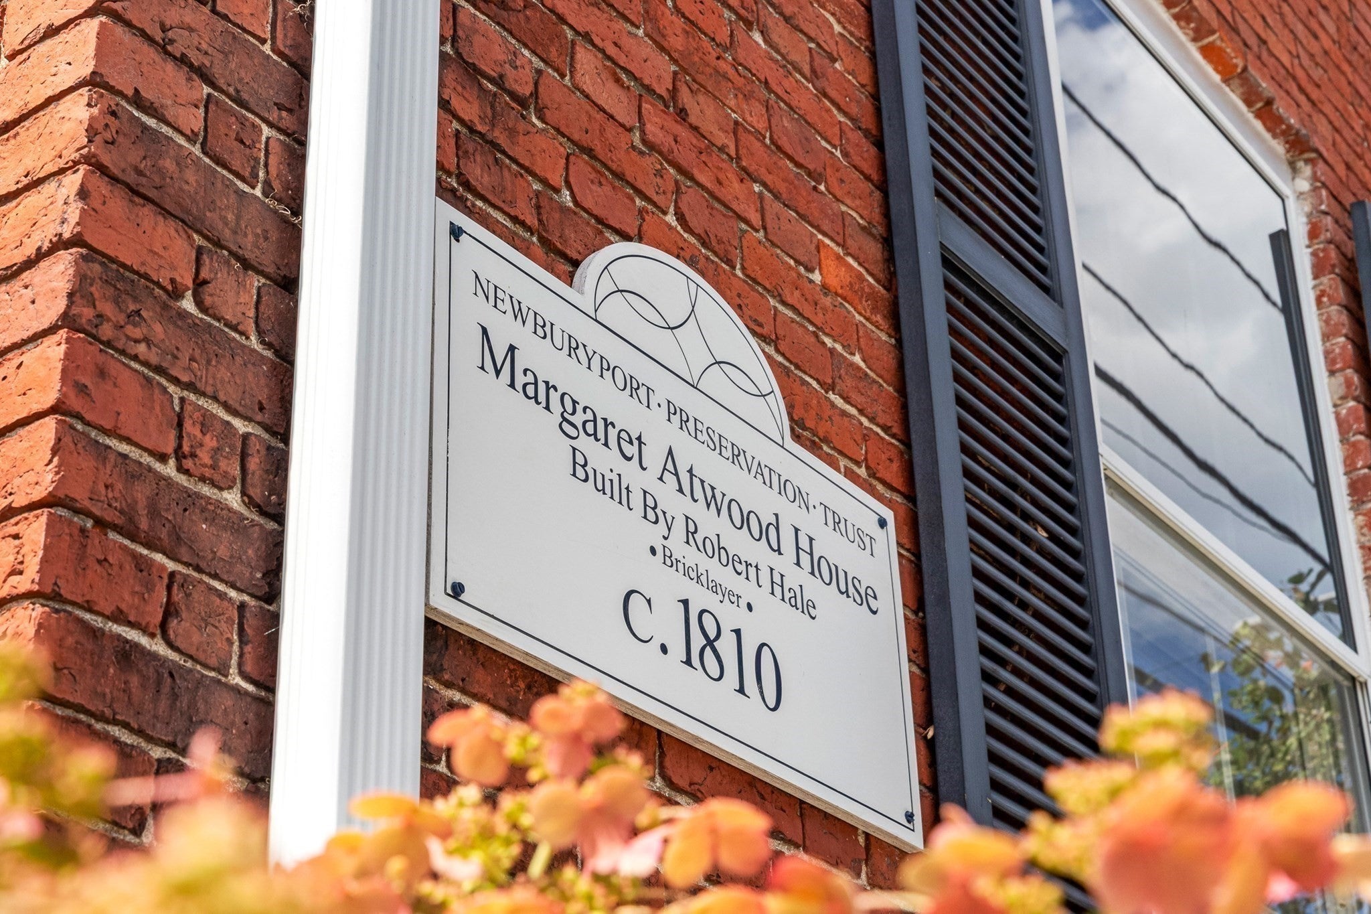
A rare offering in Newburyport’s beloved South End, the historic Margaret Atwood House has stood proudly on this Joppa corner since 1810. Impeccably preserved & owned by the same family for 50+ years, this stately 3-unit residence offers 5BRs, 5 baths & 4,730 sq. ft. of living space (5,840 incl. finished lower level), with exceptional flexibility: live in one unit while generating rental income, retain as a multi-family, pursue the groundwork begun for condo conversion, or restore it as a grand single-family home with private extended-family quarters. Set high above the city, an expansive rooftop deck shared by 2 units captures sweeping views over downtown, South Church, Newburyport Harbor & Plum Island Sound. Updated with modern systems & AC throughout, yet rich in soaring ceilings & preserved period detail, this is history without compromise - and an increasingly rare opportunity to own a true 3+ unit property in the heart of Newburyport.

Save
Ask
Tour
Hide
Share
Listing Snapshot
Price 
$2,499,000
Days On Site 
5 Days
Bedrooms 
5
Inside Area (SqFt) 
5,840 sqft
Total Baths 
5
Full Baths 
4
Partial Baths 
1
Lot Size 
0.11 Acres
Year Built 
1809
MLS® Number 
73565092
Status 
Active
Property Tax 
$13,997
HOA/Condo/Coop Fees 
N/A
Sq Ft Source 
N/A
Friends & Family
Recent Activity
yesterdayListing updated with changes from the MLS®
5 days agoListing first seen on site
General Features
Acres 
0.11
Disclosures 
Square footage of 5840 includes 1110 sq. ft. of living space on the lower levelused as an office/den by current owners. This does not include storage on the 4th flooraccessed by both the upper unitsw/access from both sides to the expansive rooftop deck w/views of harbor & the old south church.
Foundation 
Stone
Parking 
Off Street
Parking Spaces 
6
Property Sub Type 
Single Family Residence
Sewer 
Public Sewer
SqFt Above 
4730
SqFt Below 
1110
SqFt Total 
5840
Style 
Federal
Water Source 
Public
Zoning 
R3
Interior Features
Appliances 
Gas Water HeaterRangeDishwasherDisposalMicrowaveRefrigeratorWasherDryer
Basement 
Full
Cooling 
Central AirZoned
Fireplace 
Yes
Fireplaces 
10
Flooring 
TileCarpetHardwood
Heating 
Natural GasForced AirZoned
Interior 
Wet BarMaster Downstairs
Window Features 
Screens
Bathroom 1 
Level - First
Bathroom 2 
Level - Second
Bathroom 3 
Level - Second
Bedroom 2 
Dimensions - 16.1x13.4Level - ThirdArea - 215
Bedroom 3 
Dimensions - 14.1x11.1Level - ThirdArea - 156
Bedroom 4 
Dimensions - 13.7x11.1Level - ThirdArea - 152
Bedroom 5 
Dimensions - 16.7x13.1Level - ThirdArea - 218
Dining Room 
Dimensions - 16.4x14.9Level - FirstArea - 244
Family Room 
Dimensions - 16.1x14.4Level - SecondArea - 231
Kitchen 
Dimensions - 33x21Level - FirstArea - 693
Living Room 
Dimensions - 16.4x14.9Level - FirstArea - 244
Master Bedroom 
Dimensions - 19.4x12.6Level - FirstArea - 244
Save
Ask
Tour
Hide
Share
Exterior Features
Construction Details 
Brick
Exterior 
Storage
Fencing 
Fenced
Lot Features 
Corner LotLevel
Other Structures 
Storage
Patio And Porch 
PorchDeck
Roof 
Shingle
View 
HarborMarinaOceanWater
Waterfront Features 
Ocean Front
Waterview 
HarborMarinaOceanWater
Windows/Doors 
Screens
Community Features
Community Features 
Tennis Court(s)ParkSidewalks
Financing Terms Available 
Contract
MLS Area 
Joppa
Roads 
Paved
Schools
School District
Unknown
Elementary School
Bresnahan
Middle School
Nock Middle
High School
Newburyport Hs
Listing courtesy of Lynne Hendricks of Gibson Sotheby's International Realty


The property listing data and information, or the Images, set forth herein were provided to MLS Property Information Network, Inc. from third party sources, including sellers, lessors, landlords, and public records, and were compiled by MLS Property Information Network, Inc. The property listing data and information, and the Images, are for the personal, non-commercial use of consumers having a good faith interest in purchasing, leasing or renting listed properties of the type displayed to them and may not be used for any purpose other than to identify prospective properties which such consumers may have a good faith interest in purchasing, leasing or renting. MLS Property Information Network, Inc. and its subscribers disclaim any and all representations and warranties as to the accuracy of the property listing data and information, or as to the accuracy of any of the Images, set forth herein.

Last checked 2026-08-24 04:47 AM UTC

Neighborhood & Commute
Source: Walkscore
Save
Ask
Tour
Hide
Share