

25 Farm RoadSherborn, MA 01770

Mortgage Calculator
Monthly Payment (Est.)
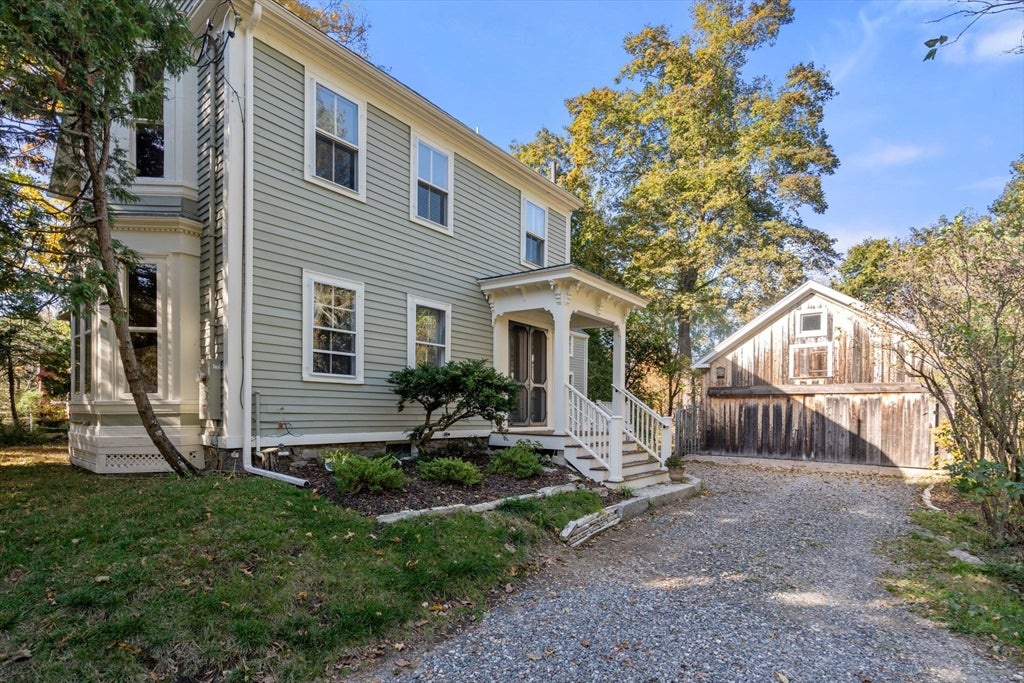
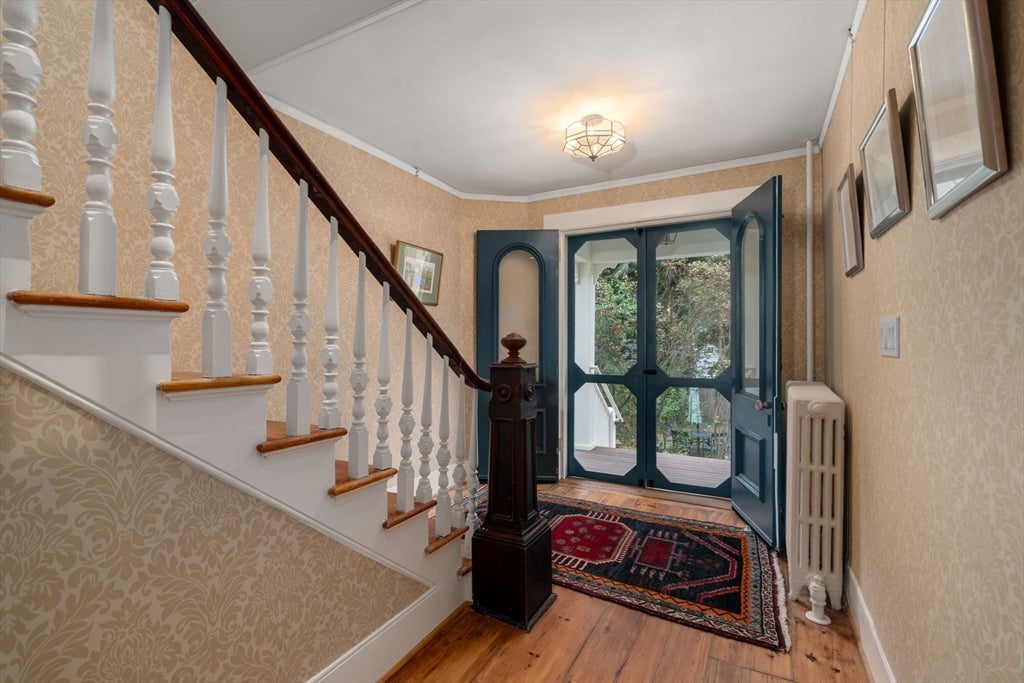
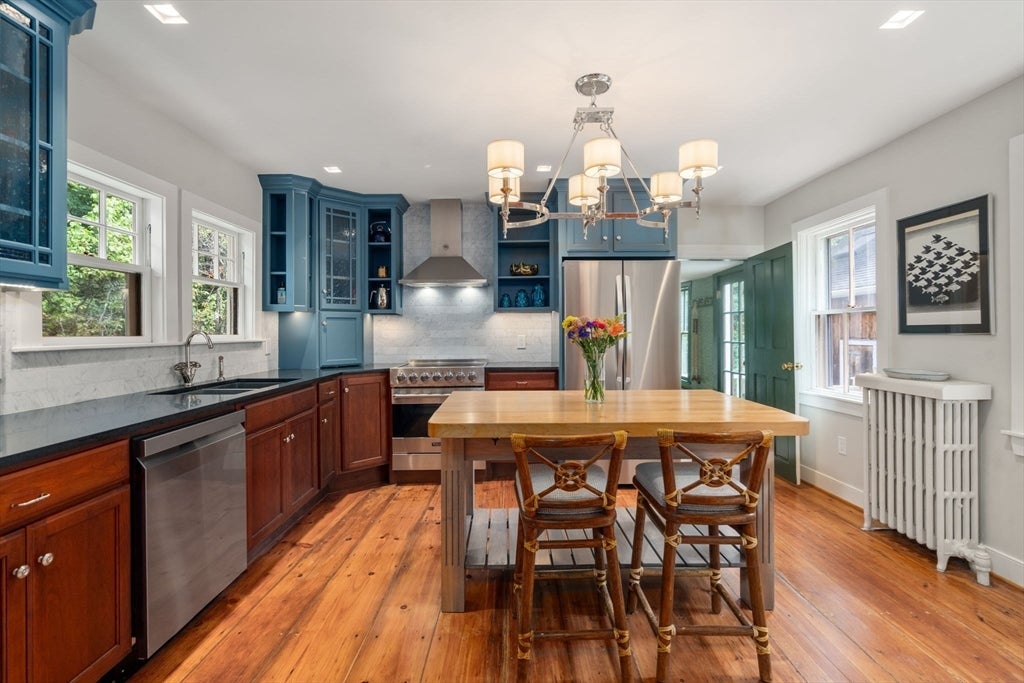
Enter an interest rate to see your estimated monthly payment.Welcome to the Rev. Edmond Dowse House (c.1838), just 18 miles west of Boston in the idyllic town of Sherborn known for it’s highly rated schools & picturesque natural resources, this BEAUTIFULLY EXPANDED & RESTORED ANTIQUE was originally built as the parsonage for Rev Dowse of the Pilgrim Church (just up the road) & has recently undergone an extensive 2+ year LABOR of LOVE ADDITION & RENOVATION project. The home features all original, refinished wide pine flooring, stunning ornate fireplaces, a grand main staircase, built-in bookshelves and original millwork to maintain its character and historical significance while combining an ALL NEW state-of-the art KITCHEN, (3) BATHS & whole house SYSTEMS to now appeal to the Buyers who wants historic charm w/much desired MODERN UPDATES! With a new septic system, well, electrical, plumbing, exterior siding, roof, all new insulation, chimney and heating system updates, AC added, high end finishes throughout, 5 fireplaces and more… Sited on picturesque lot in premier location with sidewalk access to the library, new tennis courts, playground, Fireside Tavern as well as access to miles of bucolic Sherborn trails without ever having to cross a road, this 3 bedroom home with walk-up finished 3rd floor bonus room + detached BARN w/walk-up 2nd level, has too many incredible features to list. Just come to see it!
| 2 months ago | Listing updated with changes from the MLS® | |
| 2 months ago | Status changed to Pending | |
| 2 months ago | Listing first seen on site |

The property listing data and information, or the Images, set forth herein were provided to MLS Property Information Network, Inc. from third party sources, including sellers, lessors, landlords, and public records, and were compiled by MLS Property Information Network, Inc. The property listing data and information, and the Images, are for the personal, non-commercial use of consumers having a good faith interest in purchasing, leasing or renting listed properties of the type displayed to them and may not be used for any purpose other than to identify prospective properties which such consumers may have a good faith interest in purchasing, leasing or renting. MLS Property Information Network, Inc. and its subscribers disclaim any and all representations and warranties as to the accuracy of the property listing data and information, or as to the accuracy of any of the Images, set forth herein.
Last checked 2026-10-16 10:27 PM UTC