

Red Brook Townhomes Condominium118 Eaton St. 11Reading, MA 01867
Mortgage Calculator
Monthly Payment (Est.)
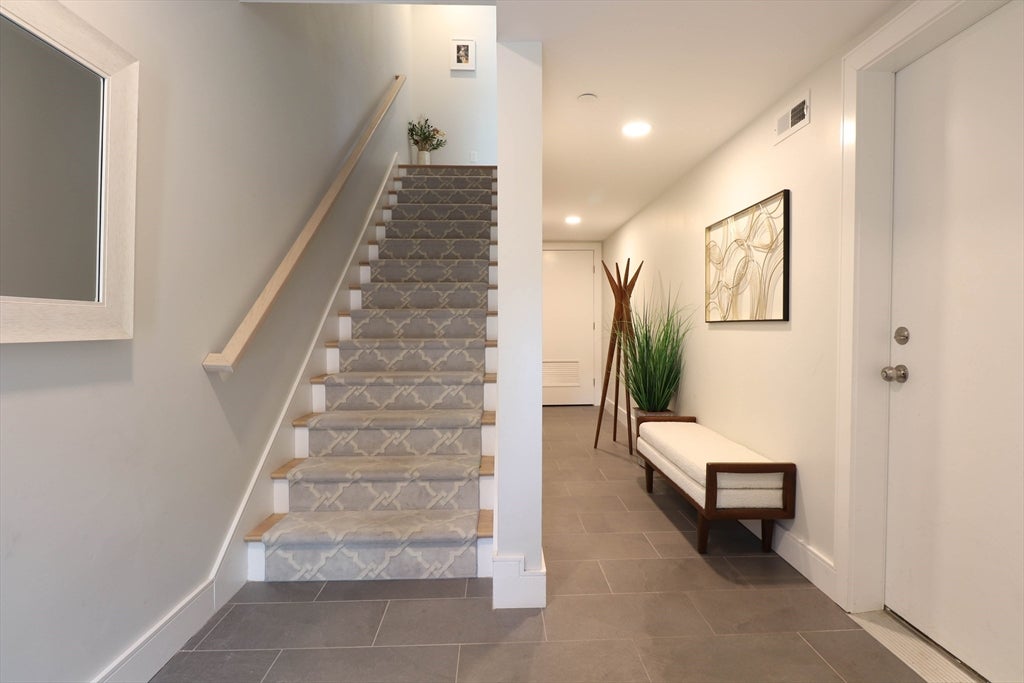
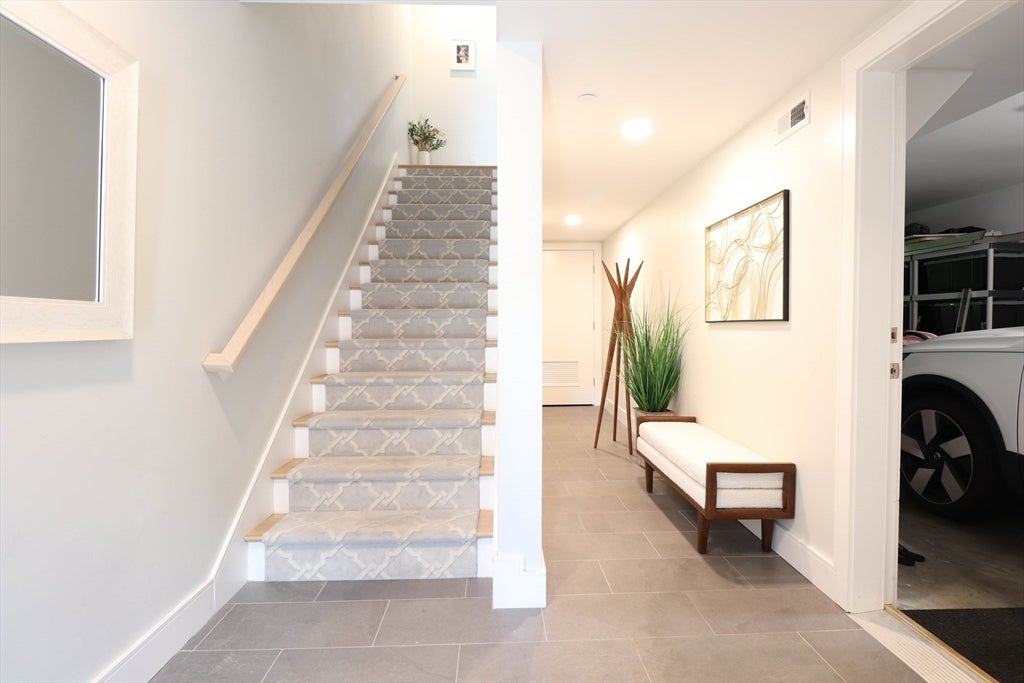
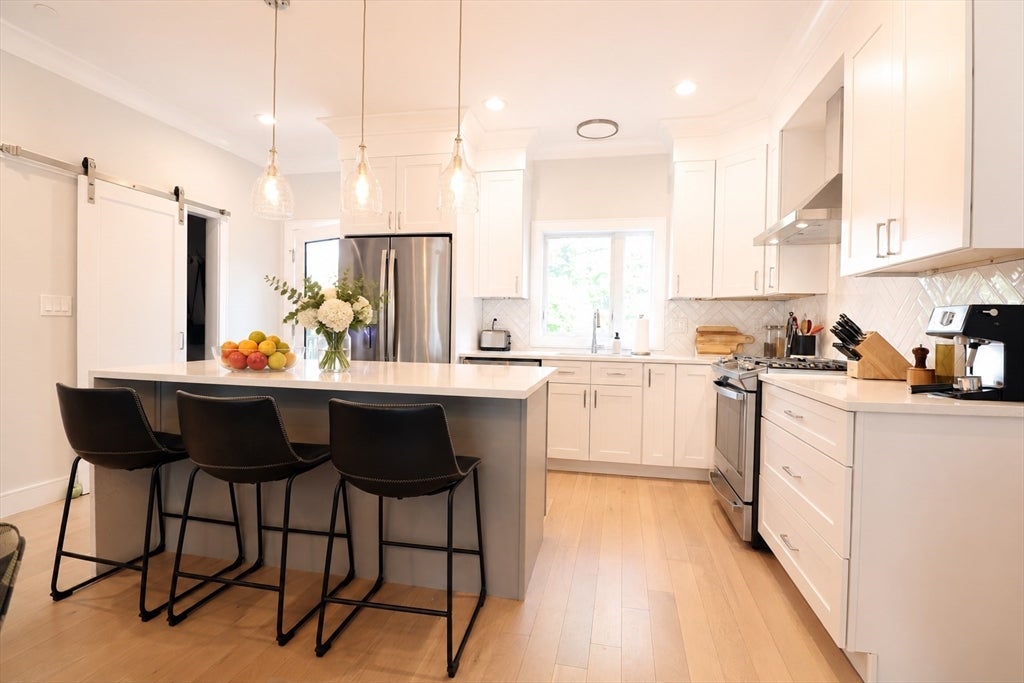
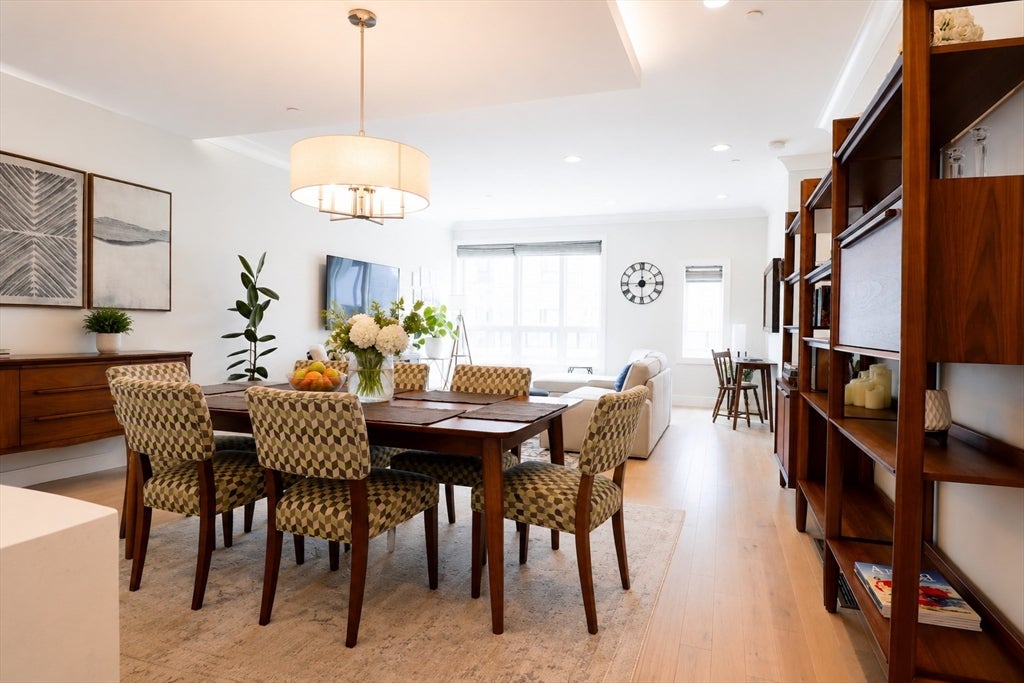
$4,996Welcome to 118 Eaton Street, an exceptional 2022-build, 2,631-square-foot townhome offering sophisticated design, generous living space, and an outstanding Reading location. Featuring 3 bedrooms, 2.5 baths, a private top-floor primary suite, dedicated home office, and 2-car tandem garage, this nearly new residence combines the space and amenities of a single-family home with the ease of townhome living. The heart of the home is the bright, open-concept kitchen, dining and living area—an inviting space designed for both everyday living and entertaining. The beautifully appointed kitchen features high-end stainless-steel appliances, crisp white cabinetry, a large pantry, and an impressive waterfall-edge quartz island with generous seating and prep space. Step directly from the kitchen onto the large private composite deck overlooking the protected wetlands of Walkers Brook, creating a peaceful natural backdrop rarely found in such a convenient location. The third level features two spacious bedrooms, a full bath, dedicated home office, and conveniently located laundry area. Above, the entire top floor is dedicated to the impressive primary suite, offering high ceilings, a generous walk-in closet, and luxurious spa-inspired bath—a true private retreat. Thoughtful upgrades and modern conveniences are found throughout, including high-efficiency Andersen 400 Series windows, tankless hot water, prewired high-wall TV outlets with concealed wiring conduits in the living room and all bedrooms, a dedicated outlet for an electric fireplace, and a smart garage-door opener with integrated camera. The 2-car tandem garage provides valuable parking, storage, and everyday convenience. The location is equally impressive. Reading MBTA Station is a short distance away, offering commuter rail service to Boston's North Station, while I-93 and Routes 128/I-95 provide convenient highway access. Downtown Reading's restaurants, cafés, shops, services, and parks are nearby, while The Crossing at Walkers Brook is approximately ¼ mile away, providing easy access to shopping, supermarkets, dining, entertainment, and everyday necessities. Nearly new construction, 2,631 square feet of living space, a private primary-suite level, conservation views, 2-car tandem garage, and exceptional commuter access make 118 Eaton Street a standout opportunity in Reading.
| 3 hours ago | Listing updated with changes from the MLS® | |
| yesterday | Listing first seen on site |

The property listing data and information, or the Images, set forth herein were provided to MLS Property Information Network, Inc. from third party sources, including sellers, lessors, landlords, and public records, and were compiled by MLS Property Information Network, Inc. The property listing data and information, and the Images, are for the personal, non-commercial use of consumers having a good faith interest in purchasing, leasing or renting listed properties of the type displayed to them and may not be used for any purpose other than to identify prospective properties which such consumers may have a good faith interest in purchasing, leasing or renting. MLS Property Information Network, Inc. and its subscribers disclaim any and all representations and warranties as to the accuracy of the property listing data and information, or as to the accuracy of any of the Images, set forth herein.
Last checked 2026-08-25 10:32 PM UTC