

11 Rogia RdYarmouth, MA 02673
Mortgage Calculator
Monthly Payment (Est.)
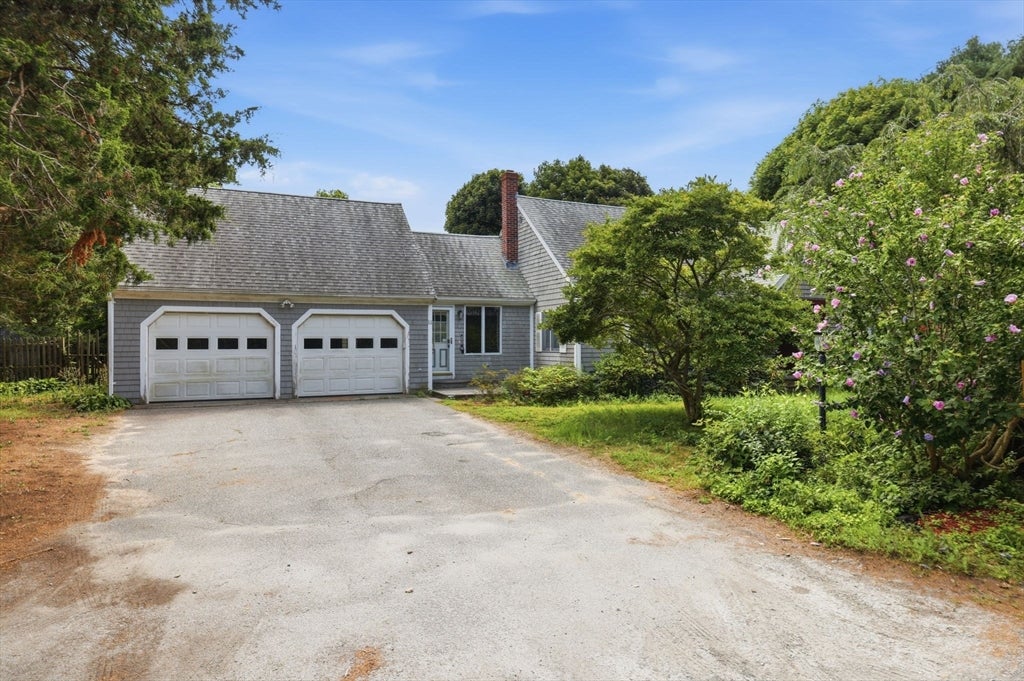
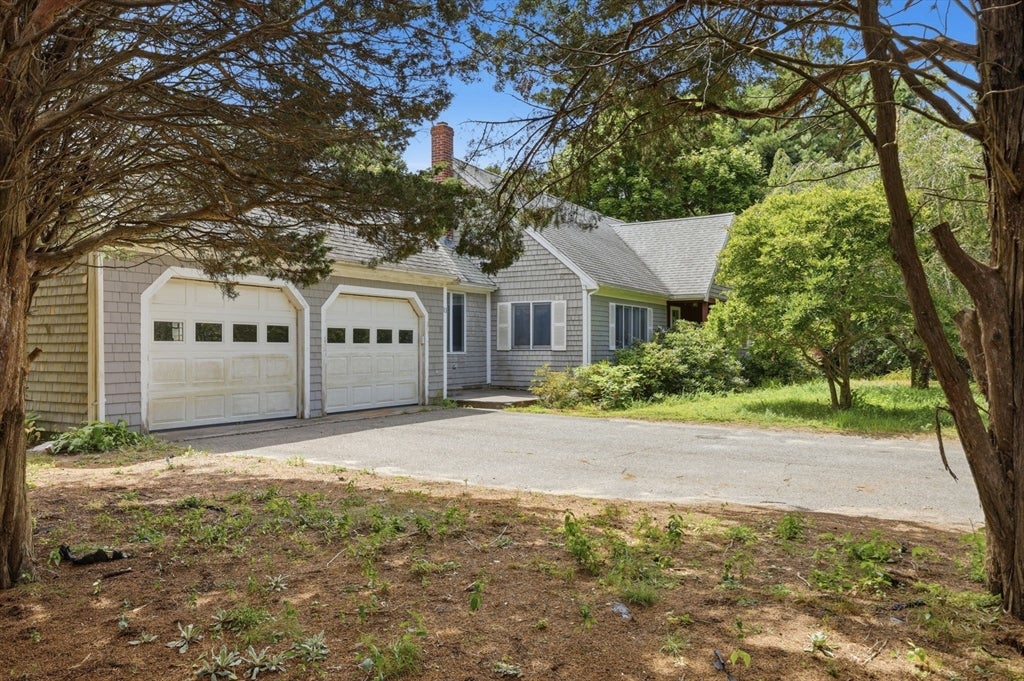
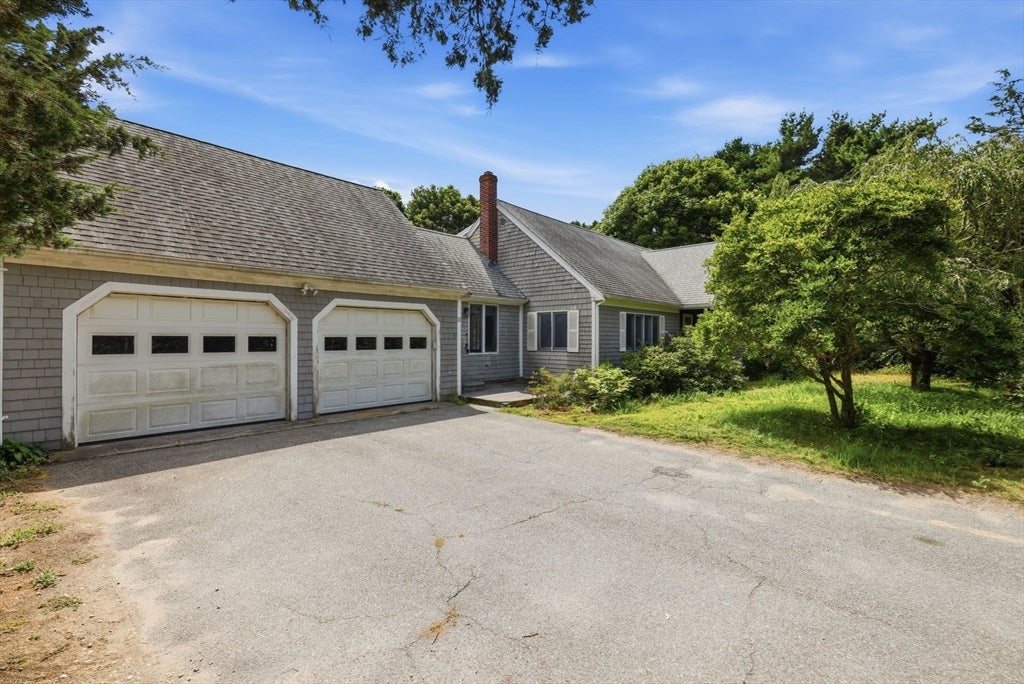
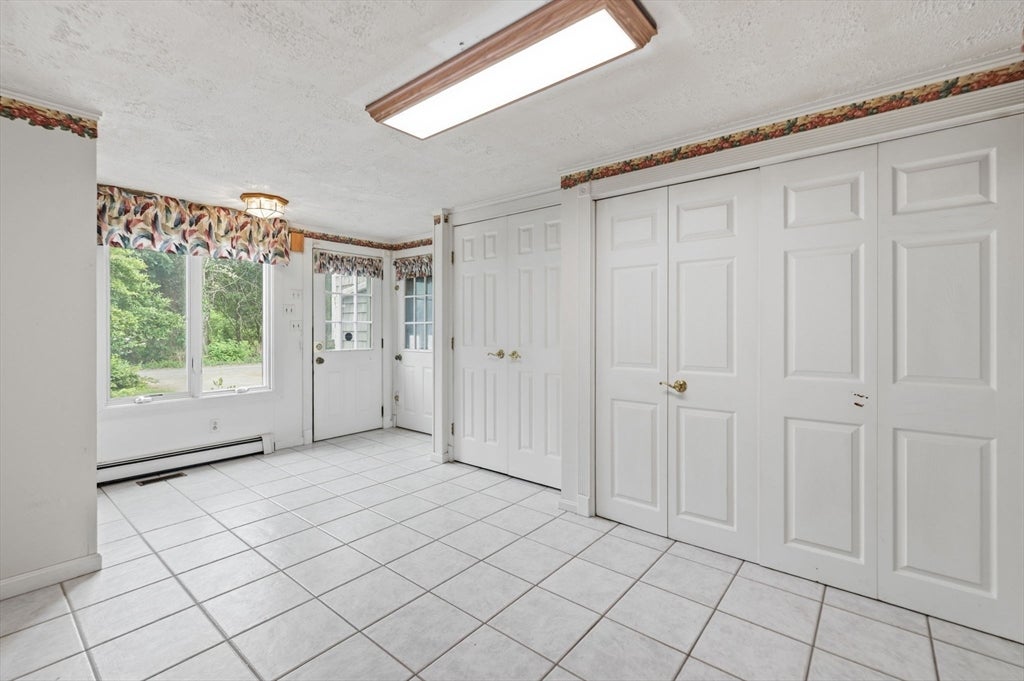
$3,645Welcome to 11 Rogia Road, a classic Cape-style home in West Yarmouth offering space, privacy, and Cape Cod convenience. Set on a generous .44-acre lot, this 1985-built single-family home features 3 bedrooms, 2 full baths, a flexible 1.5-story layout, and over 1,700 square feet of living area. The home includes forced-air gas heat, central air, wood-shingle exterior, asphalt roof, unfinished basement, screen porch, patio, and attached garage space. The lot offers room to enjoy outdoor living, gardening, entertaining, or future improvements. Located in a desirable West Yarmouth setting with easy access to beaches, shopping, dining, Route 28, Hyannis conveniences, and all that Cape Cod has to offer. This home creaes an excellent opportunity for buyers to update, personalize, and build value. A solid Cape Cod property with size, land, location, and potential.
| 3 weeks ago | Listing updated with changes from the MLS® | |
| 3 weeks ago | Status changed to Pending | |
| 3 weeks ago | Listing first seen on site |

The property listing data and information, or the Images, set forth herein were provided to MLS Property Information Network, Inc. from third party sources, including sellers, lessors, landlords, and public records, and were compiled by MLS Property Information Network, Inc. The property listing data and information, and the Images, are for the personal, non-commercial use of consumers having a good faith interest in purchasing, leasing or renting listed properties of the type displayed to them and may not be used for any purpose other than to identify prospective properties which such consumers may have a good faith interest in purchasing, leasing or renting. MLS Property Information Network, Inc. and its subscribers disclaim any and all representations and warranties as to the accuracy of the property listing data and information, or as to the accuracy of any of the Images, set forth herein.
Last checked 2026-09-10 07:49 AM UTC