

24 Village St 1Marblehead, MA 01945
Mortgage Calculator
Monthly Payment (Est.)
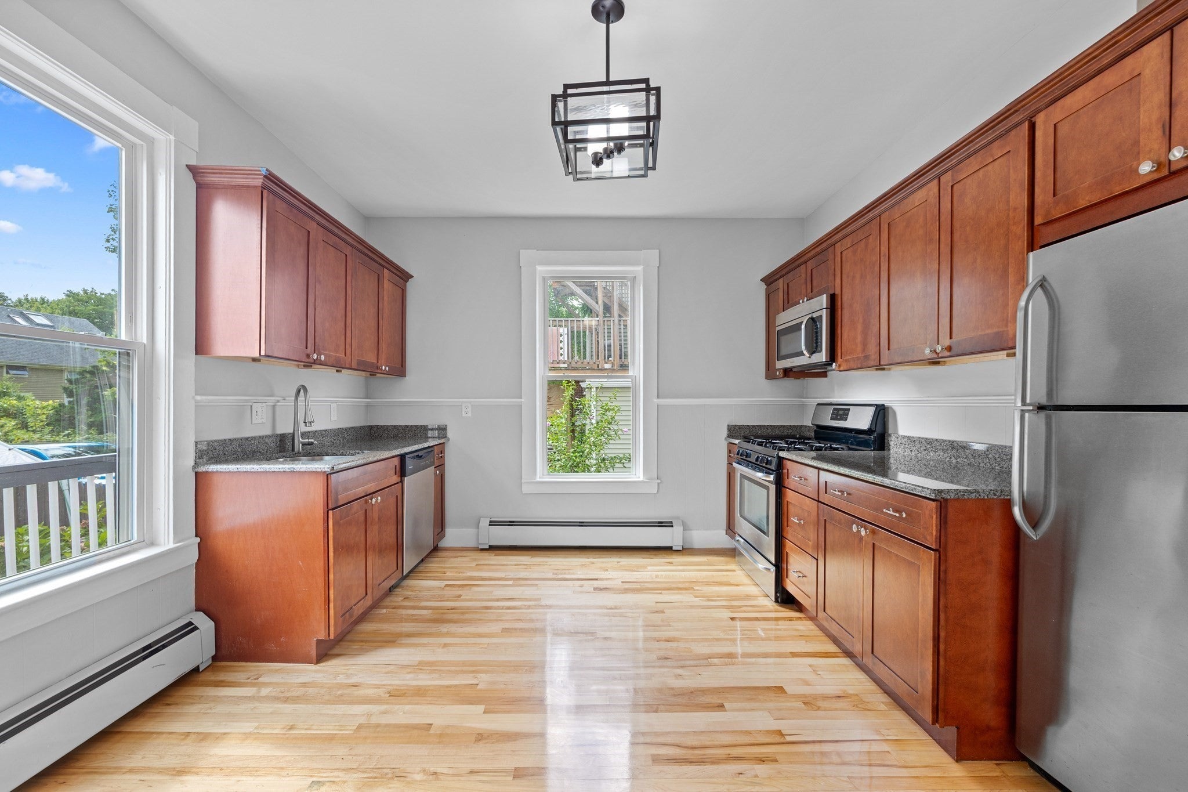
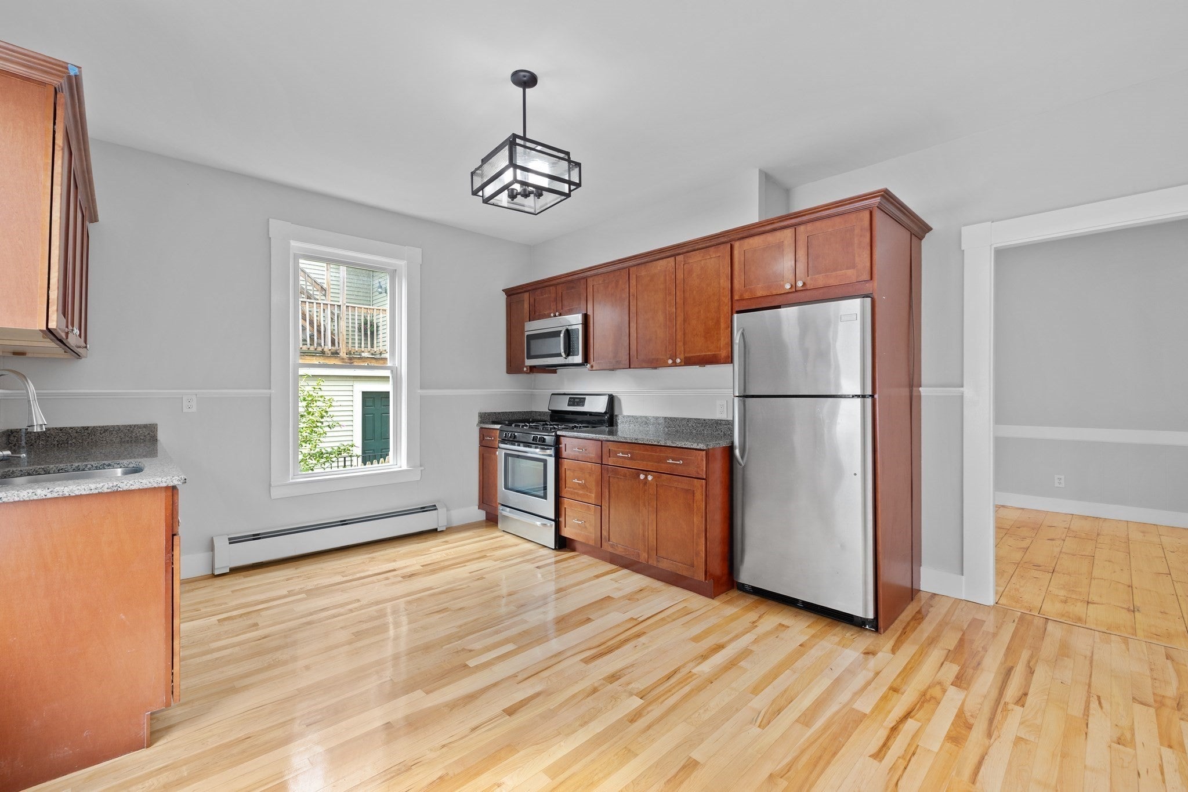
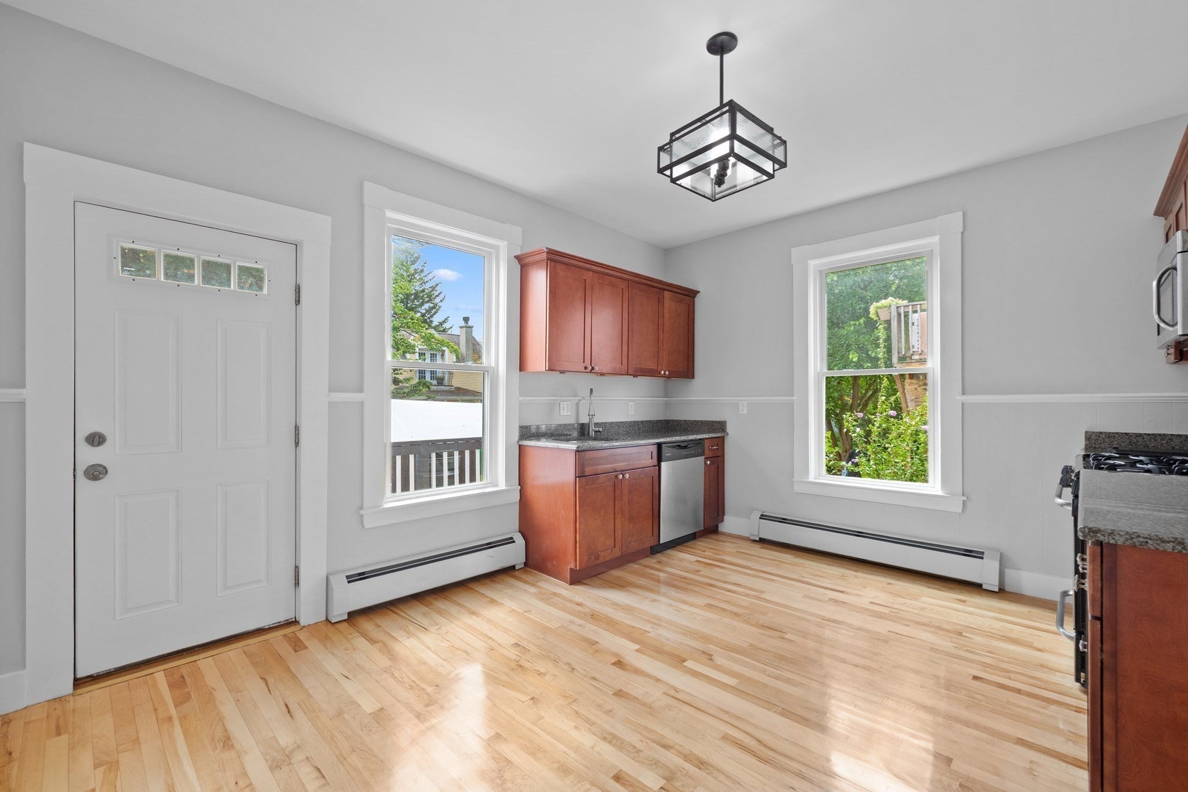
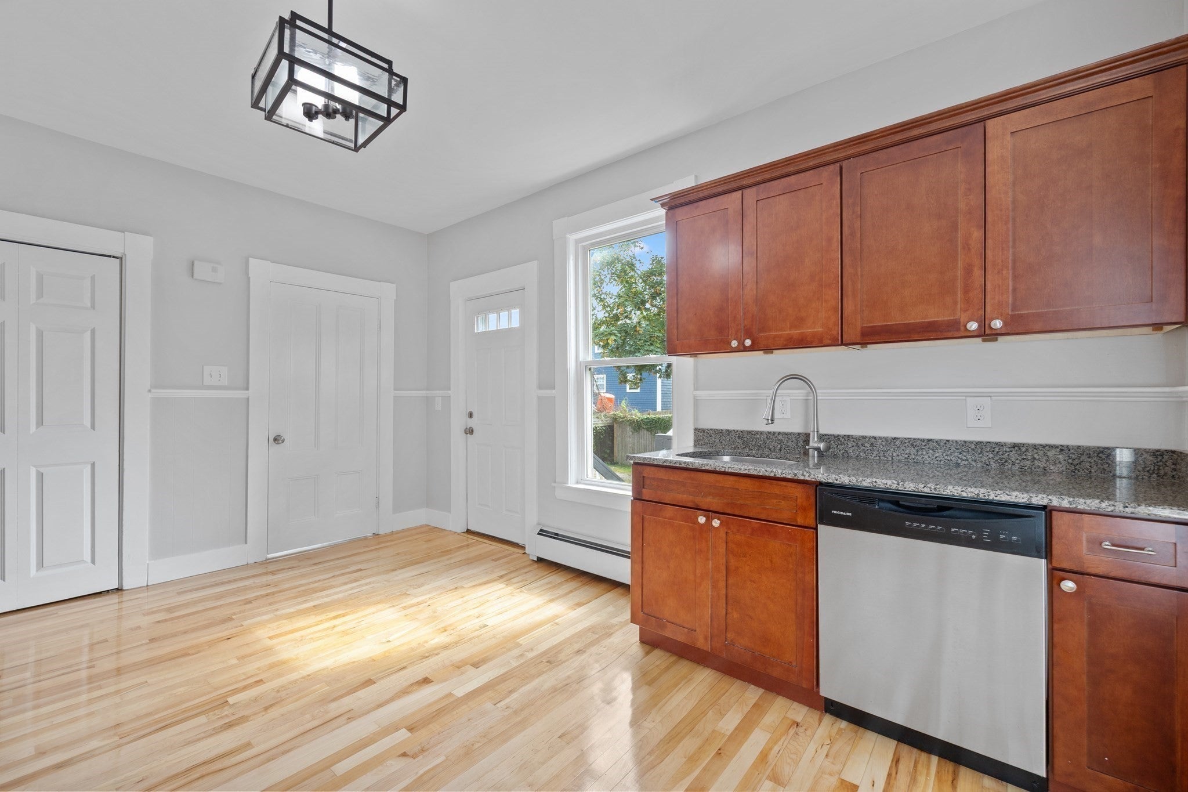
Enter an interest rate to see your estimated monthly payment.Charming Marblehead First-Floor Condo. Welcome to this light-filled first-floor condo in the heart of Marblehead, perfectly positioned for enjoying all that this charming coastal community has to offer. This inviting 2-bedroom, 1-bath home combines classic character with thoughtful updates and an incredibly convenient location. Step inside to find soaring ceilings, newly painted interiors, and beautifully refinished wide-plank hardwood floors that create a warm and welcoming feel throughout. The charming built-in adds character and functionality, while generous walk-in closets provide excellent storage. The kitchen features granite countertops, stainless steel appliances and is complemented by the convenience of in-unit laundry. A private entrance and deck at the rear of the home offer a peaceful spot to enjoy your morning coffee, unwind after a day at the beach, or entertain friends. Two off-street parking spaces are a major bonus, arranged in convenient tandem parking. Ideally located within easy reach of Marblehead’s shops, restaurants, beaches, and schools, this home puts you in the center of it all and provides a wonderful home base for enjoying everything the North Shore has to offer. Whether you're looking for a full-time residence or an investment opportunity, this charming condo offers the perfect combination of comfort, convenience, and location. This will not last long!
| a month ago | Listing updated with changes from the MLS® | |
| 2 months ago | Listing first seen on site |

The property listing data and information, or the Images, set forth herein were provided to MLS Property Information Network, Inc. from third party sources, including sellers, lessors, landlords, and public records, and were compiled by MLS Property Information Network, Inc. The property listing data and information, and the Images, are for the personal, non-commercial use of consumers having a good faith interest in purchasing, leasing or renting listed properties of the type displayed to them and may not be used for any purpose other than to identify prospective properties which such consumers may have a good faith interest in purchasing, leasing or renting. MLS Property Information Network, Inc. and its subscribers disclaim any and all representations and warranties as to the accuracy of the property listing data and information, or as to the accuracy of any of the Images, set forth herein.
Last checked 2026-10-17 02:41 AM UTC