

283 Revere St 2Winthrop, MA 02152
Mortgage Calculator
Monthly Payment (Est.)
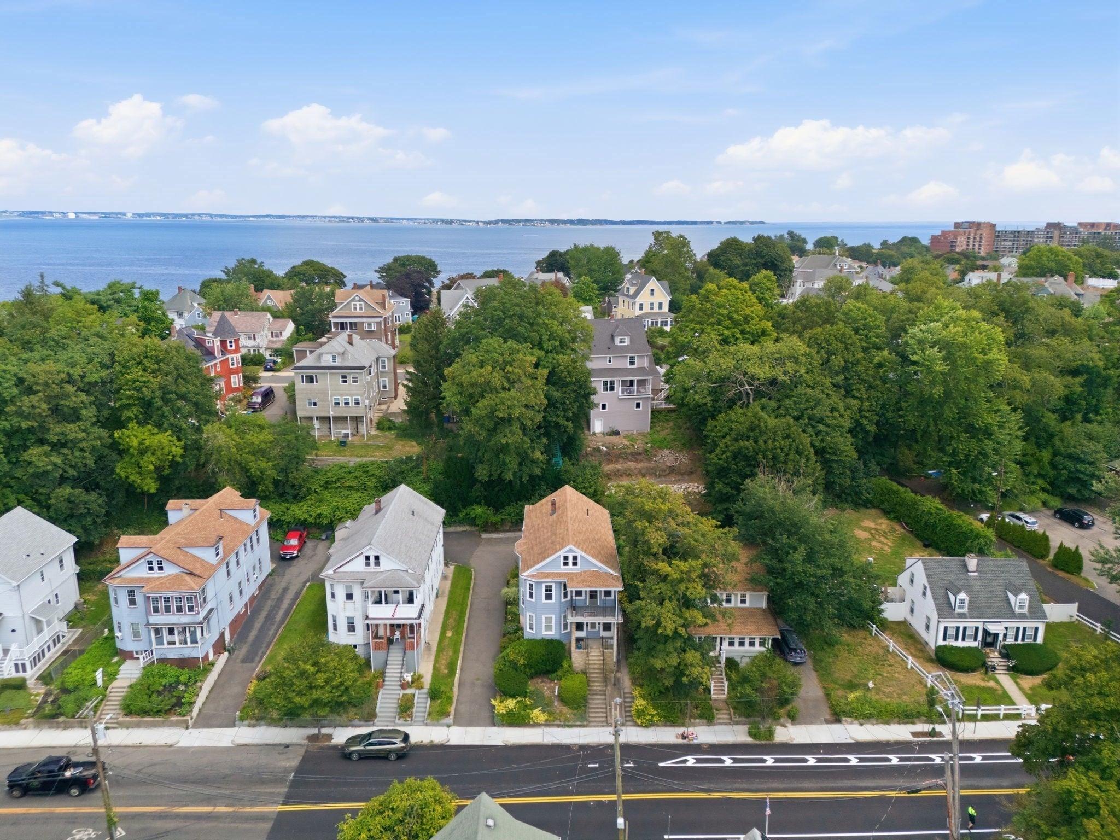
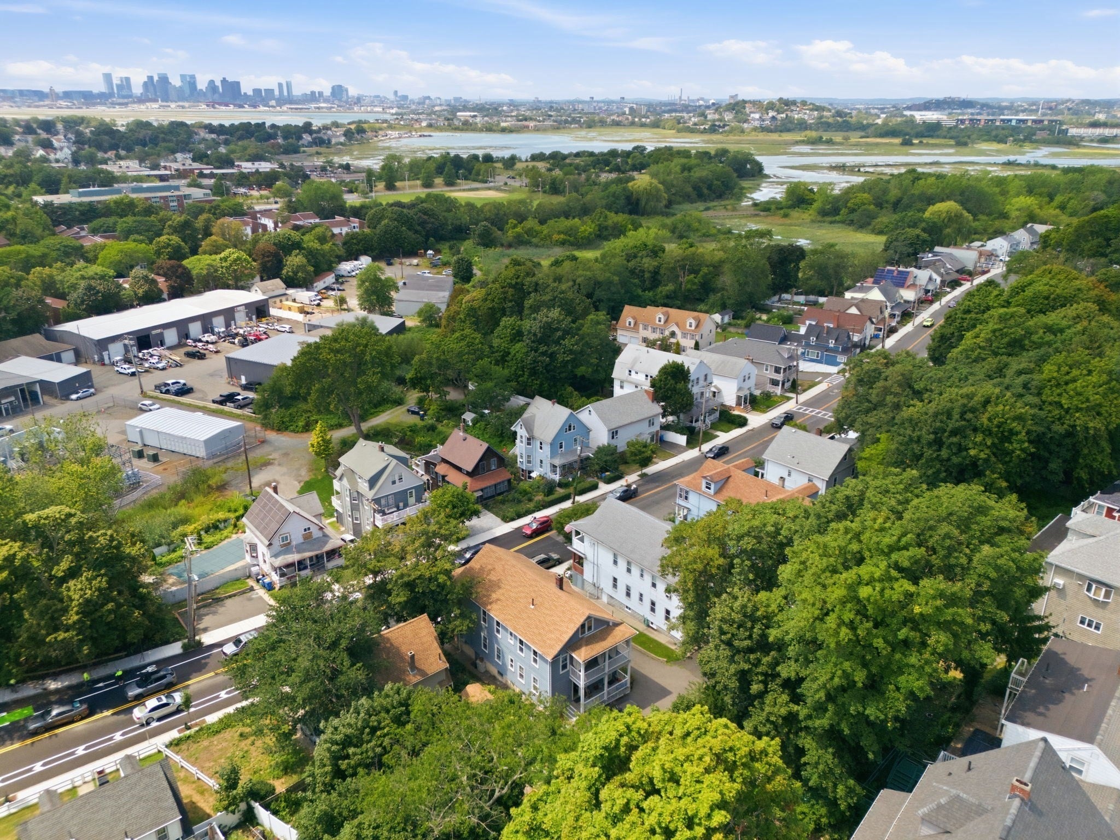
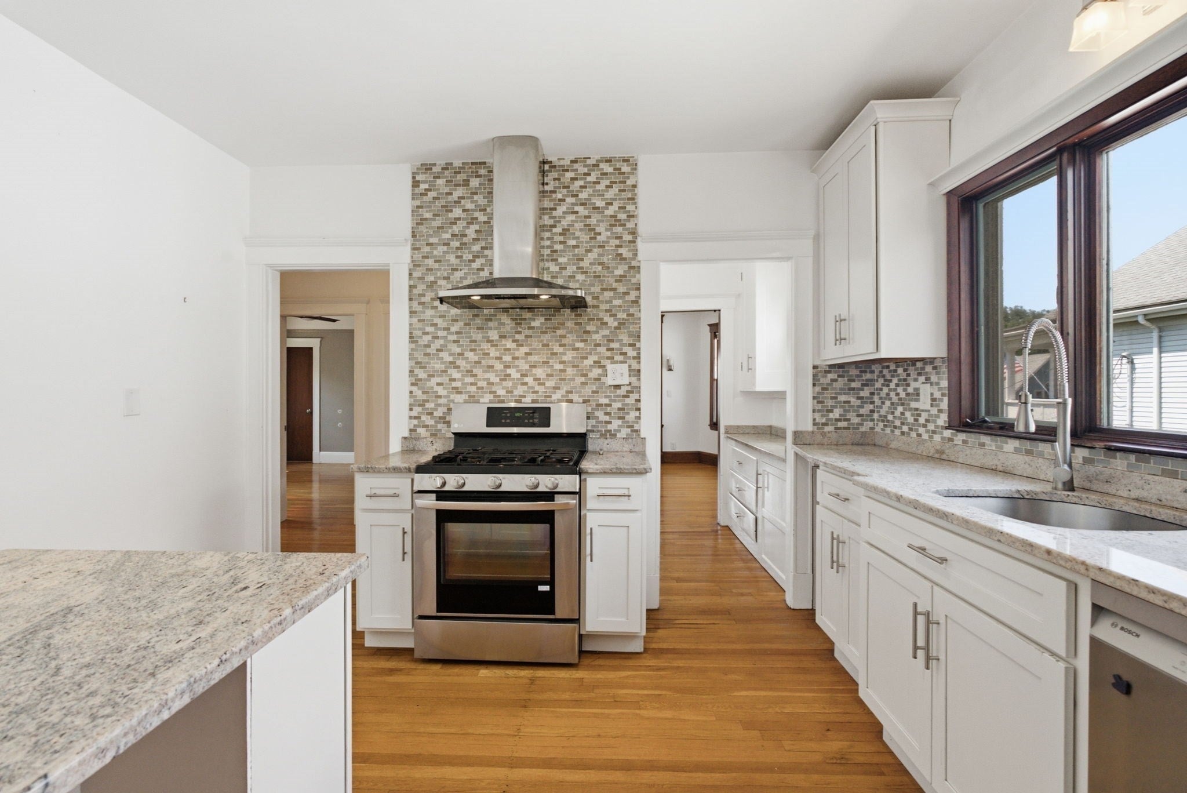
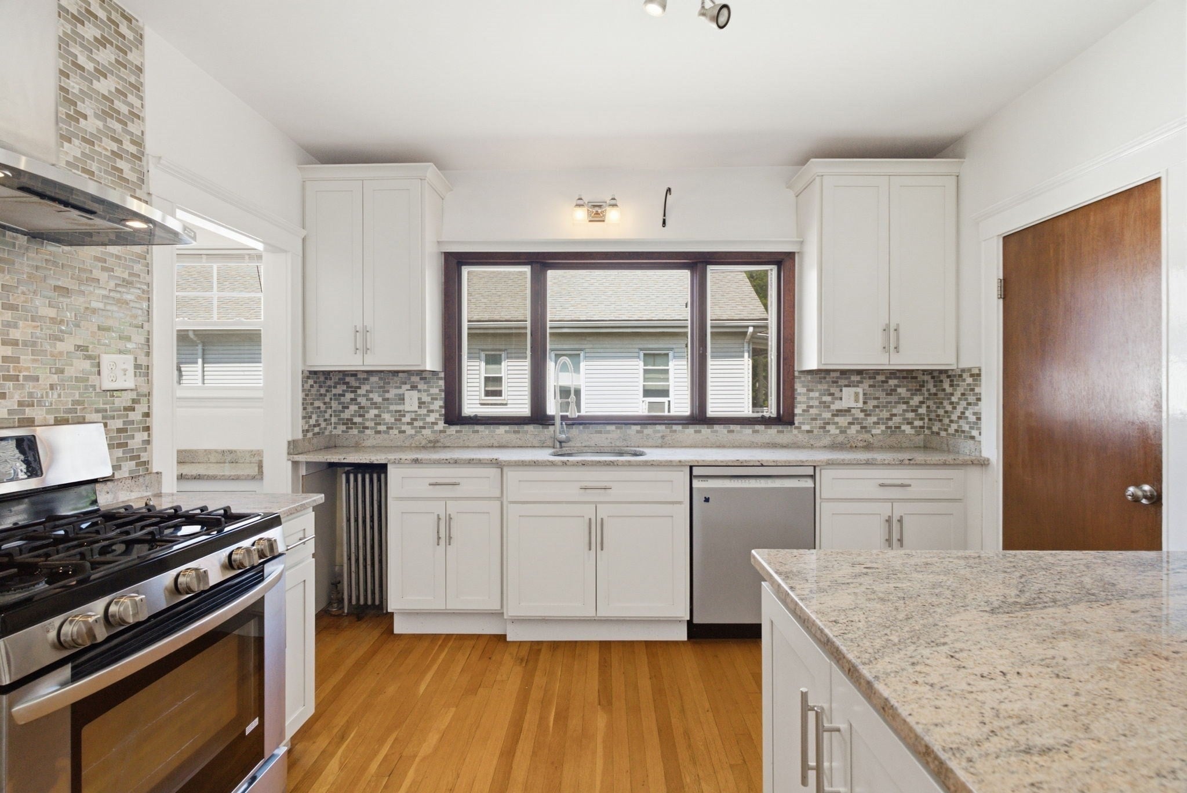
Enter an interest rate to see your estimated monthly payment.Second-floor home in the heart of Winthrop, a short walk to the beach, parks, and the golf course. This three-bedroom condominium pairs 1920s character with modern updates. The living and dining rooms feature hardwood flooring, natural woodwork, and built-ins, with bay windows bringing in natural light throughout. The kitchen offers granite counters, stainless steel appliances, a breakfast bar, and a walk-through pantry. Three well-proportioned bedrooms and a tiled full bath complete the main level, with laundry located in the building. One assigned off-street spaces, gas heat, and a full basement add everyday convenience. The self-managed two-unit association carries a low monthly fee that covers master insurance and snow removal. Commuters gain quick access to the bus, the Blue Line, and the Winthrop ferry, putting downtown Boston within easy reach. Enjoy coastal living with the space and character of a classic New England home.
| a week ago | Listing updated with changes from the MLS® | |
| 2 weeks ago | Price changed to $529,900 | |
| 2 weeks ago | Status changed to Active | |
| a month ago | Listing first seen on site |

The property listing data and information, or the Images, set forth herein were provided to MLS Property Information Network, Inc. from third party sources, including sellers, lessors, landlords, and public records, and were compiled by MLS Property Information Network, Inc. The property listing data and information, and the Images, are for the personal, non-commercial use of consumers having a good faith interest in purchasing, leasing or renting listed properties of the type displayed to them and may not be used for any purpose other than to identify prospective properties which such consumers may have a good faith interest in purchasing, leasing or renting. MLS Property Information Network, Inc. and its subscribers disclaim any and all representations and warranties as to the accuracy of the property listing data and information, or as to the accuracy of any of the Images, set forth herein.
Last checked 2026-09-26 02:34 PM UTC