

Save
Ask
Tour
Hide
$589,900
67 Days On Site
11-13 Center StMethuen, MA 01844
Duplex|Pending
6
Beds
3
Total Baths
3
Full Baths
1,656
SqFt
$356
/SqFt
1900
Built
County:
Essex
Save
Ask
Tour
Hide
Mortgage Calculator
Monthly Payment (Est.)
Enter an interest rate to see your estimated monthly payment.Calculator powered by Showcase IDX, a Constellation1 Company. Copyright ©2026 Information is deemed reliable but not guaranteed.
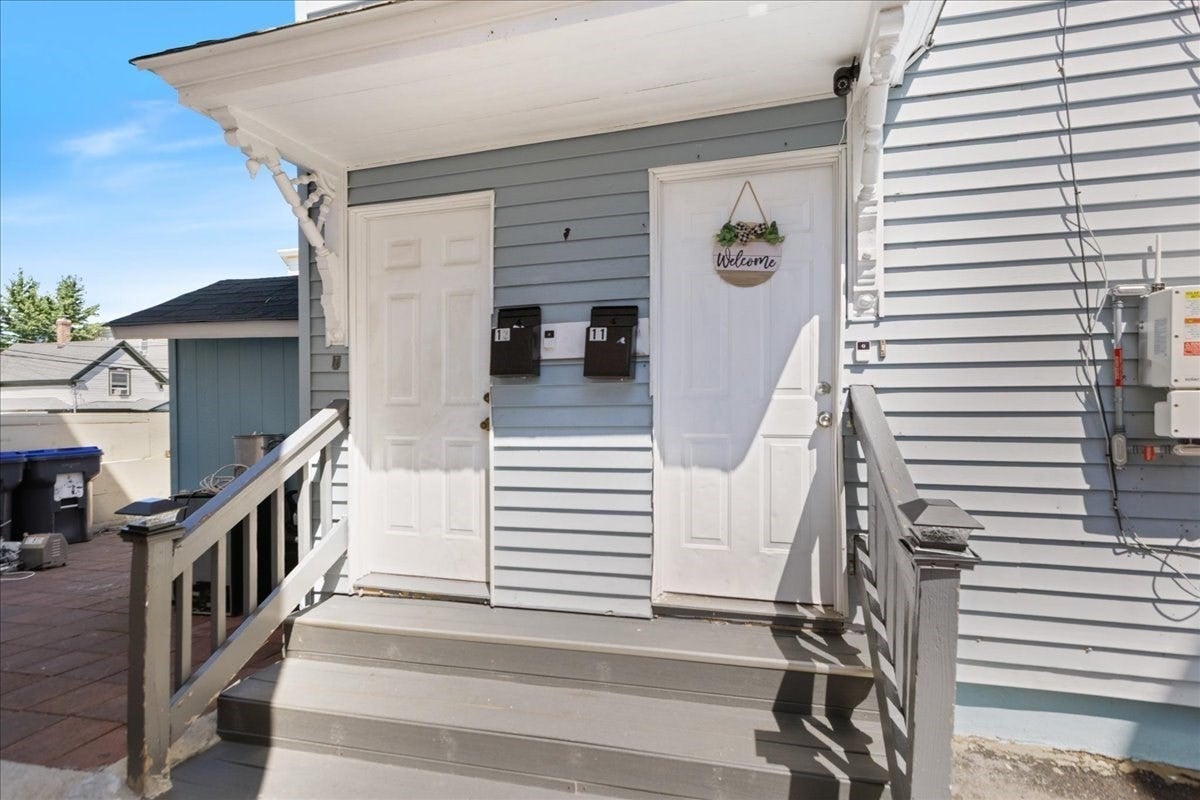
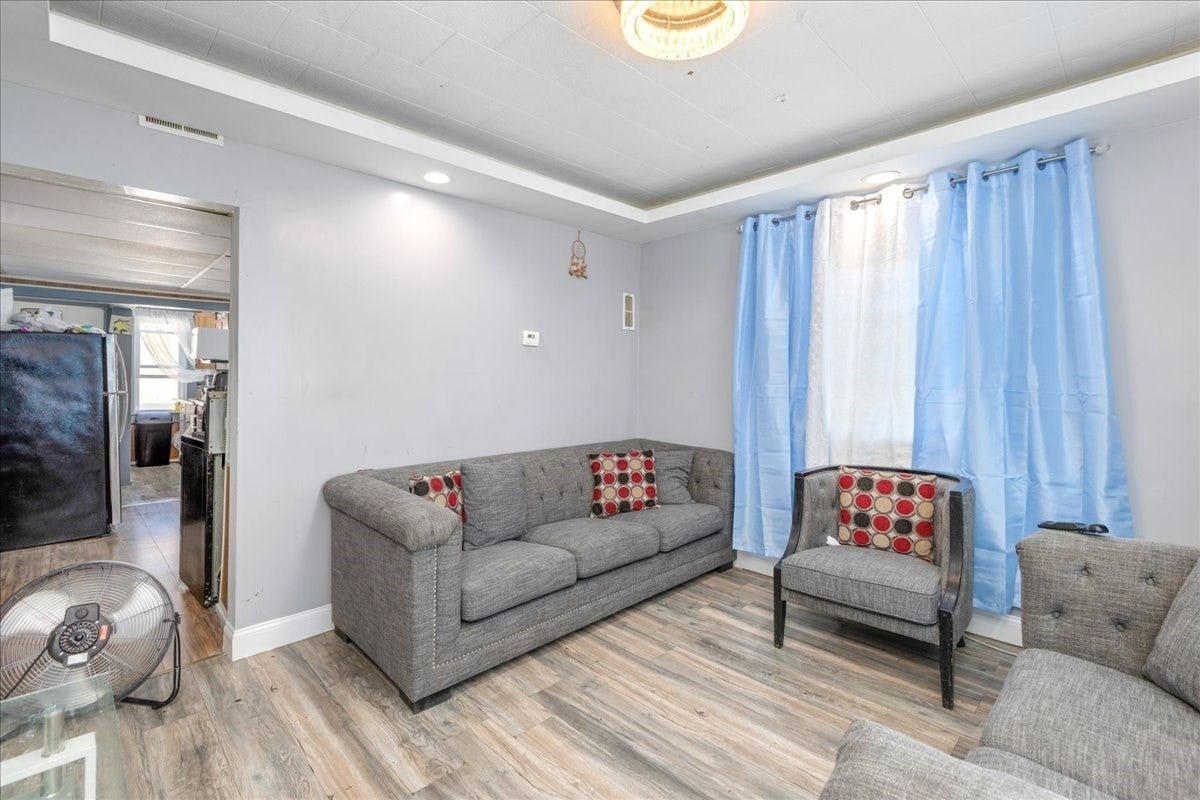
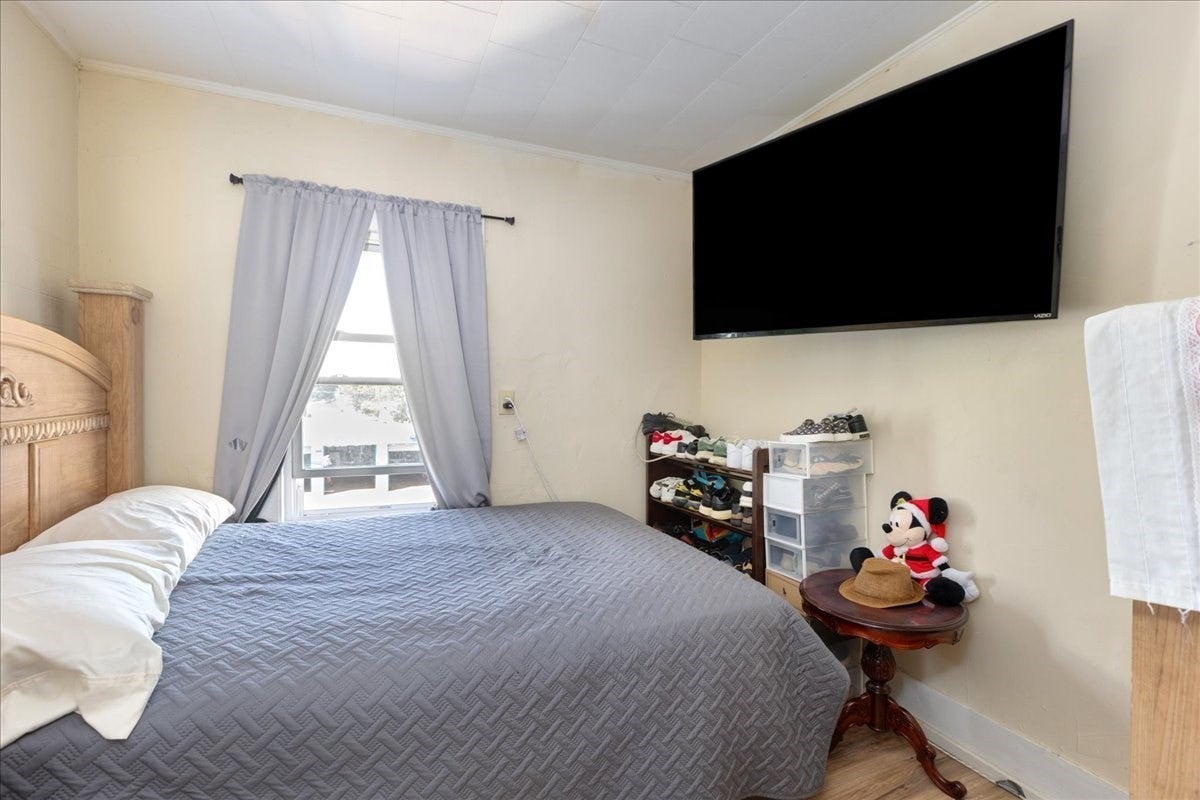
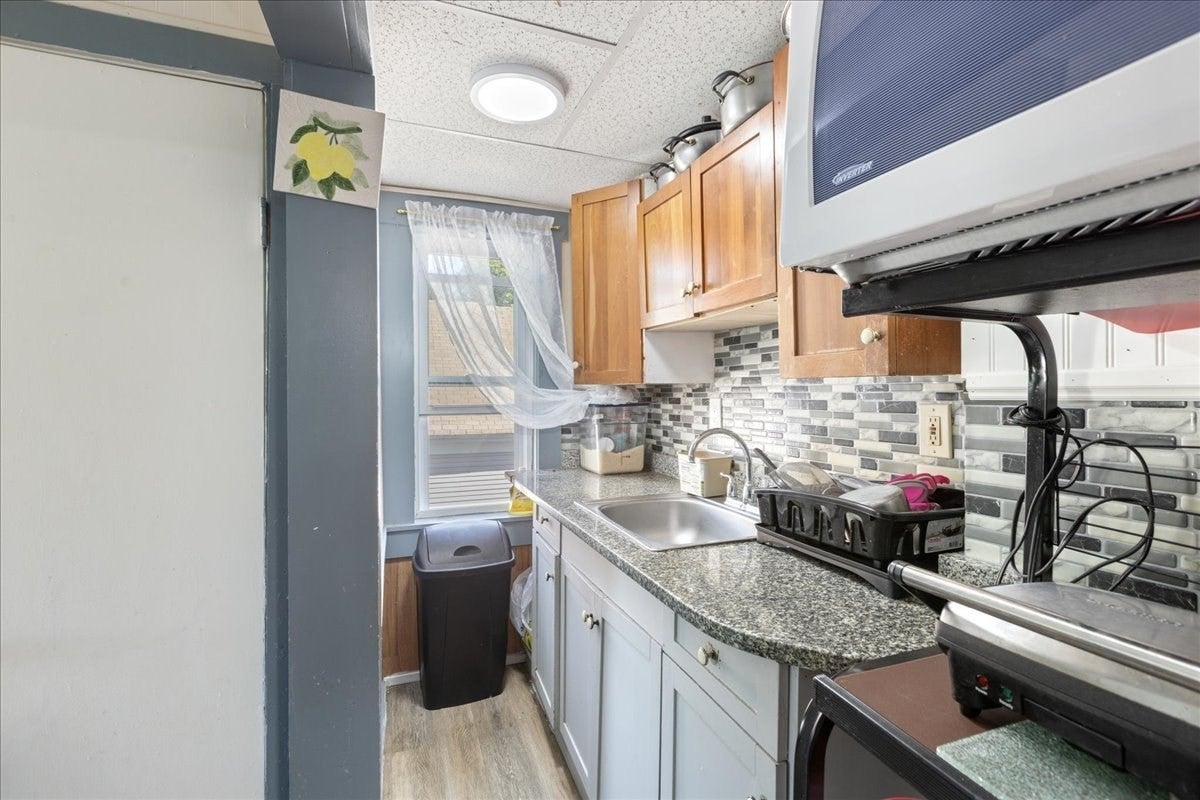
Welcome to this well-maintained two-family home, offering a great opportunity for both owner-occupants and investors. The first-floor unit features two bedrooms and one full bathroom, with a comfortable and functional layout. The second unit offers a spacious townhouse-style layout spanning two levels, featuring four bedrooms and two full bathrooms, providing plenty of living space and flexibility. Don't miss out on this one!
Save
Ask
Tour
Hide
Listing Snapshot
Price
$589,900
Days On Site
67 Days
Bedrooms
6
Inside Area (SqFt)
1,656 sqft
Total Baths
3
Full Baths
3
Partial Baths
N/A
Lot Size
0.05 Acres
Year Built
1900
MLS Number
73564939
Status
Pending
Property Tax
$6,080
HOA/Condo/Coop Fees
N/A
Sq Ft Source
Public Records
Friends & Family
Recent Activity
| a month ago | Listing updated with changes from the MLS | |
| a month ago | Status changed to Pending | |
| 2 months ago | Listing first seen on site |
General Features
Acres
0.05
Disclosures
Solar contract to be assumed by the buyer. Refer to plot plan for easements and possible encroachments. Buyer and buyer agent to verify all information and perform due diligence.
Foundation
Stone
Number Of Stories
3
Parking
PavedTandem
Parking Spaces
3
Property Sub Type
Duplex
Sewer
Public Sewer
SqFt Above
1656
SqFt Total
1656
Water Source
Public
Zoning
RG
Interior Features
Appliances
RangeRefrigeratorGas Water Heater
Basement
FullPartially Finished
Electric
Circuit Breakers
Flooring
Varies
Heating
Natural GasForced Air
Laundry Features
Electric Dryer HookupWasher Hookup
Save
Ask
Tour
Hide
Exterior Features
Construction Details
Frame
Roof
Shingle
Community Features
Community Features
Park
Listing courtesy of Jose Martinez of Realty ONE Group Nest

The property listing data and information, or the Images, set forth herein were provided to MLS Property Information Network, Inc. from third party sources, including sellers, lessors, landlords, and public records, and were compiled by MLS Property Information Network, Inc. The property listing data and information, and the Images, are for the personal, non-commercial use of consumers having a good faith interest in purchasing, leasing or renting listed properties of the type displayed to them and may not be used for any purpose other than to identify prospective properties which such consumers may have a good faith interest in purchasing, leasing or renting. MLS Property Information Network, Inc. and its subscribers disclaim any and all representations and warranties as to the accuracy of the property listing data and information, or as to the accuracy of any of the Images, set forth herein.
Last checked 2026-10-25 12:30 PM UTC
The property listing data and information, or the Images, set forth herein were provided to MLS Property Information Network, Inc. from third party sources, including sellers, lessors, landlords, and public records, and were compiled by MLS Property Information Network, Inc. The property listing data and information, and the Images, are for the personal, non-commercial use of consumers having a good faith interest in purchasing, leasing or renting listed properties of the type displayed to them and may not be used for any purpose other than to identify prospective properties which such consumers may have a good faith interest in purchasing, leasing or renting. MLS Property Information Network, Inc. and its subscribers disclaim any and all representations and warranties as to the accuracy of the property listing data and information, or as to the accuracy of any of the Images, set forth herein.
Last checked 2026-10-25 12:30 PM UTC
Neighborhood & Commute
Source: Walkscore
Save
Ask
Tour
Hide