

21 Brunner StreetPlainville, MA 02762
Mortgage Calculator
Monthly Payment (Est.)
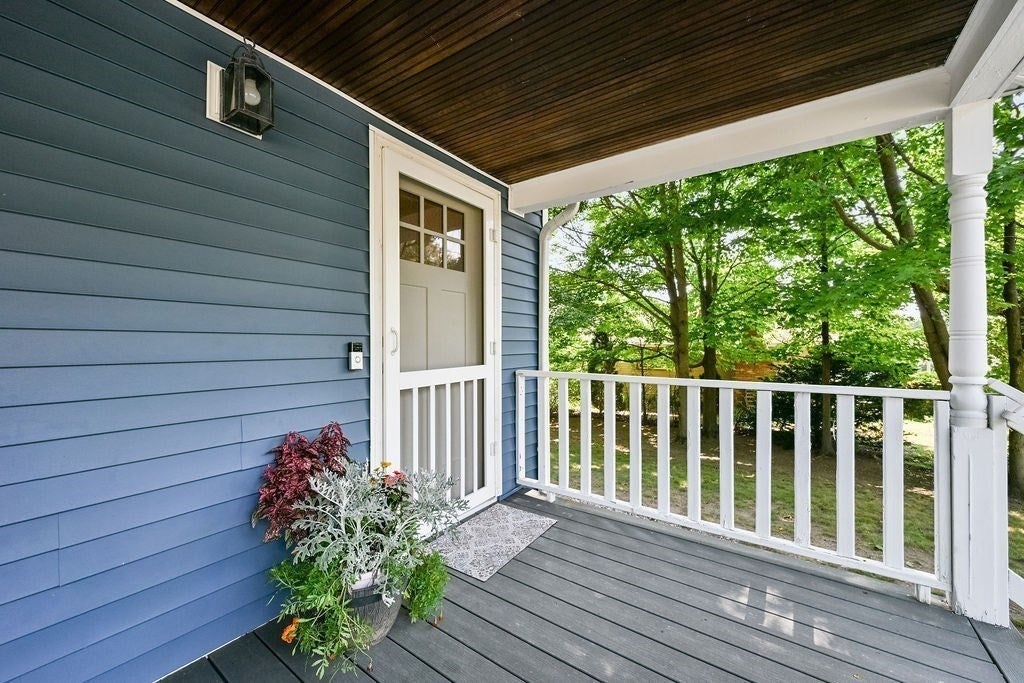
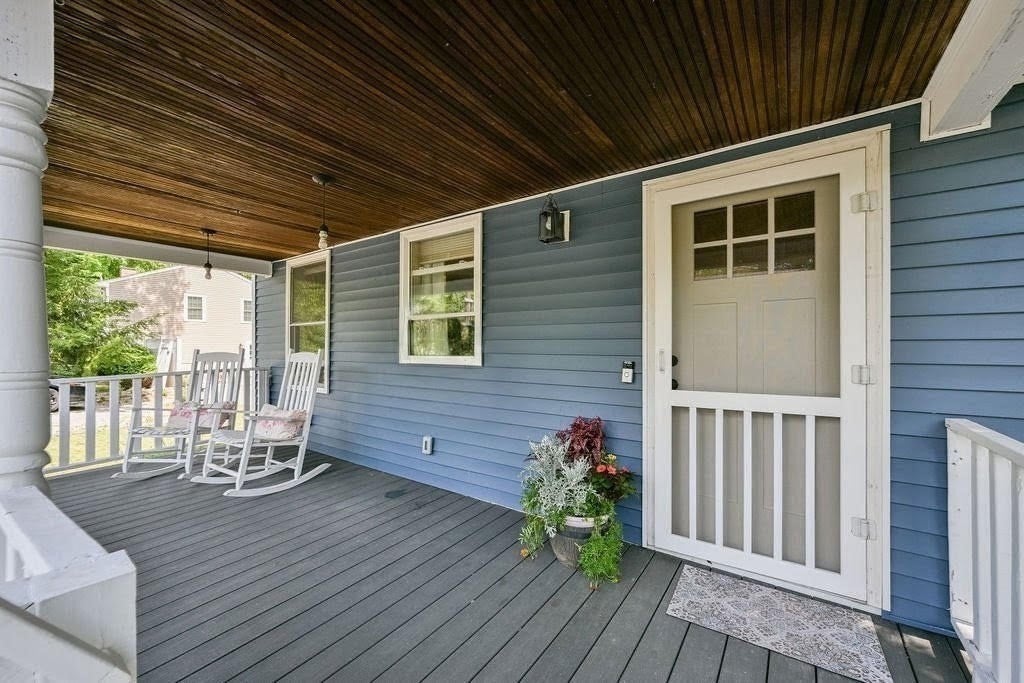
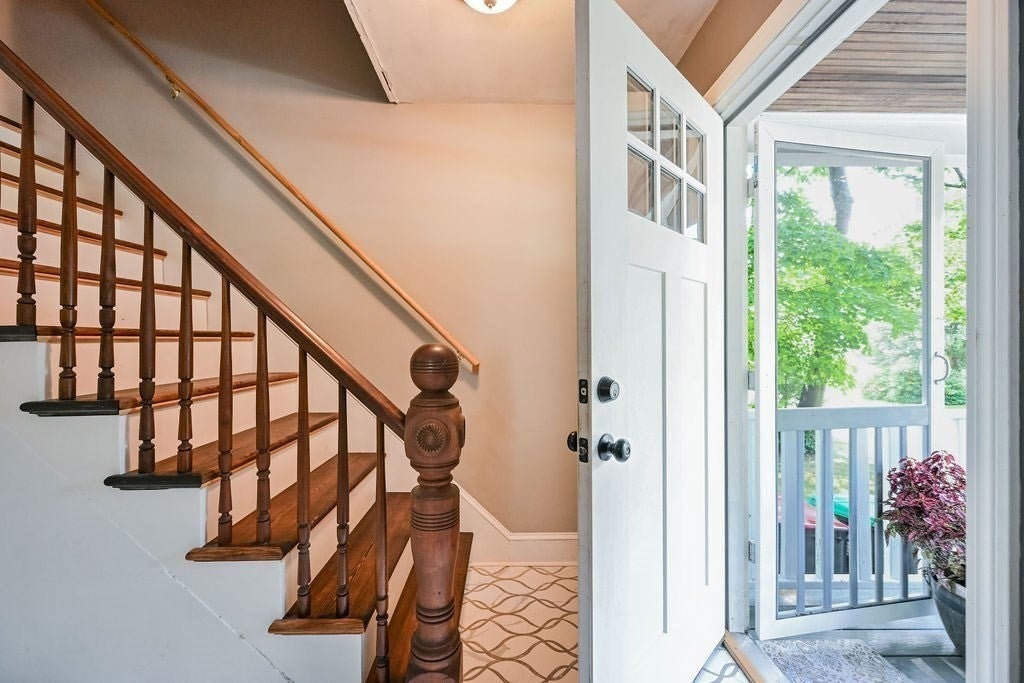
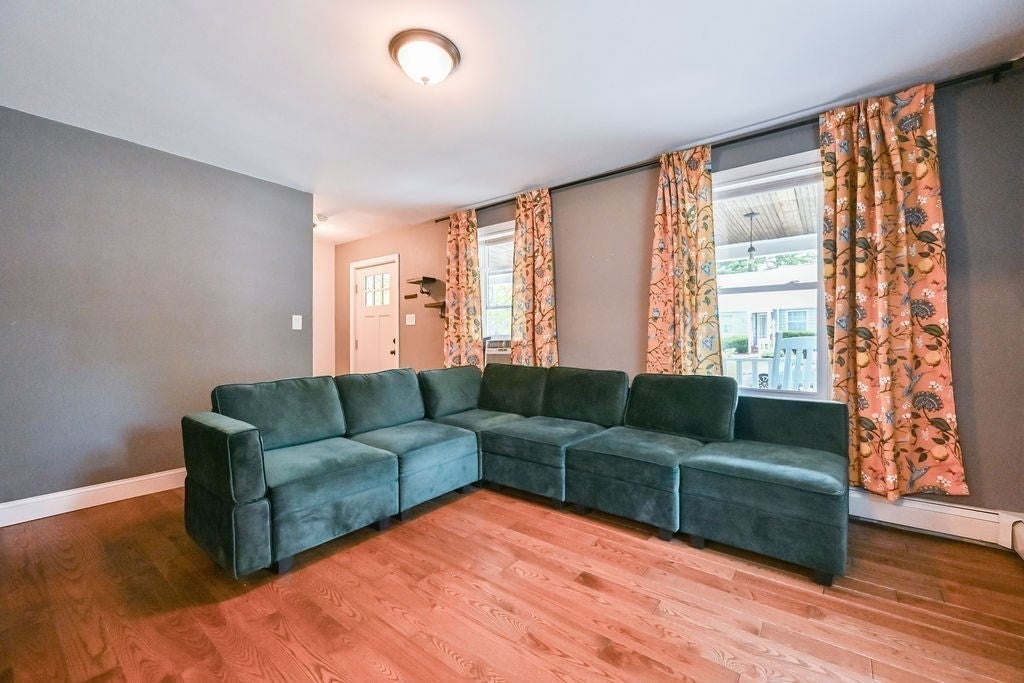
Enter an interest rate to see your estimated monthly payment.**Any and All Offers Due 8/25 10AM** Welcome to 21 Brunner Street! Renovated from the studs in 2018, roof (2019) this updated 3-bedroom home is just what you have been waiting for! The first floor offers living room, dining room, full bath, kitchen featuring quartz countertops, a center island, gas stove, stainless appliances, laundry/mudroom off the kitchen leads out to the yard and fire pit area, a nice spot for outdoor entertaining. Upstairs are three good-sized bedrooms, including a primary suite with a private bath. Both full bathrooms have tiled showers and radiant heated floors. Wood and tile flooring throughout - plus, large attic for storage/future expansion, a beautiful front porch, well-maintained yard and plenty of extra storage in basement. Just minutes from major highways, commuter routes, local shopping, and dining. Don't miss out on this home!
| 2 weeks ago | Listing updated with changes from the MLS® | |
| 2 weeks ago | Status changed to Pending | |
| a month ago | Listing first seen on site |

The property listing data and information, or the Images, set forth herein were provided to MLS Property Information Network, Inc. from third party sources, including sellers, lessors, landlords, and public records, and were compiled by MLS Property Information Network, Inc. The property listing data and information, and the Images, are for the personal, non-commercial use of consumers having a good faith interest in purchasing, leasing or renting listed properties of the type displayed to them and may not be used for any purpose other than to identify prospective properties which such consumers may have a good faith interest in purchasing, leasing or renting. MLS Property Information Network, Inc. and its subscribers disclaim any and all representations and warranties as to the accuracy of the property listing data and information, or as to the accuracy of any of the Images, set forth herein.
Last checked 2026-09-22 12:07 PM UTC