

Knight's Landing4 Knights Way 4Swansea, MA 02777
Mortgage Calculator
Monthly Payment (Est.)
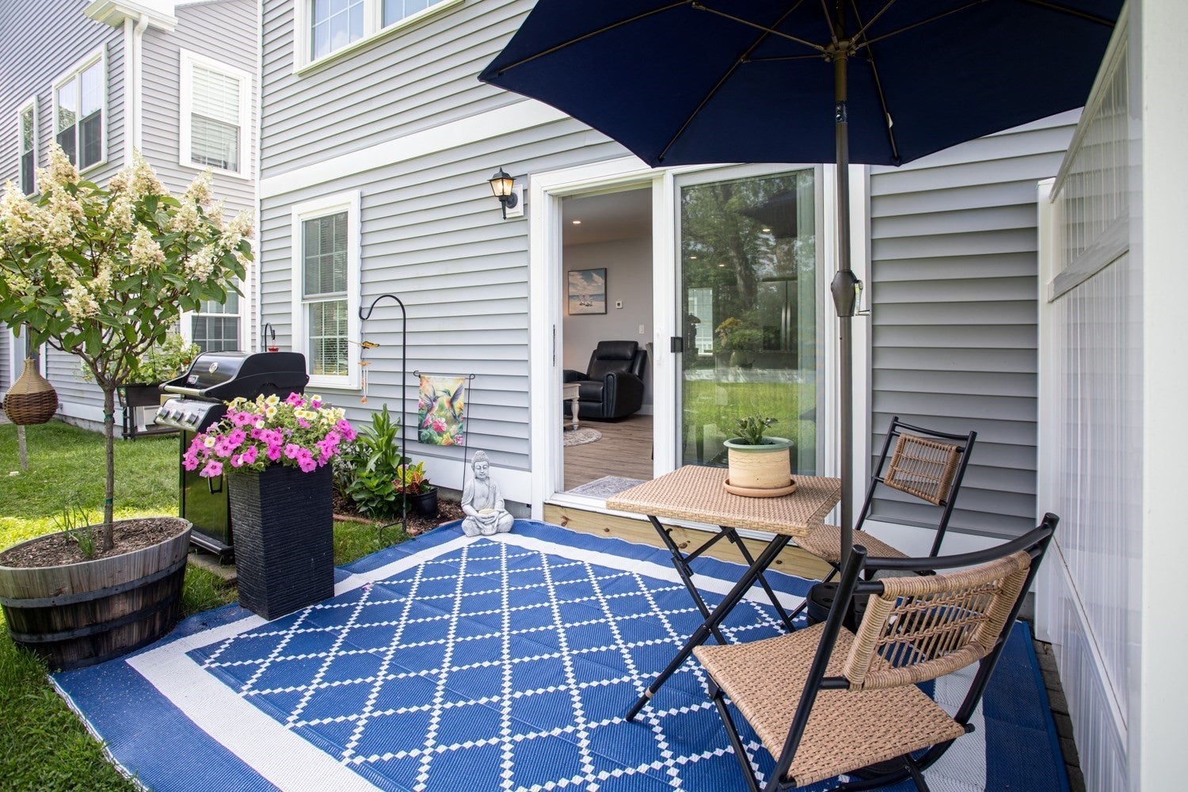
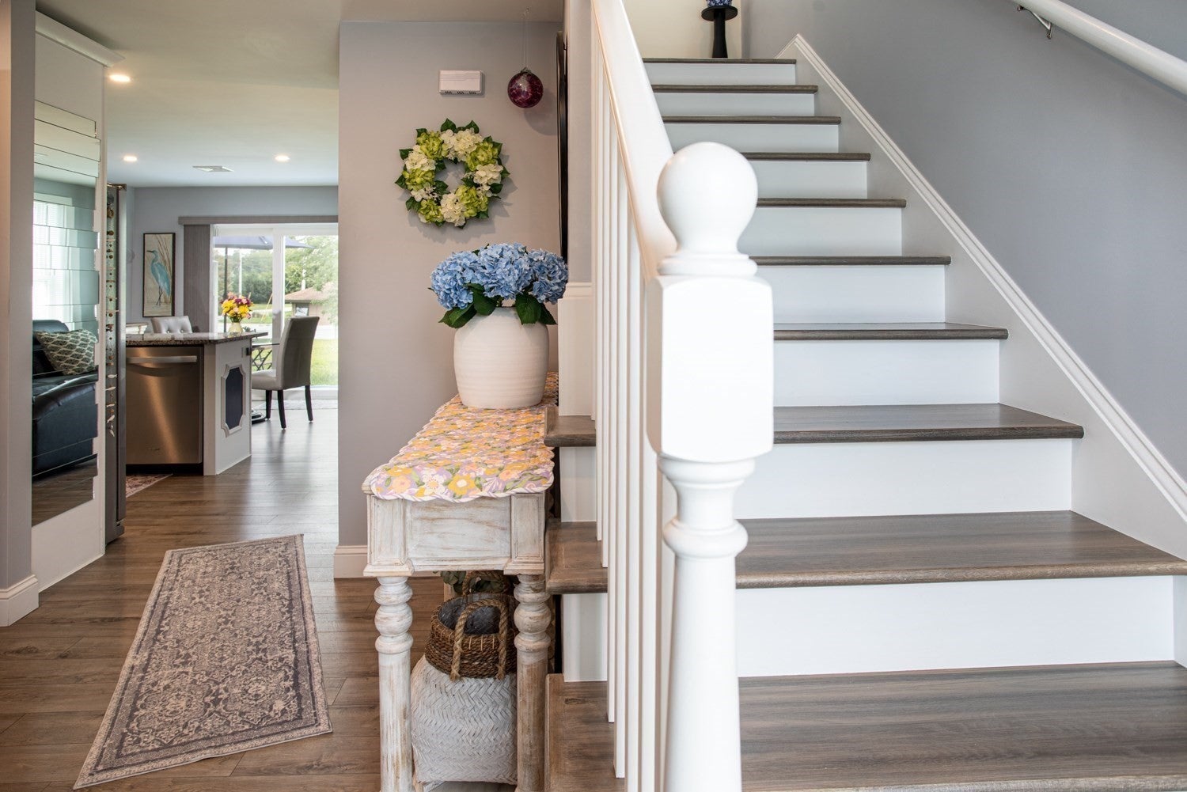
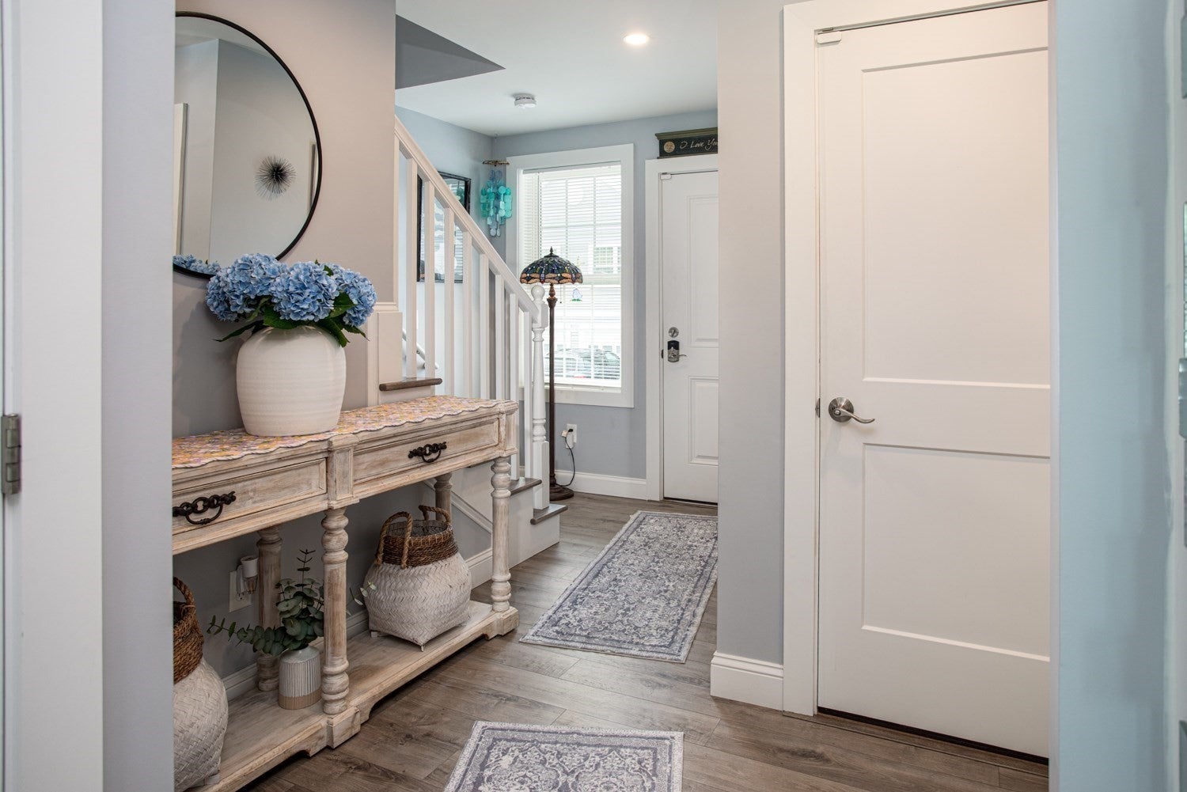
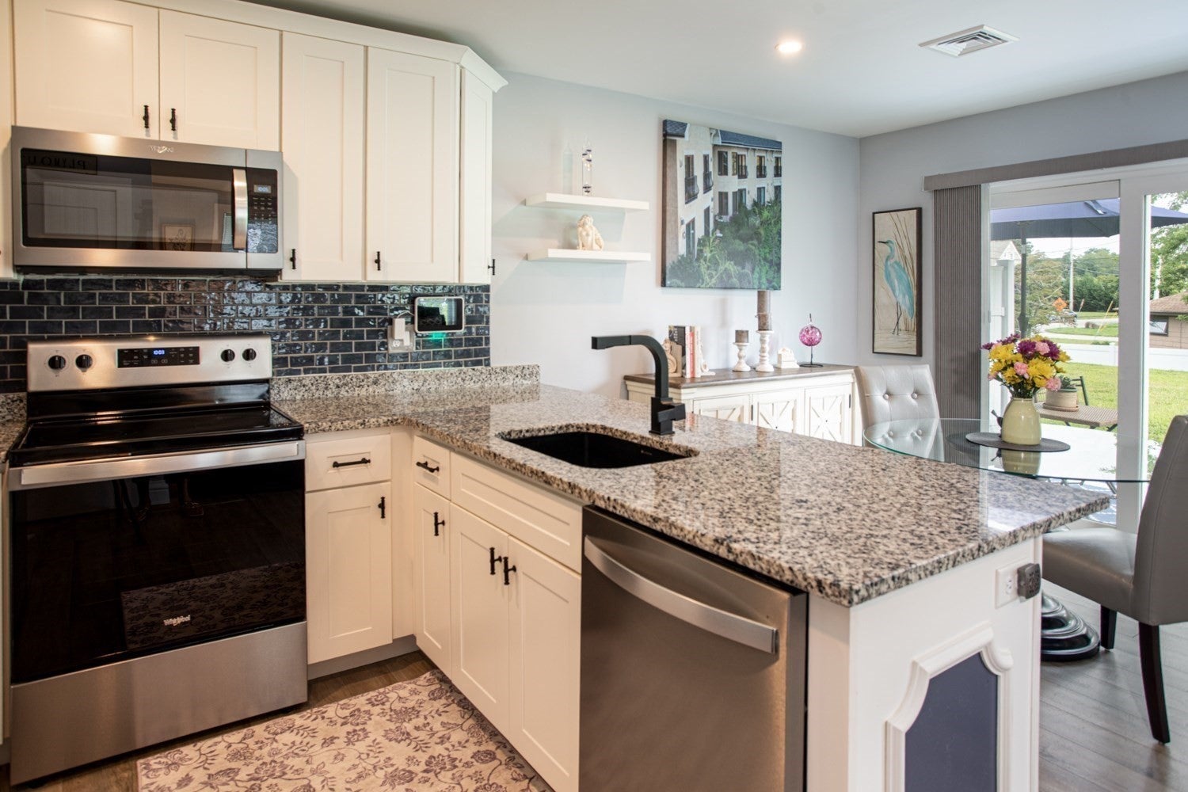
Enter an interest rate to see your estimated monthly payment.Welcome home to 4 Knights Way, Unit 4! Sun-filled, four-year-young townhome has been lovingly maintained; it shows from the moment you walk in. Kick off your shoes in entry hall & step into open, airy main level featuring bright white kitchen w/ granite countertops, eye-catching blue tile backsplash, and breakfast bar that’s perfect for coffee, cocktails, or casual meals. The flow continues into the dining area w/ sliders to garden patio & comfortable bright living room, just off the kitchen is half bath & convenient utility closet. Upstairs, you’ll find two spacious, sun-drenched bedrooms, each w/ its own modern full bathroom—ideal for privacy & comfort. The side-by-side laundry area w/ custom folding station makes everyday living effortless. The perks don’t stop there: enjoy central air, attached one-car garage, and unbeatable location. Minutes from shopping, highways, and lively Warren waterfront, w/ Providence just 20 minutes away & Boston under an hour. Modern, immaculate, & completely move-in ready—this is one you won’t want to miss. Come see it and fall in love!
| 4 hours ago | Listing updated with changes from the MLS® | |
| 4 days ago | Price changed to $479,888 | |
| 4 days ago | Status changed to Active | |
| 2 months ago | Listing first seen on site |

The property listing data and information, or the Images, set forth herein were provided to MLS Property Information Network, Inc. from third party sources, including sellers, lessors, landlords, and public records, and were compiled by MLS Property Information Network, Inc. The property listing data and information, and the Images, are for the personal, non-commercial use of consumers having a good faith interest in purchasing, leasing or renting listed properties of the type displayed to them and may not be used for any purpose other than to identify prospective properties which such consumers may have a good faith interest in purchasing, leasing or renting. MLS Property Information Network, Inc. and its subscribers disclaim any and all representations and warranties as to the accuracy of the property listing data and information, or as to the accuracy of any of the Images, set forth herein.
Last checked 2026-10-18 11:13 AM UTC