Save
Ask
Tour
Hide
Share
$749,000
48 Days On Site

181 Whitcomb Ave
Littleton, MA 01460

For Sale|Single Family Residence|Active
3
Beds
3
Total Baths
2
Full Baths
1
Partial Bath
2,208
SqFt
$339
/SqFt
1972
Built
County:
Middlesex
181 Whitcomb Ave181 Whitcomb Ave181 Whitcomb Ave181 Whitcomb Ave
Save
Ask
Tour
Hide
Share

Mortgage Calculator

Monthly Payment (Est.)

Enter an interest rate to see your estimated monthly payment.
Calculator powered by Showcase IDX, a Constellation1 Company. Copyright ©2026 Information is deemed reliable but not guaranteed.

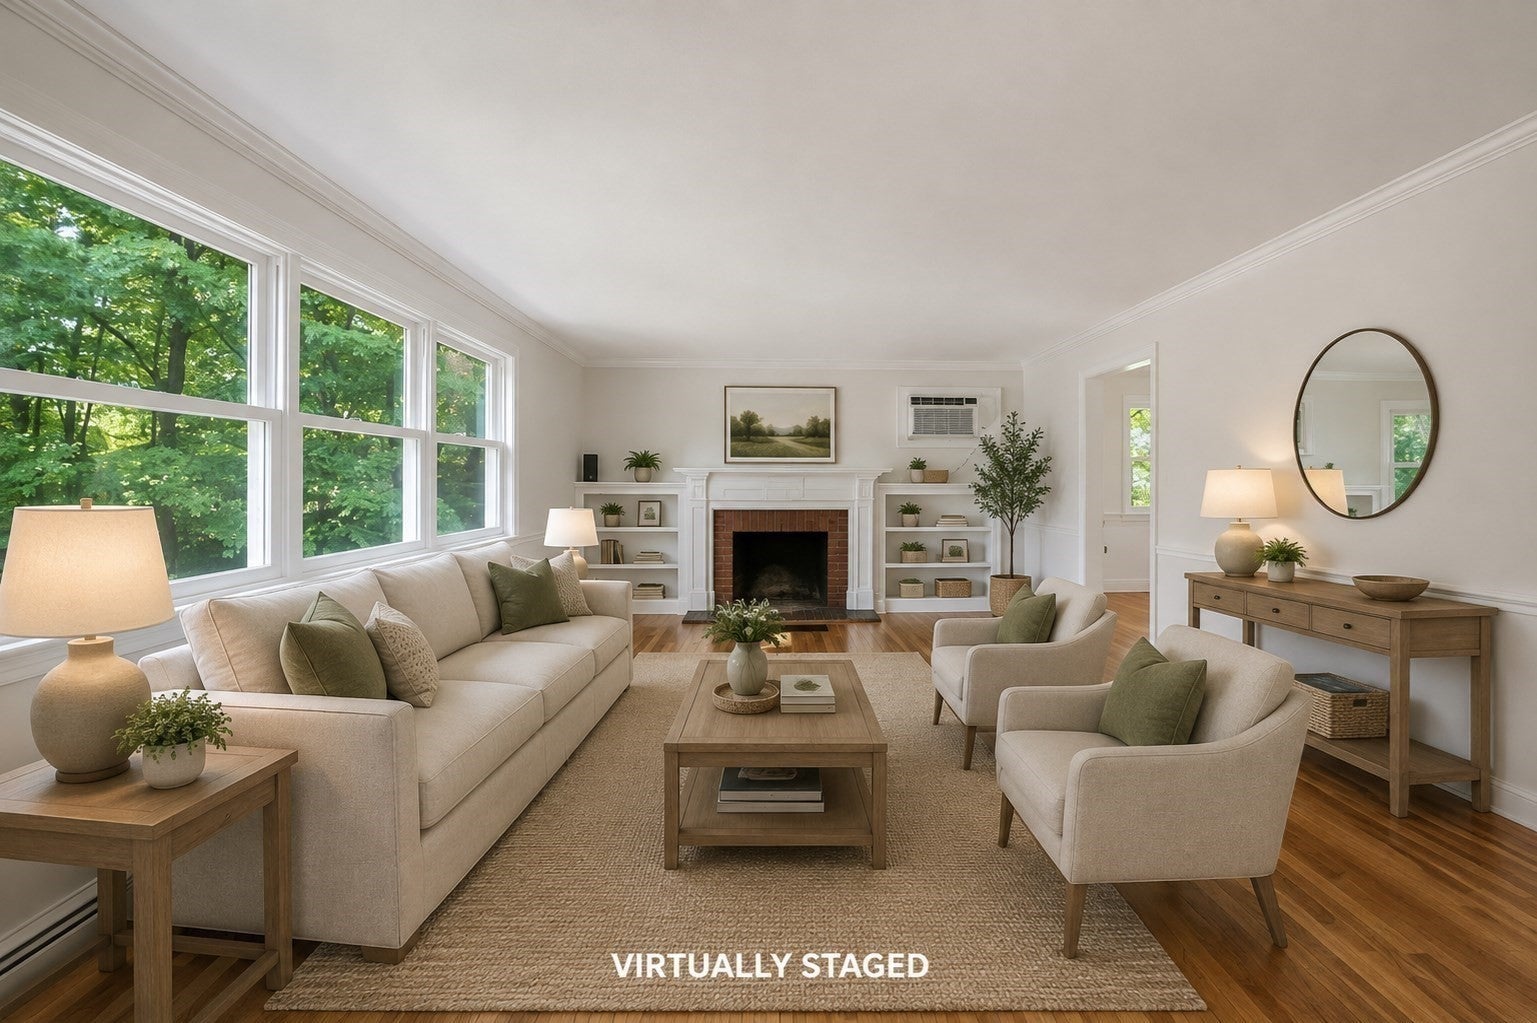
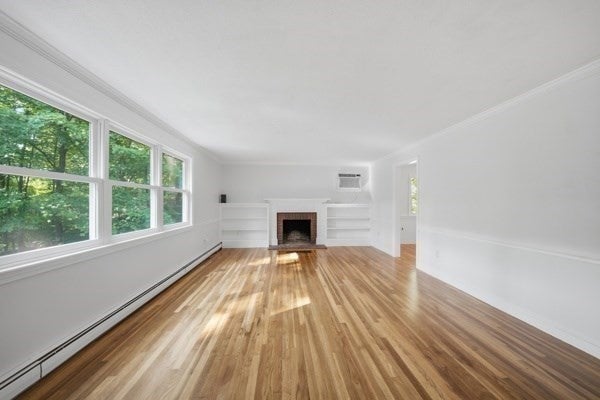
PRICE IMPROVEMENT.. NOW $749,000! SELLER SAYS SELL!Welcome to 181 Whitcomb Ave in desirable Littleton! This beautifully updated 3 bedroom, 3 bath home sits on a private 0.92 acre lot and is ready for its next owner.Recent 2026 updates include a brand new roof, new furnace system, new electrical panel, new attic insulation, fresh interior paint, and beautifully finished hardwood floors. The windows and well pump were replaced in 2018, and the septic inspection has passed.The spacious layout offers plenty of natural light, comfortable living areas, and three full bathrooms. The finished basement provides additional space for a family room, home office, gym, playroom, or recreation area.Enjoy the privacy and space of nearly an acre while still being conveniently located near Littleton’s shopping, dining, schools, parks, recreation, and major commuter routes. Located in a highly regarded school district.Priced at $749,000. A 40,000 price improvement! With a new roof, extensive recent updates, finished basement, and passed septic inspection, this home offers comfort, space, and peace of mind. Come see 181 Whitcomb Ave and make it yours!

Save
Ask
Tour
Hide
Share
Listing Snapshot
Price 
$749,000
Days On Site 
48 Days
Bedrooms 
3
Inside Area (SqFt) 
2,208 sqft
Total Baths 
3
Full Baths 
2
Partial Baths 
1
Lot Size 
0.92 Acres
Year Built 
1972
MLS® Number 
73564815
Status 
Active
Property Tax 
$8,018
HOA/Condo/Coop Fees 
N/A
Sq Ft Source 
N/A
Friends & Family
Recent Activity
3 days agoListing updated with changes from the MLS®
7 days agoPrice changed to $749,000
7 days agoStatus changed to Active
2 months agoListing first seen on site
General Features
Acres 
0.92
Attached Garage 
Yes
Foundation 
Concrete PerimeterBlock
Garage 
Yes
Garage Spaces 
2
Parking 
PavedAttachedGarage Door OpenerGarage Faces SideOff StreetGarage
Parking Spaces 
8
Property Sub Type 
Single Family Residence
Sewer 
Private Sewer
SqFt Above 
1392
SqFt Below 
816
SqFt Total 
2208
Style 
Split Entry
Water Source 
Private
Zoning 
R
Interior Features
Appliances 
Water HeaterRangeDishwasherMicrowaveRefrigeratorWasherDryer
Basement 
FinishedWalk-Out Access
Cooling 
Window Unit(s)Wall Unit(s)
Fireplace 
Yes
Fireplace Features 
Family RoomLiving Room
Fireplaces 
2
Flooring 
WoodLaminate
Heating 
BaseboardOil
Interior 
Master DownstairsBeamed CeilingsCrown MoldingCeiling Fan(s)
Laundry Features 
Electric Dryer HookupWasher Hookup
Main Level Bedrooms 
1
Window Features 
Insulated Windows
Bathroom 1 
Dimensions - 5.666666666x11.666666666Level - SecondArea - 66
Bathroom 2 
Dimensions - 4.083333333x8.583333333Level - MainArea - 35
Bathroom 3 
Dimensions - 7.916666666x5.833333333Level - FirstArea - 46
Bedroom 2 
Dimensions - 11.583333333x13.5Level - SecondArea - 156
Bedroom 3 
Dimensions - 10.833333333x10.25Level - SecondArea - 111
Dining Room 
Dimensions - 11.25x11.666666666Level - SecondArea - 131
Family Room 
Dimensions - 21.583333333x11.333333333Level - FirstArea - 244
Kitchen 
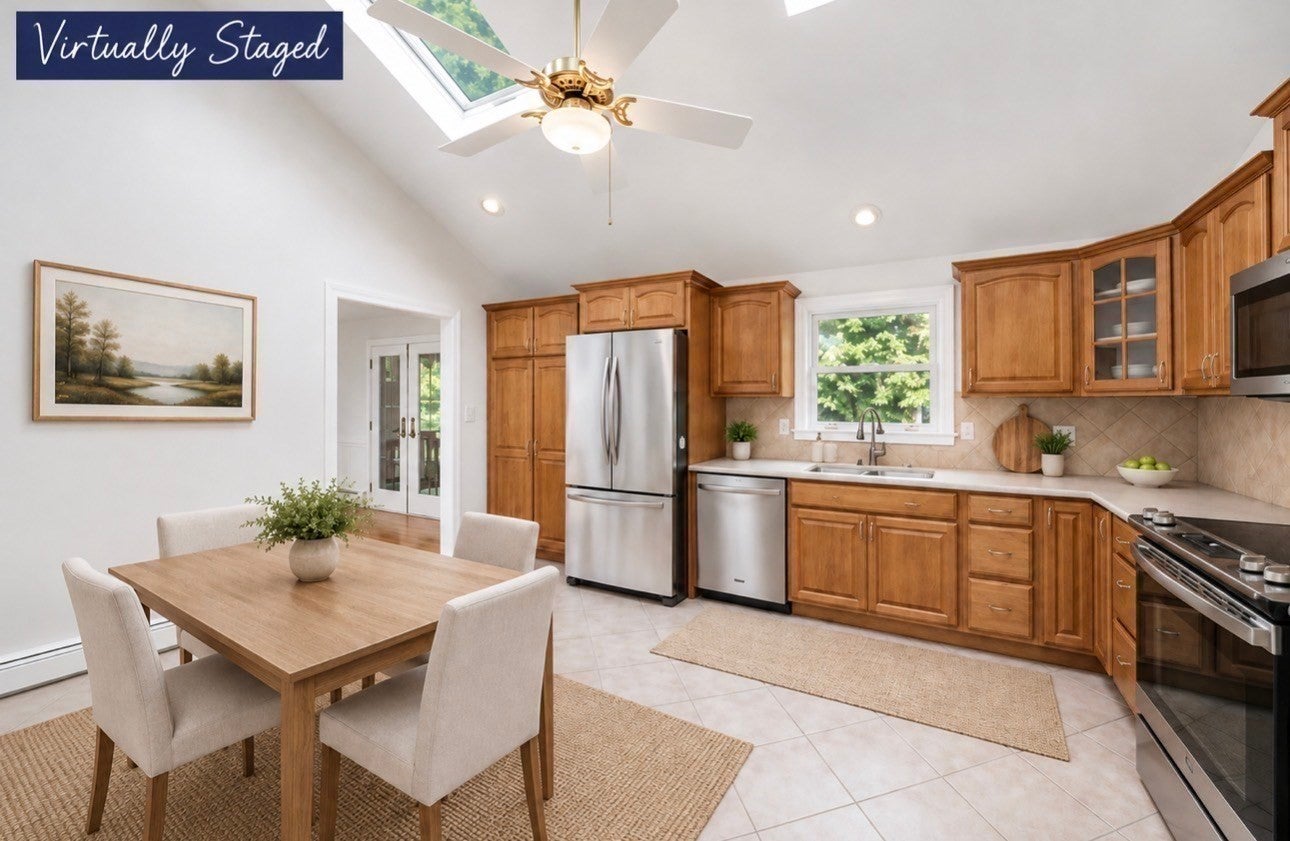
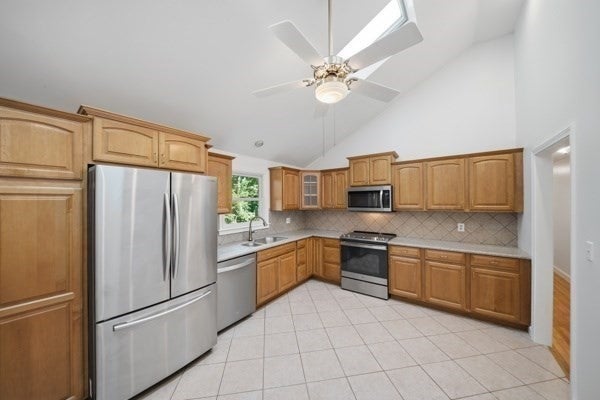
Dimensions - 15.5x11.666666666Level - MainArea - 180
Living Room 
Dimensions - 21.583333333x13.5Level - MainArea - 291
Master Bedroom 
Dimensions - 18.166666666x11.666666666Level - MainArea - 211
Save
Ask
Tour
Hide
Share
Exterior Features
Construction Details 
Stone
Exterior 
Storage
Lot Features 
Wooded
Other Structures 
Storage
Patio And Porch 
ScreenedDeckEnclosedCoveredPatioPorch
Roof 
Shingle
View 
Scenic
Waterview 
Scenic
Windows/Doors 
Insulated Windows
Community Features
Community Features 
Park
MLS Area 
Littleton Common
Financing Terms Available 
Contract
Schools
School District
Unknown
Elementary School
Shaker Lane Elementary School
Middle School
Littleton Middle School
High School
Unknown
Listing courtesy of Rosemarie Compres of Jason Mitchell Group


The property listing data and information, or the Images, set forth herein were provided to MLS Property Information Network, Inc. from third party sources, including sellers, lessors, landlords, and public records, and were compiled by MLS Property Information Network, Inc. The property listing data and information, and the Images, are for the personal, non-commercial use of consumers having a good faith interest in purchasing, leasing or renting listed properties of the type displayed to them and may not be used for any purpose other than to identify prospective properties which such consumers may have a good faith interest in purchasing, leasing or renting. MLS Property Information Network, Inc. and its subscribers disclaim any and all representations and warranties as to the accuracy of the property listing data and information, or as to the accuracy of any of the Images, set forth herein.

Last checked 2026-10-05 10:23 AM UTC

Neighborhood & Commute
Source: Walkscore
Save
Ask
Tour
Hide
Share