

Save
Ask
Tour
Hide
$549,900
22 Days On Site
52 Arrowhead Dr.Yarmouth, MA 02675
For Sale|Single Family Residence|Active
3
Beds
2
Total Baths
1
Full Bath
1
Partial Bath
1,064
SqFt
$517
/SqFt
1974
Built
County:
Barnstable
Save
Ask
Tour
Hide
Mortgage Calculator
Monthly Payment (Est.)
$2,509Calculator powered by Showcase IDX, a Constellation1 Company. Copyright ©2026 Information is deemed reliable but not guaranteed.
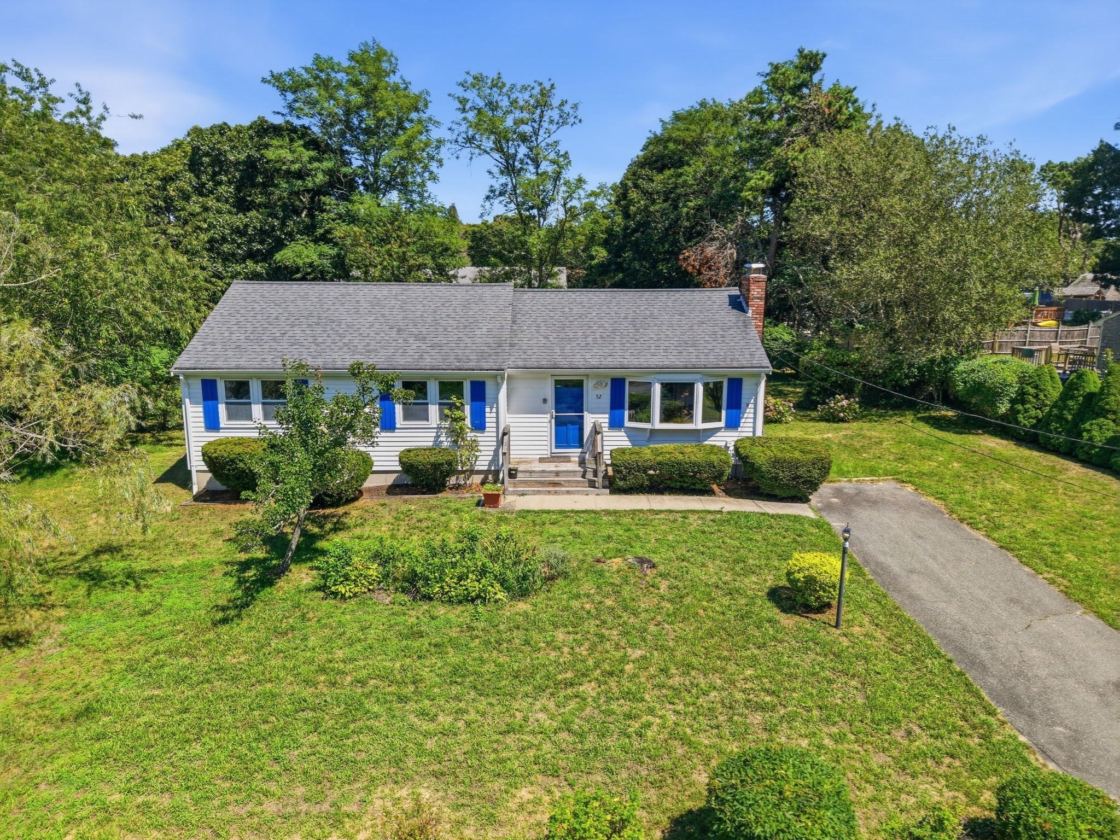
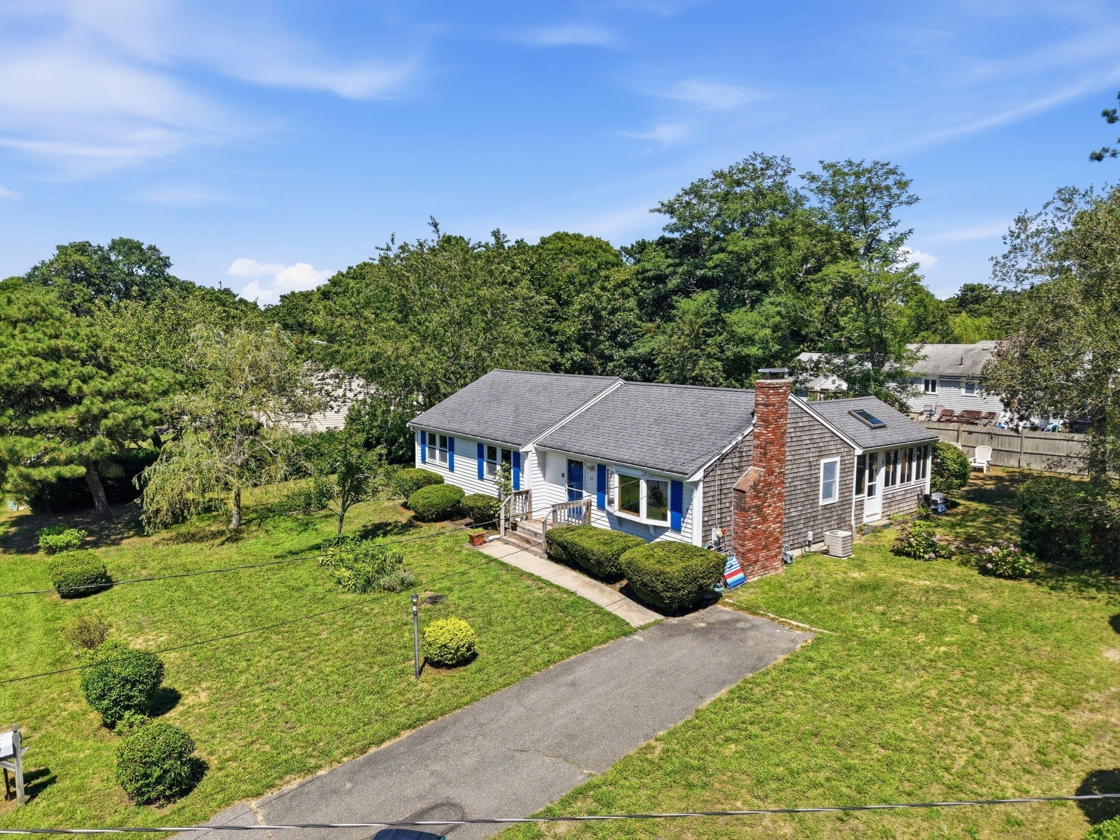
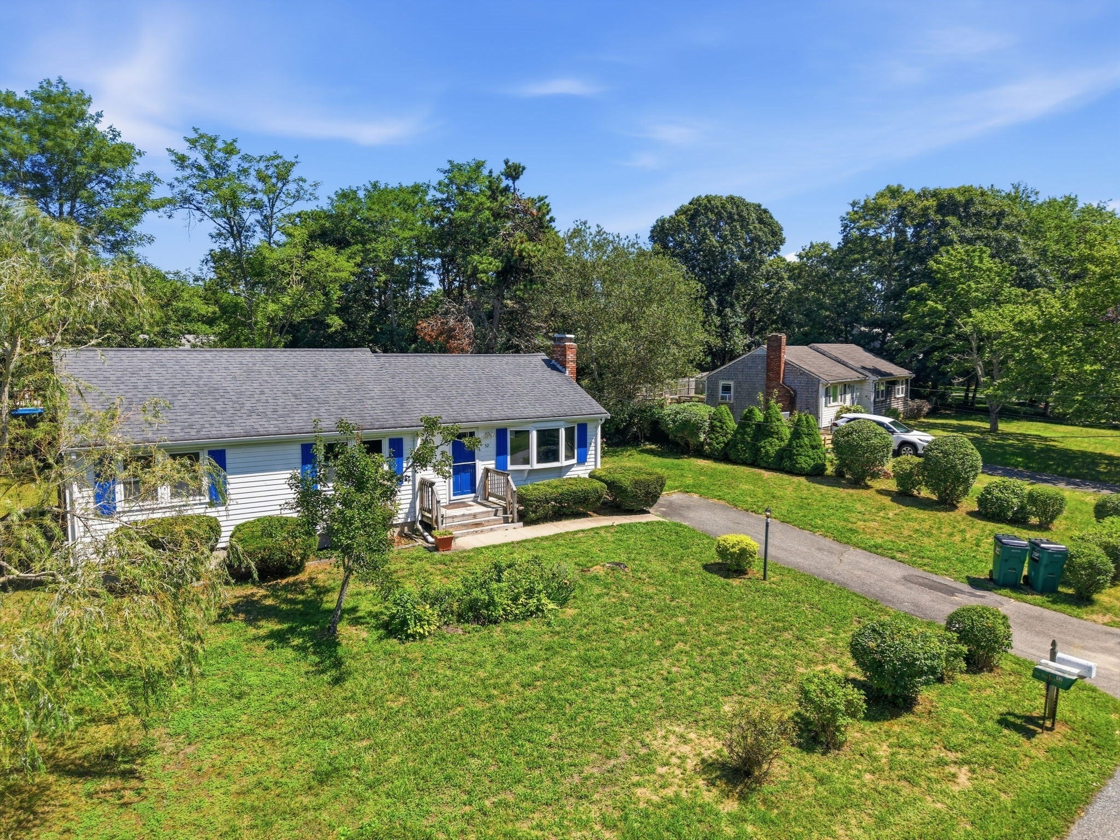
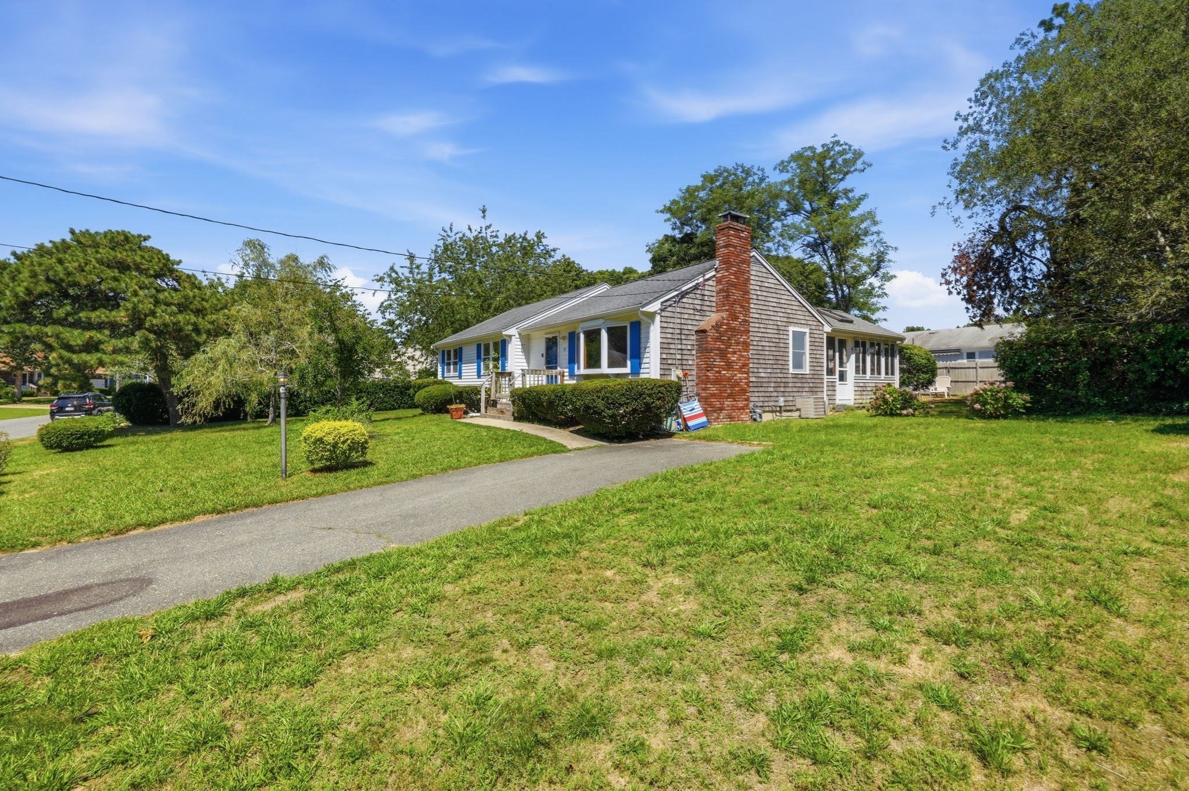
Welcome to 52 Arrowhead Drive in desirable Yarmouth Port! This charming 3-bedroom, 1.5-bath ranch offers easy one-level living with 1,064 sq. ft. of comfortable space on a .27-acre lot. Features include hardwood flooring, a fireplace, central air, gas hot water heat, updated kitchen, a full unfinished basement, screened porch, deck, and outdoor shower. The classic ranch layout provides great for year-round living, a Cape Cod getaway. Conveniently located near beaches, golf, the Cape Cod Rail Trail, shopping, dining, and Routes 6 and Route 6A, this home offers the opportunity to enjoy everything Cape Cod has to offer from a sought-after Yarmouth Port location.
Save
Ask
Tour
Hide
Listing Snapshot
Price
$549,900
Days On Site
22 Days
Bedrooms
3
Inside Area (SqFt)
1,064 sqft
Total Baths
2
Full Baths
1
Partial Baths
1
Lot Size
0.27 Acres
Year Built
1974
MLS® Number
73564800
Status
Active
Property Tax
$3,638
HOA/Condo/Coop Fees
N/A
Sq Ft Source
Public Records
Friends & Family
Recent Activity
| 5 days ago | Listing updated with changes from the MLS® | |
| 2 weeks ago | Status changed to Active | |
| 3 weeks ago | Listing first seen on site |
General Features
Acres
0.27
Foundation
Concrete Perimeter
Parking Spaces
2
Property Sub Type
Single Family Residence
Sewer
Private Sewer
SqFt Above
1064
SqFt Total
1064
Style
Ranch
Water Source
Public
Zoning
Res
Interior Features
Appliances
Water HeaterRangeDishwasherMicrowaveRefrigeratorWasherDryer
Basement
FullInterior Entry
Cooling
Central Air
Fireplace
Yes
Fireplaces
1
Flooring
Hardwood
Heating
Baseboard
Save
Ask
Tour
Hide
Exterior Features
Construction Details
Frame
Lot Features
Level
Patio And Porch
ScreenedPorch
Roof
Shingle
Community Features
Community Features
Tennis Court(s)Golf
Listing courtesy of John Fallon of LAER Realty Partners

The property listing data and information, or the Images, set forth herein were provided to MLS Property Information Network, Inc. from third party sources, including sellers, lessors, landlords, and public records, and were compiled by MLS Property Information Network, Inc. The property listing data and information, and the Images, are for the personal, non-commercial use of consumers having a good faith interest in purchasing, leasing or renting listed properties of the type displayed to them and may not be used for any purpose other than to identify prospective properties which such consumers may have a good faith interest in purchasing, leasing or renting. MLS Property Information Network, Inc. and its subscribers disclaim any and all representations and warranties as to the accuracy of the property listing data and information, or as to the accuracy of any of the Images, set forth herein.
Last checked 2026-09-09 05:08 AM UTC
The property listing data and information, or the Images, set forth herein were provided to MLS Property Information Network, Inc. from third party sources, including sellers, lessors, landlords, and public records, and were compiled by MLS Property Information Network, Inc. The property listing data and information, and the Images, are for the personal, non-commercial use of consumers having a good faith interest in purchasing, leasing or renting listed properties of the type displayed to them and may not be used for any purpose other than to identify prospective properties which such consumers may have a good faith interest in purchasing, leasing or renting. MLS Property Information Network, Inc. and its subscribers disclaim any and all representations and warranties as to the accuracy of the property listing data and information, or as to the accuracy of any of the Images, set forth herein.
Last checked 2026-09-09 05:08 AM UTC
Neighborhood & Commute
Source: Walkscore
Save
Ask
Tour
Hide