

589 South StWrentham, MA 02093
Mortgage Calculator
Monthly Payment (Est.)
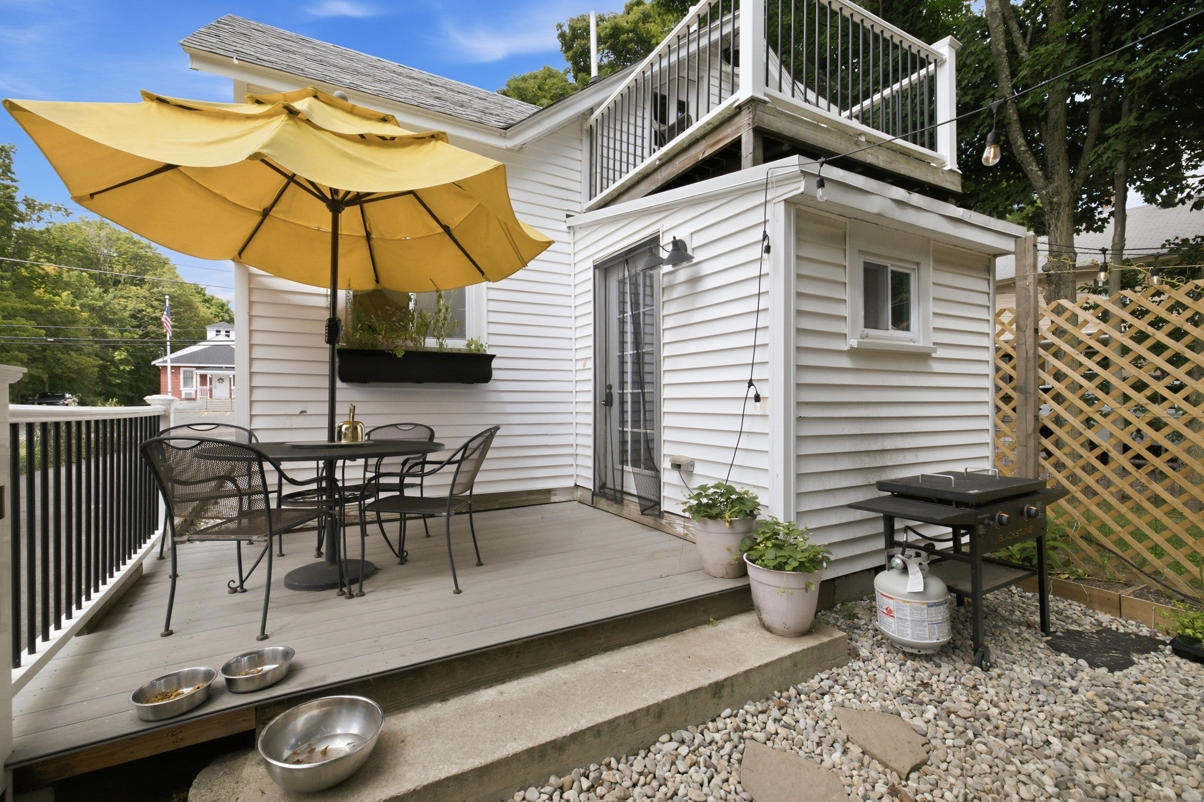
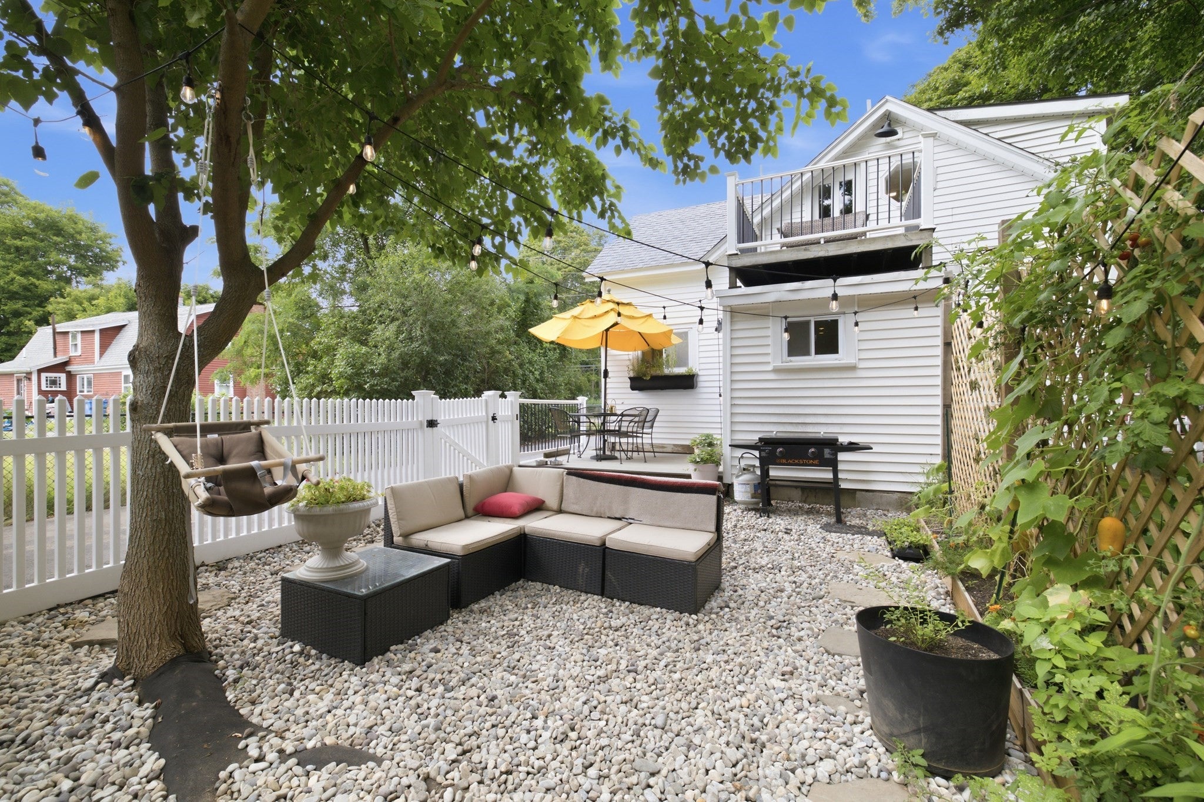
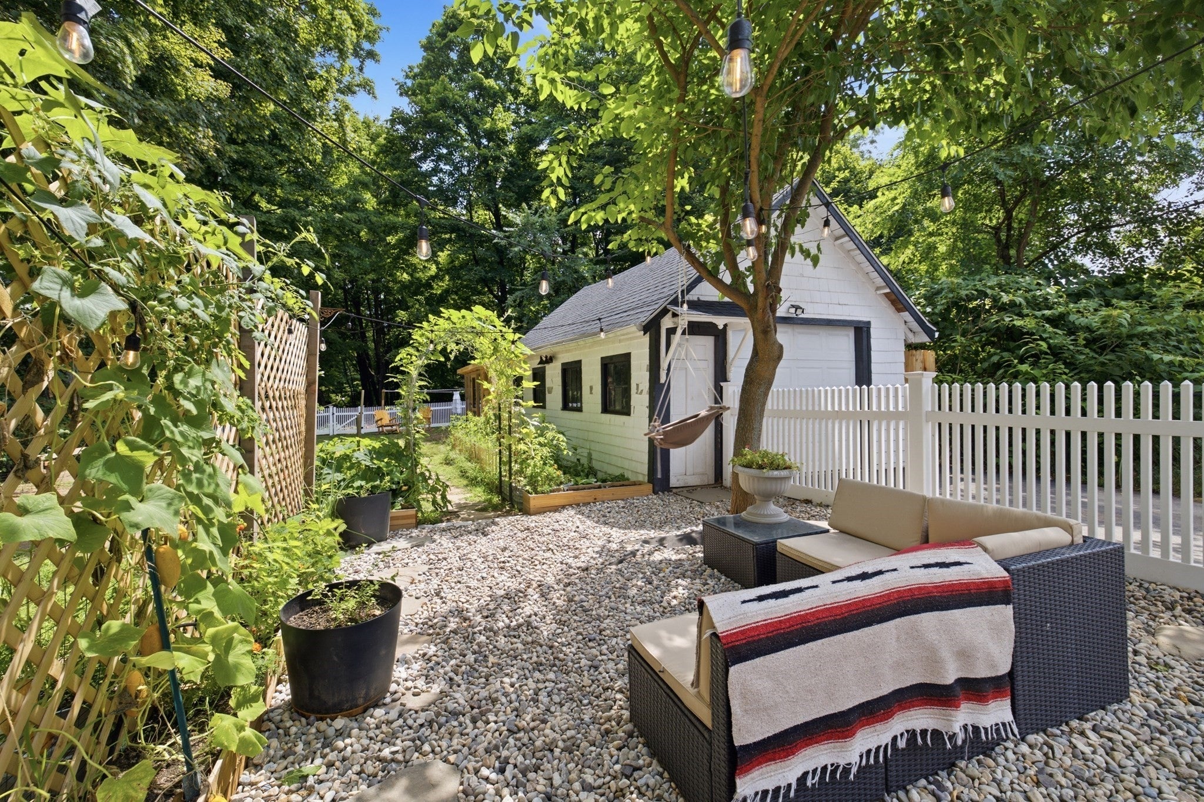
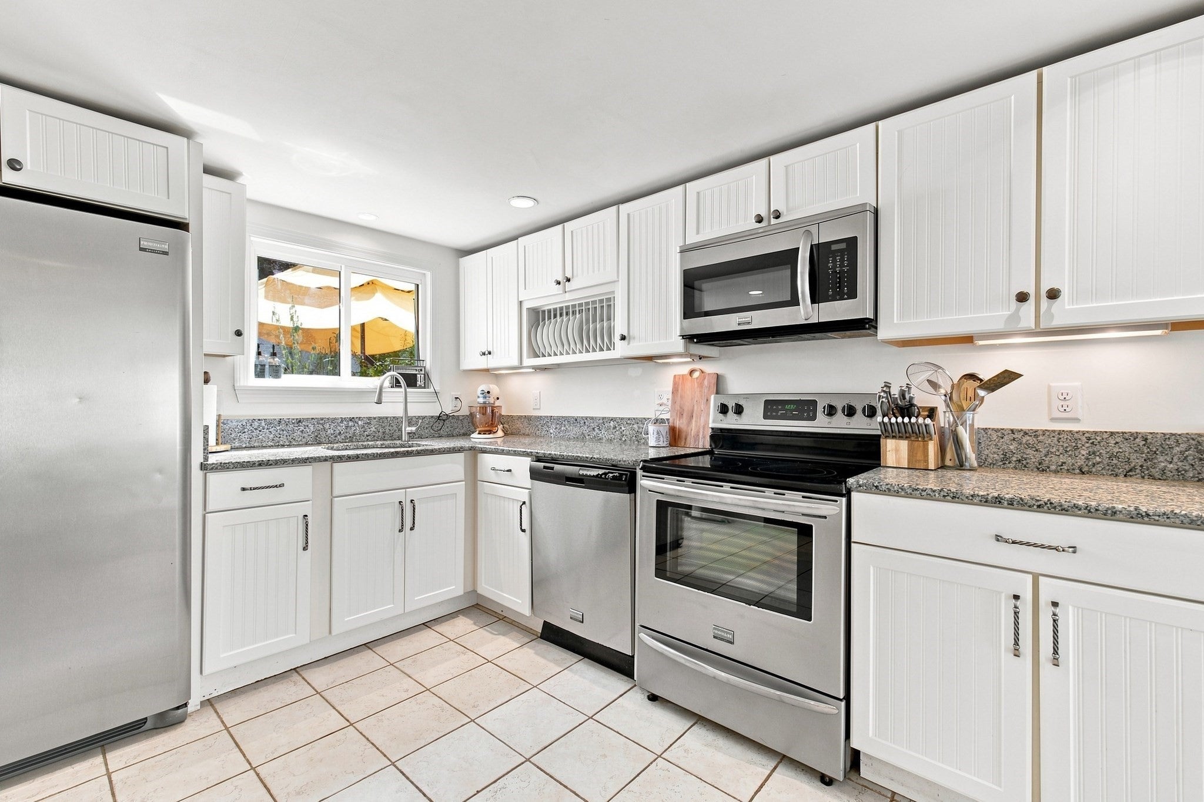
Enter an interest rate to see your estimated monthly payment.Welcome home to this charming and beautifully maintained property offering character, updates, and an unbeatable location! The inviting interior features beautiful hardwood and pine floors, a spacious dining room, and an eat-in kitchen with granite countertops. The spacious primary suite provides plenty of room to relax!Enjoy the beauty of the outdoors with a gorgeous sunroom, updated deck, attractive fencing, and thoughtfully designed garden beds—perfect for entertaining, relaxing, or enjoying your own gardening projects. The home also features newer windows and a 2-year-old septic system, providing valuable peace of mind for the next owner.The oversized garage offers tandem parking for two cars or can easily be used as a workshop, studio, or additional storage space.Located less than a mile from the Wrentham Outlets and Route 495, you'll have convenient access to shopping, dining, commuting, and everything the area has to offer.With its spacious living areas, beautiful outdoor spaces, newer systems, and desirable location, this home is truly ready to welcome its next owners!
| a month ago | Listing updated with changes from the MLS® | |
| 2 months ago | Listing first seen on site |

The property listing data and information, or the Images, set forth herein were provided to MLS Property Information Network, Inc. from third party sources, including sellers, lessors, landlords, and public records, and were compiled by MLS Property Information Network, Inc. The property listing data and information, and the Images, are for the personal, non-commercial use of consumers having a good faith interest in purchasing, leasing or renting listed properties of the type displayed to them and may not be used for any purpose other than to identify prospective properties which such consumers may have a good faith interest in purchasing, leasing or renting. MLS Property Information Network, Inc. and its subscribers disclaim any and all representations and warranties as to the accuracy of the property listing data and information, or as to the accuracy of any of the Images, set forth herein.
Last checked 2026-10-19 04:10 AM UTC