

28 Stanley StNorth Attleboro, MA 02763
Mortgage Calculator
Monthly Payment (Est.)
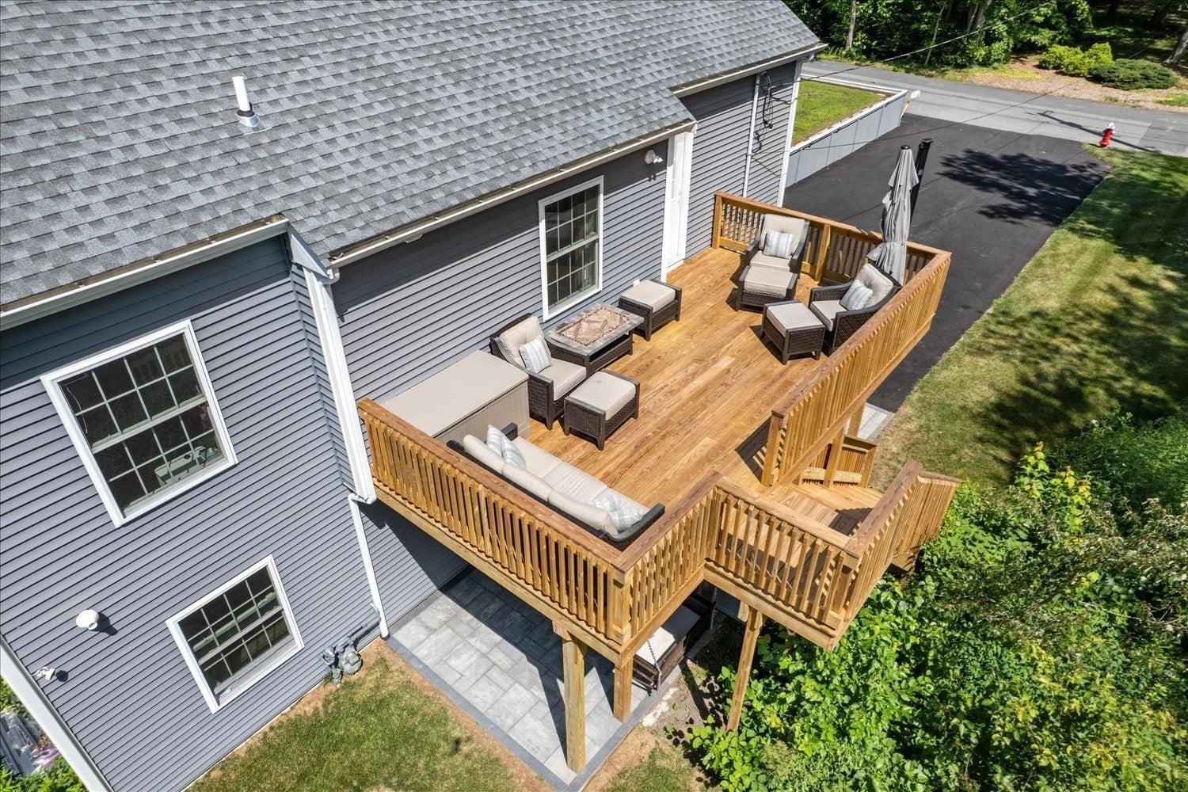
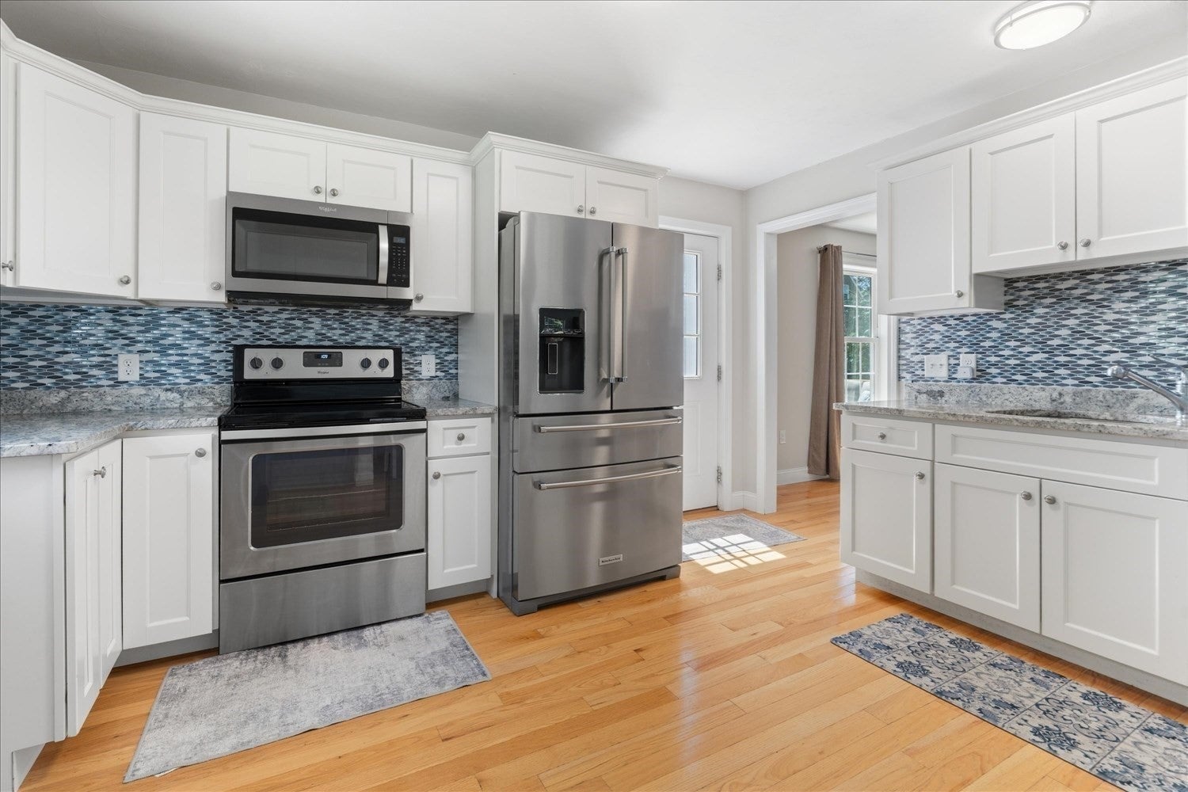
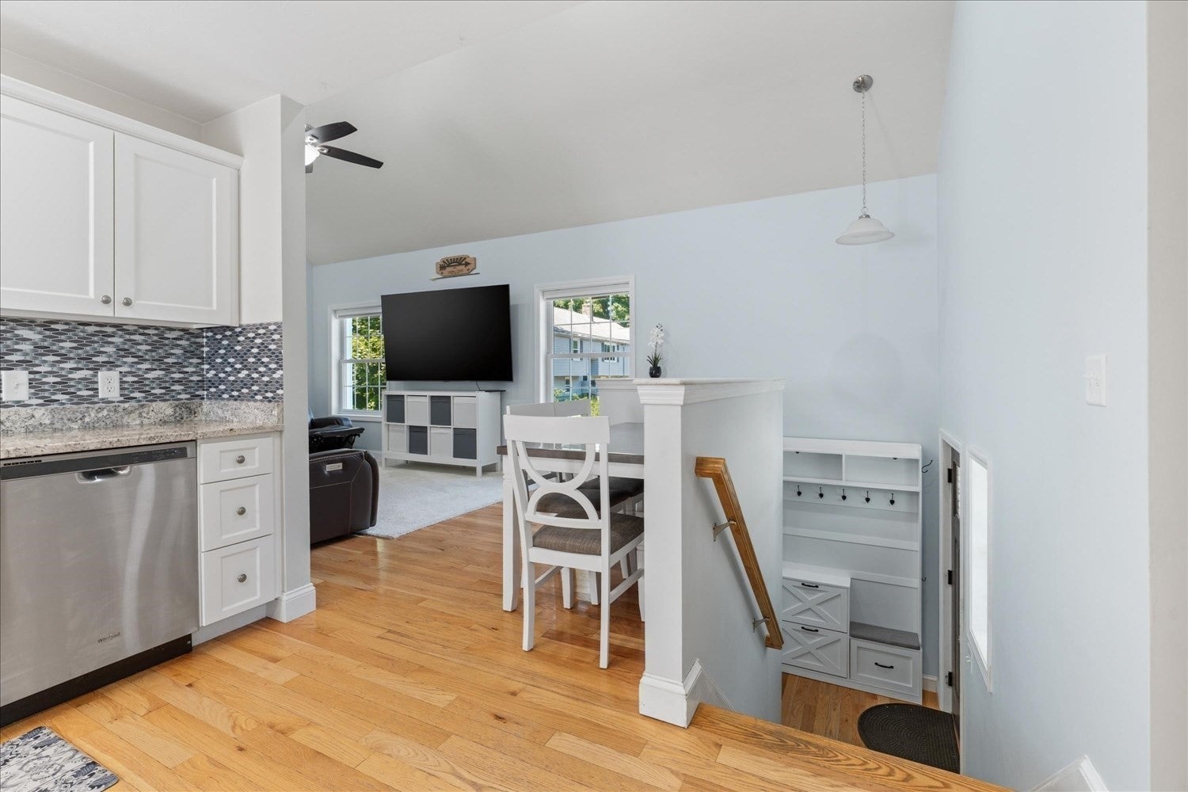
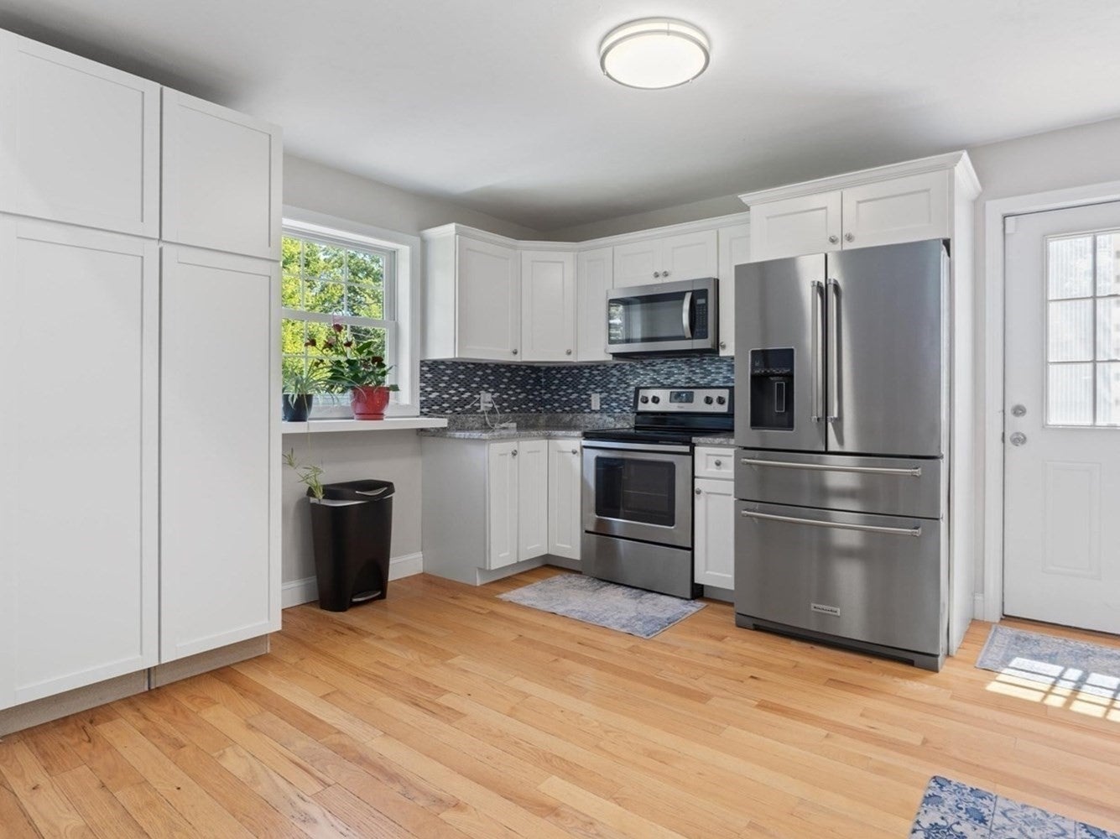
Enter an interest rate to see your estimated monthly payment.Welcome to 28 Stanley Street, a custom-built 2018 home in Attleboro Falls offering a flexible floor plan with 3+ bedrooms and 2 full baths. The main living level, located on the second floor, features hardwood floors, cathedral ceilings, and a well-equipped kitchen with granite countertops and stainless steel appliances. Two bedrooms plus an additional flex room offer plenty of options for a home office, guest room, nursery, or additional bedroom. The mostly above-grade lower level provides even more versatility with a spacious family/rec room, additional bedroom, full bath, direct access to the one-car garage, and a walkout to the patio and yard—offering excellent potential for multigenerational or in-law-style living. With garage access and a direct walkout to the exterior, the lower-level layout may also provide added convenience for those seeking living space with easier access to parking and outdoor areas. Additional features include gas heat, central air conditioning, and low-maintenance vinyl siding, adding comfort and convenience throughout the year. Outside, enjoy a large deck with plenty of room for entertaining, along with a covered patio below that can also serve as a carport. A large driveway, one-car garage, and nicely sized yard add to the home’s appeal. Conveniently located near shopping, schools, highway access, and commuter rail. Note: Seller received NFIP quotes between $450-750.00 per year.
| 3 weeks ago | Listing updated with changes from the MLS® | |
| 2 months ago | Listing first seen on site |

The property listing data and information, or the Images, set forth herein were provided to MLS Property Information Network, Inc. from third party sources, including sellers, lessors, landlords, and public records, and were compiled by MLS Property Information Network, Inc. The property listing data and information, and the Images, are for the personal, non-commercial use of consumers having a good faith interest in purchasing, leasing or renting listed properties of the type displayed to them and may not be used for any purpose other than to identify prospective properties which such consumers may have a good faith interest in purchasing, leasing or renting. MLS Property Information Network, Inc. and its subscribers disclaim any and all representations and warranties as to the accuracy of the property listing data and information, or as to the accuracy of any of the Images, set forth herein.
Last checked 2026-10-18 04:52 AM UTC