

91 Pleasant St C11Medfield, MA 02052
Mortgage Calculator
Monthly Payment (Est.)
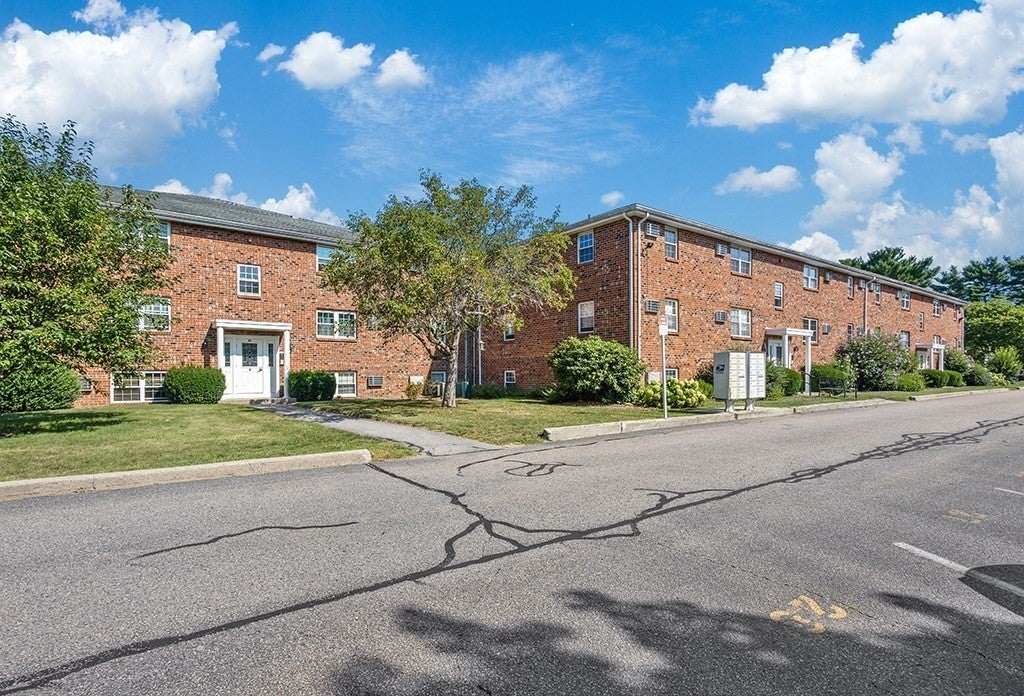
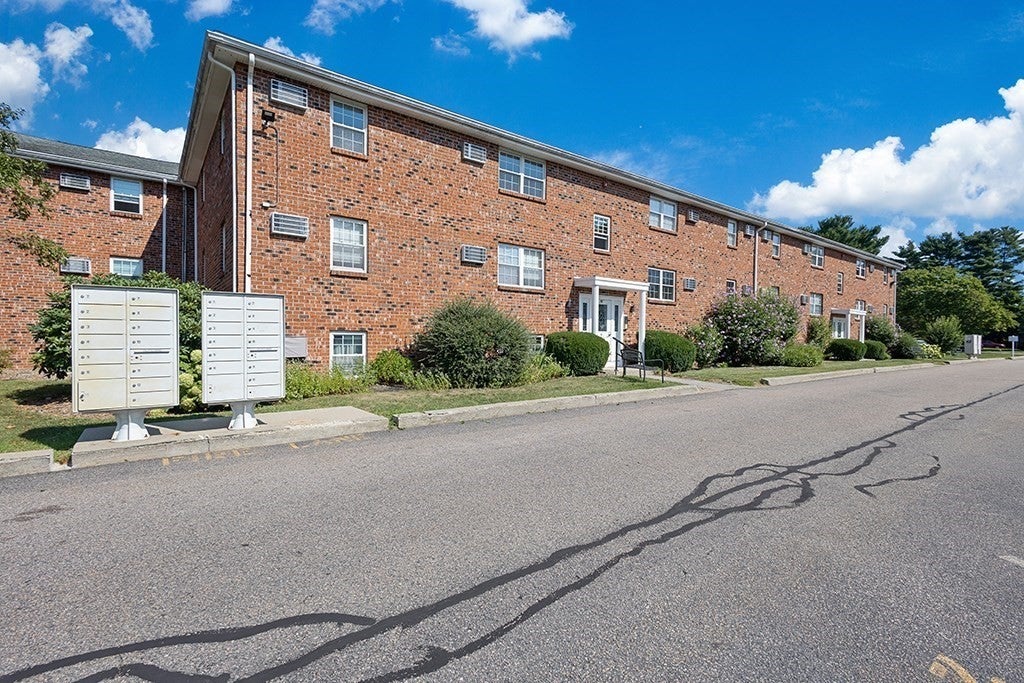
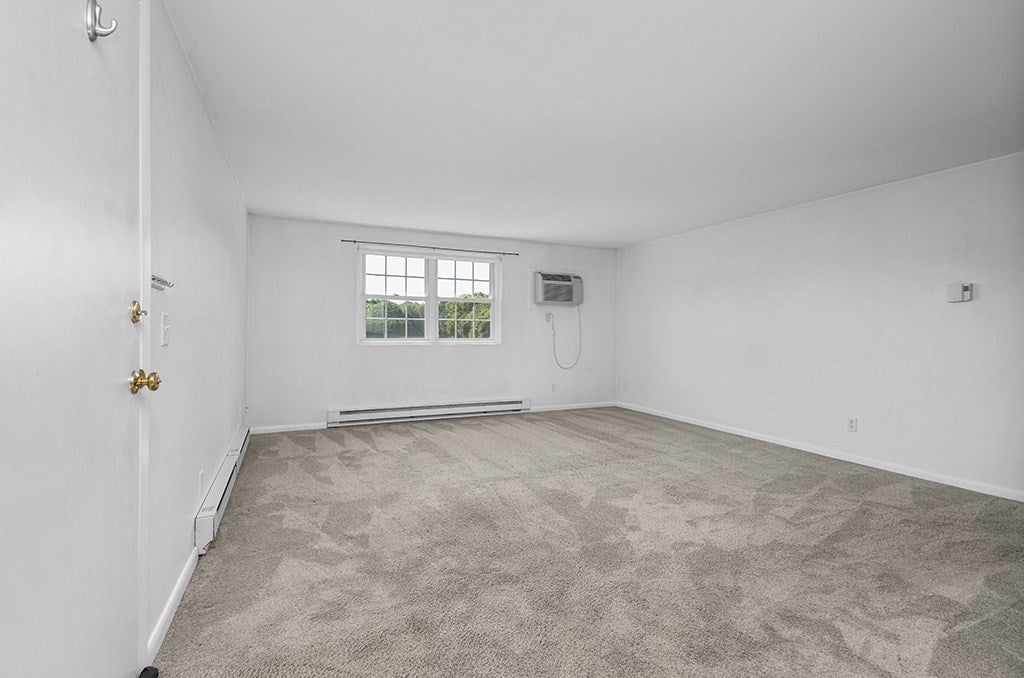
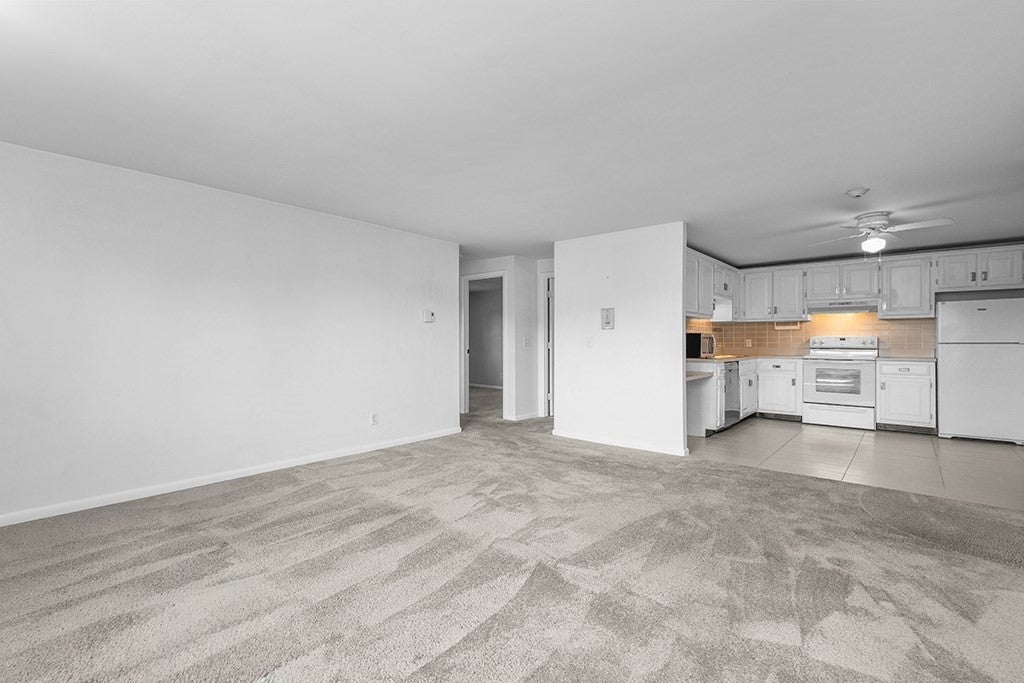
Enter an interest rate to see your estimated monthly payment.Nestled in the Medfield Gardens community, this inviting top-floor corner unit combines comfortable living with a fantastic location just off of Main St. From morning coffee and a variety of local dining to grocery and boutique shopping, recreation, schools and the commuter rail, everything you need is moments away. Inside the unit, a bright eat-in kitchen with built-in desk/work station flows effortlessly into a sun-filled living room, creating a comfortable and welcoming setting for both day to day living and entertaining. Two generously sized bedrooms offer plush carpeting, excellent closet space, and plenty of room to create your own private retreat. A full bathroom with tiled flooring and a tub/shower combination plus three additional closets in the hall complete the living space. Residents can take full advantage of beautifully maintained common grounds with professional landscaping and plenty of space to enjoy the outdoors. Additional amenities include a large recreation area, sparkling in-ground swimming pool, and shared grilling areas, perfect for summertime gatherings with friends and neighbors. This is a wonderful rental in a convenient Medfield location.
| 8 hours ago | Listing updated with changes from the MLS® | |
| 8 hours ago | Price changed to $2,150 | |
| 8 hours ago | Status changed to Active | |
| 2 months ago | Listing first seen on site |

The property listing data and information, or the Images, set forth herein were provided to MLS Property Information Network, Inc. from third party sources, including sellers, lessors, landlords, and public records, and were compiled by MLS Property Information Network, Inc. The property listing data and information, and the Images, are for the personal, non-commercial use of consumers having a good faith interest in purchasing, leasing or renting listed properties of the type displayed to them and may not be used for any purpose other than to identify prospective properties which such consumers may have a good faith interest in purchasing, leasing or renting. MLS Property Information Network, Inc. and its subscribers disclaim any and all representations and warranties as to the accuracy of the property listing data and information, or as to the accuracy of any of the Images, set forth herein.
Last checked 2026-10-17 07:34 AM UTC