Save
Ask
Tour
Hide
Share
$1,999,900
36 Days On Site

24 Old Connecticut Path
Ashland, MA 01721

For Sale|Single Family Residence|Active
6
Beds
5
Total Baths
4
Full Baths
1
Partial Bath
5,357
SqFt
$373
/SqFt
2000
Built
County:
Middlesex
24 Old Connecticut Path24 Old Connecticut Path24 Old Connecticut Path24 Old Connecticut Path
Save
Ask
Tour
Hide
Share

Mortgage Calculator

Monthly Payment (Est.)

Enter an interest rate to see your estimated monthly payment.
Calculator powered by Showcase IDX, a Constellation1 Company. Copyright ©2026 Information is deemed reliable but not guaranteed.

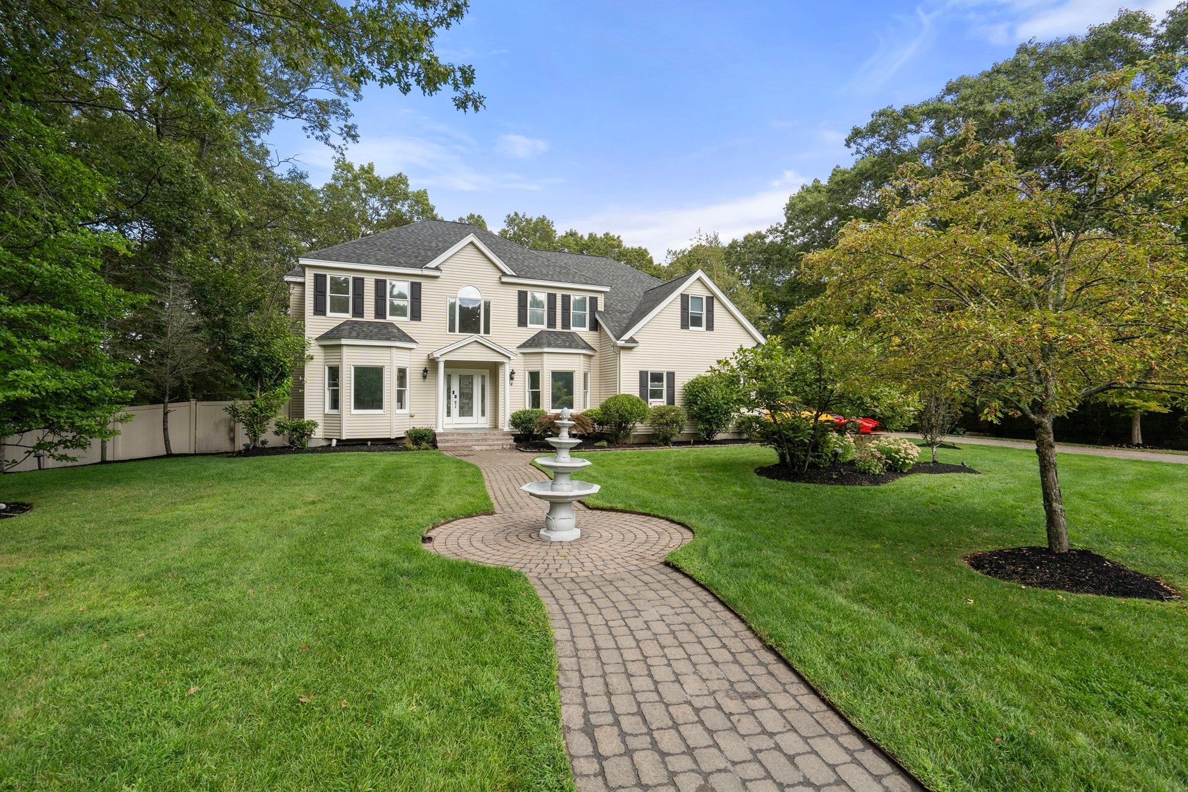
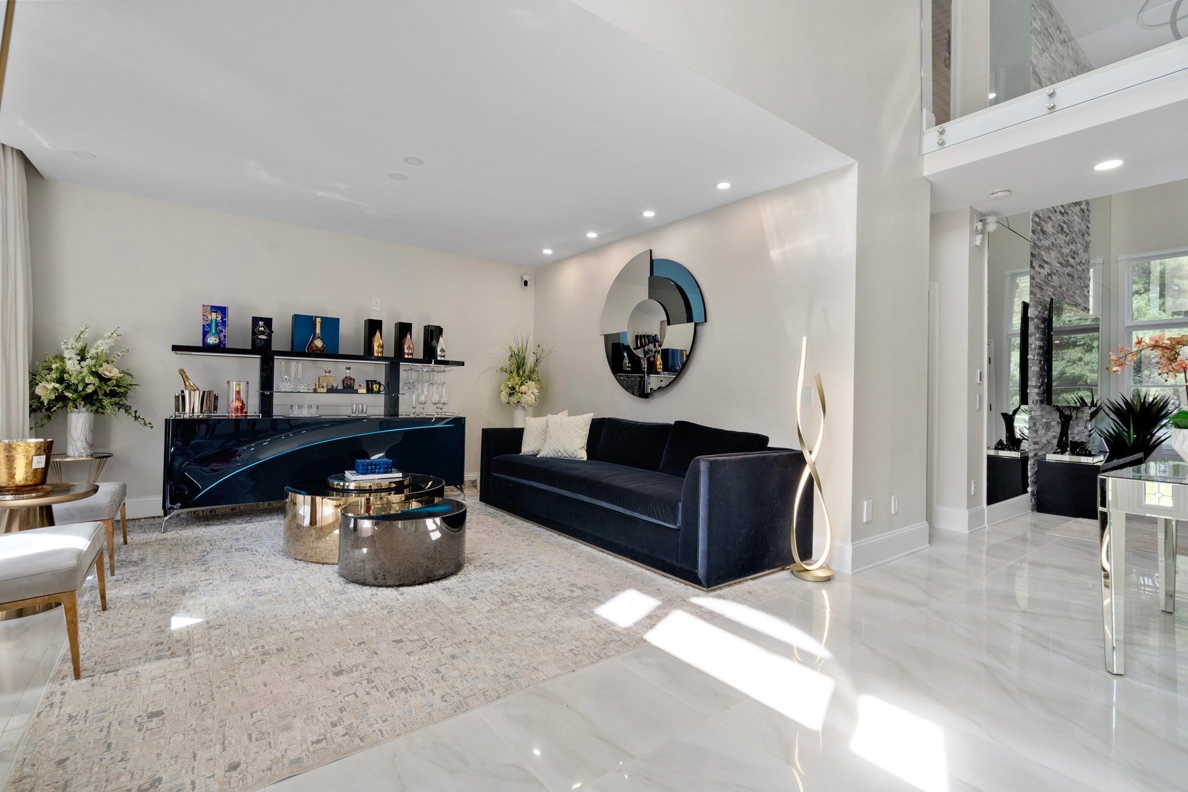
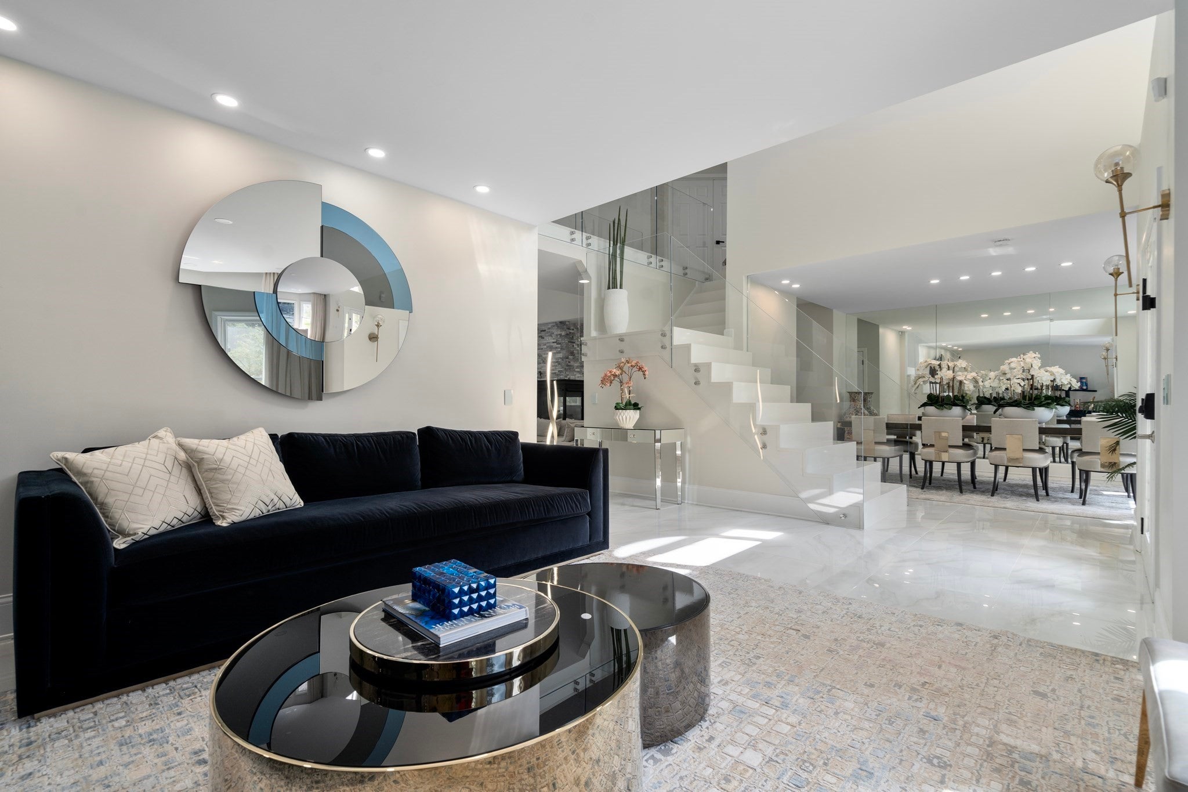
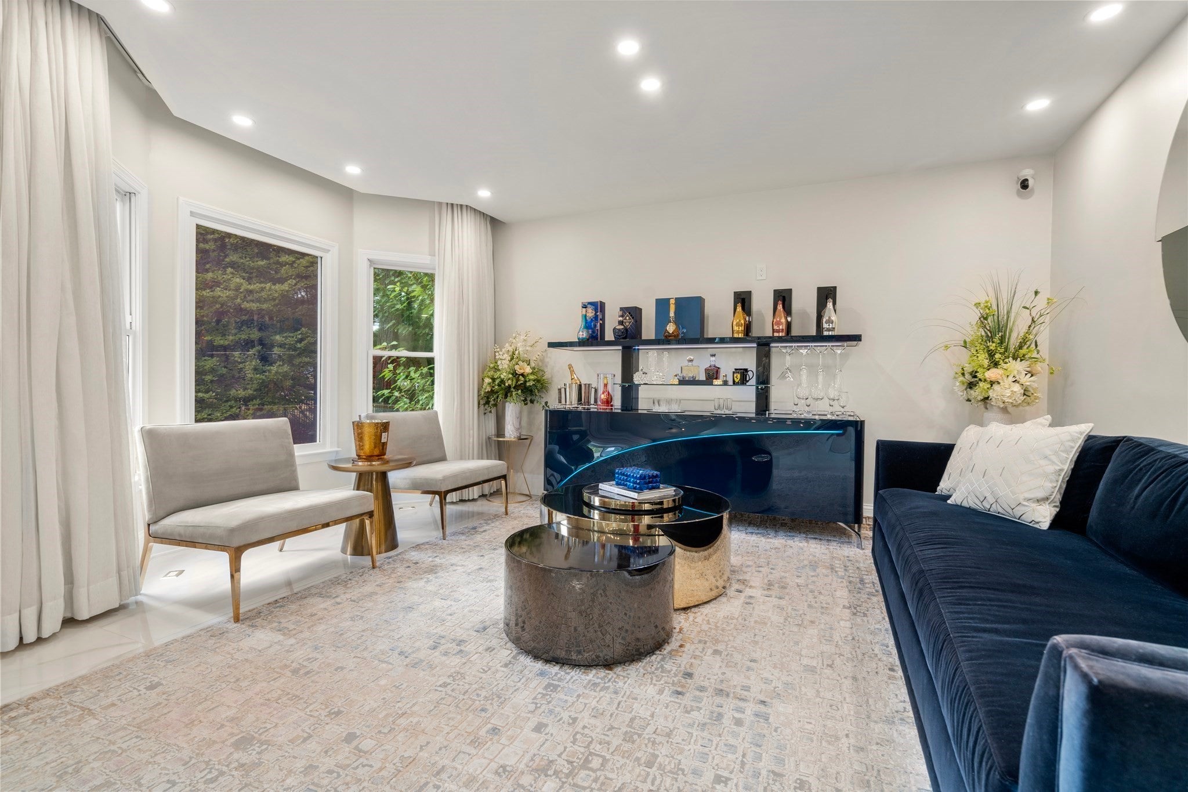
Quietly tucked away at the cul-de-sac’s end, this grand Ashland residence delivers over 5,300 square feet of architectural grandeur and elevated living. Completely remodeled with bespoke updates throughout. The entrance commands attention with its dramatic quartz staircase framed by glass railings, high ceilings, and tailored interior millwork. Sun-soaked open interiors seamlessly flow into a state-of-the-art kitchen and open living areas. This beautiful and elevated luxurious home offers multi-level grand living with six bedrooms, four-and-a-half pristine baths with an adaptable lower level guest suite suited for relatives, guests or dedicated staff. A lavish primary suite boasts spa-grade quartz finishes, heated porcelain floors, custom stone, a soaking tub, and dual vanities. Below, find a fully finished entertainers dream space with Bose surround system inside and dozens of speakers outside on the pool deck. The amazing walkout lower level is warmed by radiant-heated porcelain tile where your private resort unfolds with an in-ground pool, serene Koi pond and a custom mini-golf course for high end entertainment in complete seclusion- the ultimate blend of sophistication, comfort, and lifestyle. Ashland luxury living at it finest. Schedule your private tour of this rare and luxurious Ashland residence before it's gone.

Save
Ask
Tour
Hide
Share
Listing Snapshot
Price 
$1,999,900
Days On Site 
36 Days
Bedrooms 
6
Inside Area (SqFt) 
5,357 sqft
Total Baths 
5
Full Baths 
4
Partial Baths 
1
Lot Size 
0.87 Acres
Year Built 
2000
MLS® Number 
73564757
Status 
Active
Property Tax 
$15,398
HOA/Condo/Coop Fees 
N/A
Sq Ft Source 
N/A
Friends & Family
Recent Activity
2 weeks agoListing updated with changes from the MLS®
3 weeks agoPrice changed to $1,999,900
3 weeks agoStatus changed to Active
a month agoListing first seen on site
General Features
Acres 
0.87
Attached Garage 
Yes
Foundation 
Concrete Perimeter
Garage 
Yes
Garage Spaces 
2
Parking 
PavedAttachedGarage Door OpenerOff StreetDrivewayGarage
Parking Spaces 
8
Property Sub Type 
Single Family Residence
Sewer 
Public Sewer
SqFt Above 
3989
SqFt Below 
1368
SqFt Total 
5357
Style 
Colonial
Water Source 
Public
Zoning 
R1
Interior Features
Appliances 
Gas Water HeaterRangeDishwasherDisposalMicrowaveRefrigeratorFreezerWasherDryer
Basement 
FullFinishedWalk-Out AccessInterior EntrySump Pump
Cooling 
Central AirZoned
Electric 
200+ Amp Service
Fireplace 
Yes
Fireplace Features 
Family Room
Fireplaces 
3
Flooring 
WoodTileCarpetLaminateMarbleHardwood
Heating 
CentralForced AirZoned
Interior 
PantryCathedral Ceiling(s)Open FloorplanWalk-In Closet(s)
Laundry Features 
Gas Dryer Hookup
Window Features 
Insulated Windows
Bathroom 1 
Dimensions - 14.666666666x16.916666666Level - SecondArea - 248
Bathroom 2 
Dimensions - 5.5x8.583333333Level - SecondArea - 47
Bathroom 3 
Dimensions - 10.833333333x7.666666666Level - SecondArea - 83
Bedroom 2 
Dimensions - 12.416666666x13.25Level - SecondArea - 164
Bedroom 3 
Dimensions - 12.416666666x13Level - SecondArea - 161
Bedroom 4 
Dimensions - 11.833333333x13.666666666Level - SecondArea - 161
Bedroom 5 
Dimensions - 14.666666666x11.916666666Level - FirstArea - 174
Dining Room 
Dimensions - 12.166666666x19.833333333Level - FirstArea - 241
Family Room 
Dimensions - 17.833333333x19.833333333Level - FirstArea - 353
Kitchen 
Dimensions - 14.166666666x18.75Level - FirstArea - 265
Living Room 
Dimensions - 12.25x16Level - FirstArea - 196
Master Bedroom 
Dimensions - 26.333333333x16.666666666Level - SecondArea - 438
Save
Ask
Tour
Hide
Share
Exterior Features
Construction Details 
Frame
Exterior 
BalconyRain GuttersGardenOutdoor GrillGas GrillLighting
Fencing 
Fenced
Lot Features 
WoodedClearedGentle SlopingLevelLandscaped
Other Structures 
Gazebo
Patio And Porch 
PorchDeckPatioCovered
Pool Features 
In GroundHeatedPrivate
Private Pool 
Yes
Roof 
Shingle
View 
Scenic
Waterview 
Scenic
Windows/Doors 
Insulated Windows
Community Features
Community Features 
PoolTennis Court(s)Park
Schools
School District
Unknown
Elementary School
Per Board Of Ed
Middle School
Per Board Of Ed
High School
Per Board Of Ed
Listing courtesy of Team ROVI of Real Broker MA, LLC


The property listing data and information, or the Images, set forth herein were provided to MLS Property Information Network, Inc. from third party sources, including sellers, lessors, landlords, and public records, and were compiled by MLS Property Information Network, Inc. The property listing data and information, and the Images, are for the personal, non-commercial use of consumers having a good faith interest in purchasing, leasing or renting listed properties of the type displayed to them and may not be used for any purpose other than to identify prospective properties which such consumers may have a good faith interest in purchasing, leasing or renting. MLS Property Information Network, Inc. and its subscribers disclaim any and all representations and warranties as to the accuracy of the property listing data and information, or as to the accuracy of any of the Images, set forth herein.

Last checked 2026-09-23 08:36 AM UTC

Neighborhood & Commute
Source: Walkscore
Save
Ask
Tour
Hide
Share