Save
Ask
Tour
Hide
Share
$3,499,900
61 Days On Site

3 Regency Rdg
Andover, MA 01810

For Sale|Single Family Residence|Active
7
Beds
10
Total Baths
8
Full Baths
2
Partial Baths
19,364
SqFt
$181
/SqFt
2013
Built
Subdivision:
Regency Ridge
County:
Essex
3 Regency Rdg3 Regency Rdg3 Regency Rdg3 Regency Rdg
Save
Ask
Tour
Hide
Share

Mortgage Calculator

Monthly Payment (Est.)

Enter an interest rate to see your estimated monthly payment.
Calculator powered by Showcase IDX, a Constellation1 Company. Copyright ©2026 Information is deemed reliable but not guaranteed.

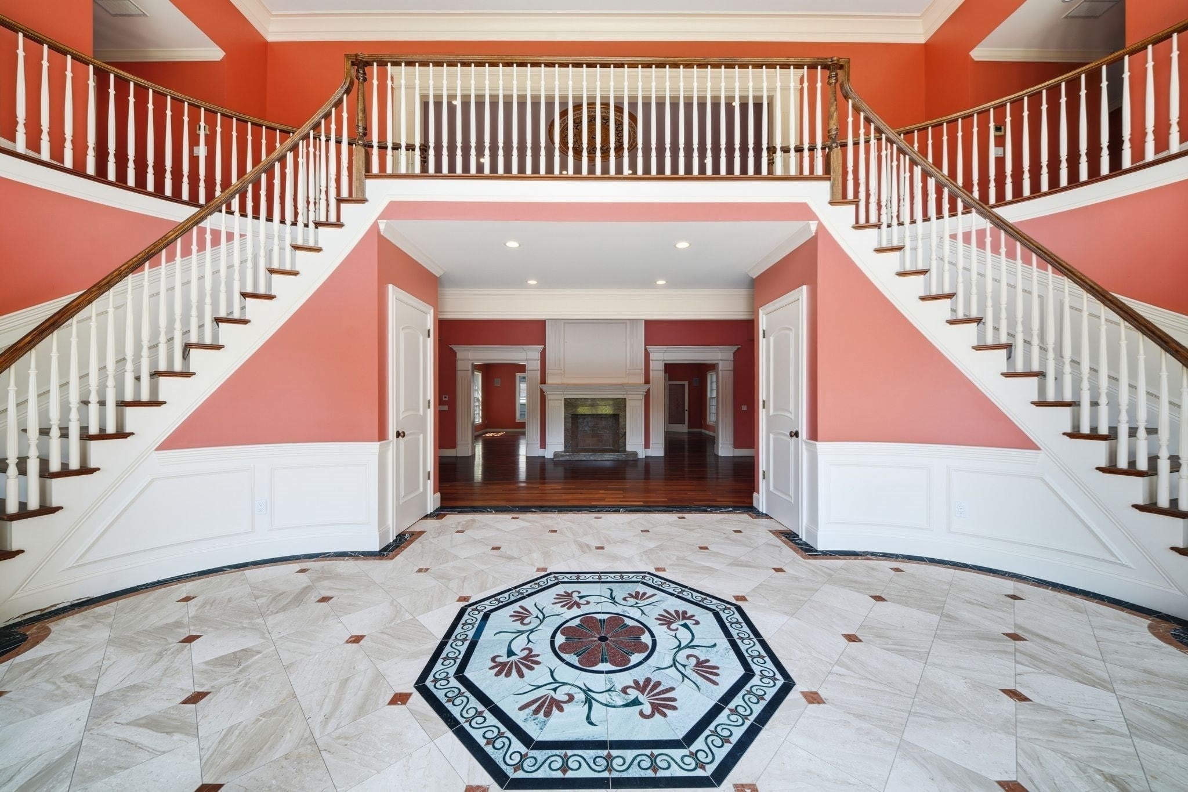
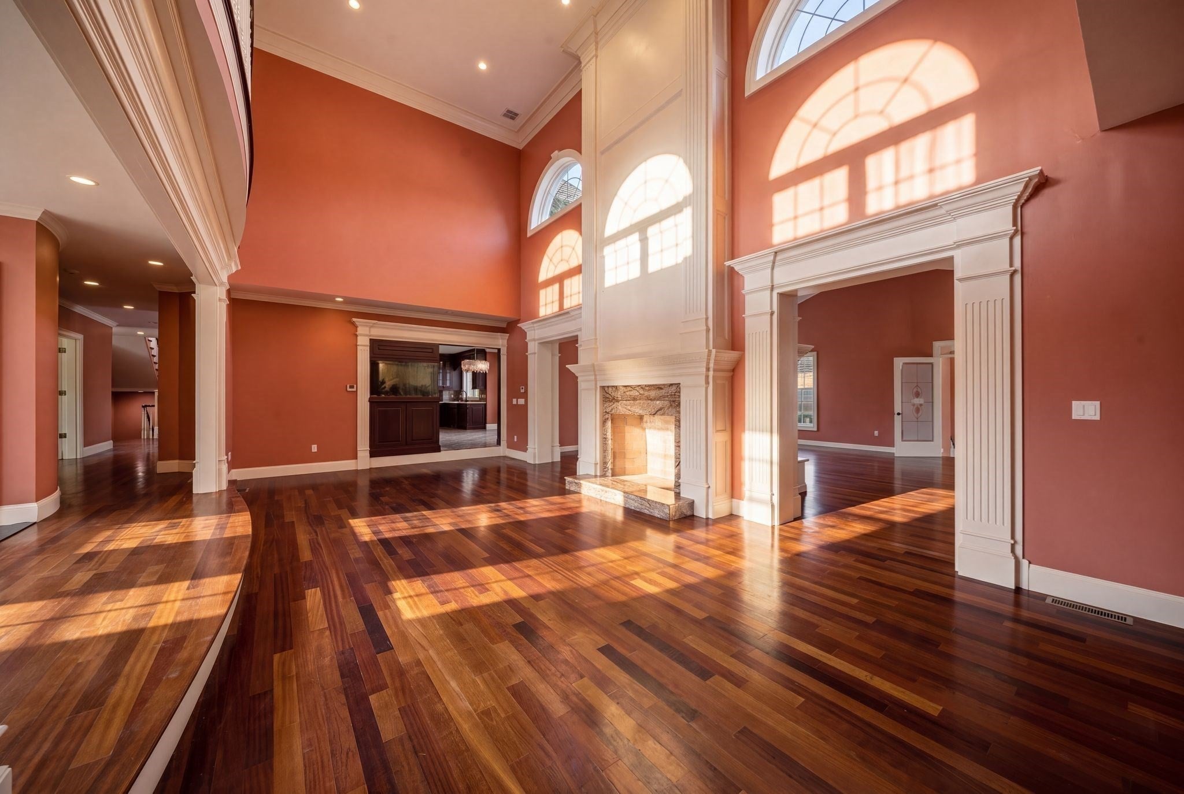
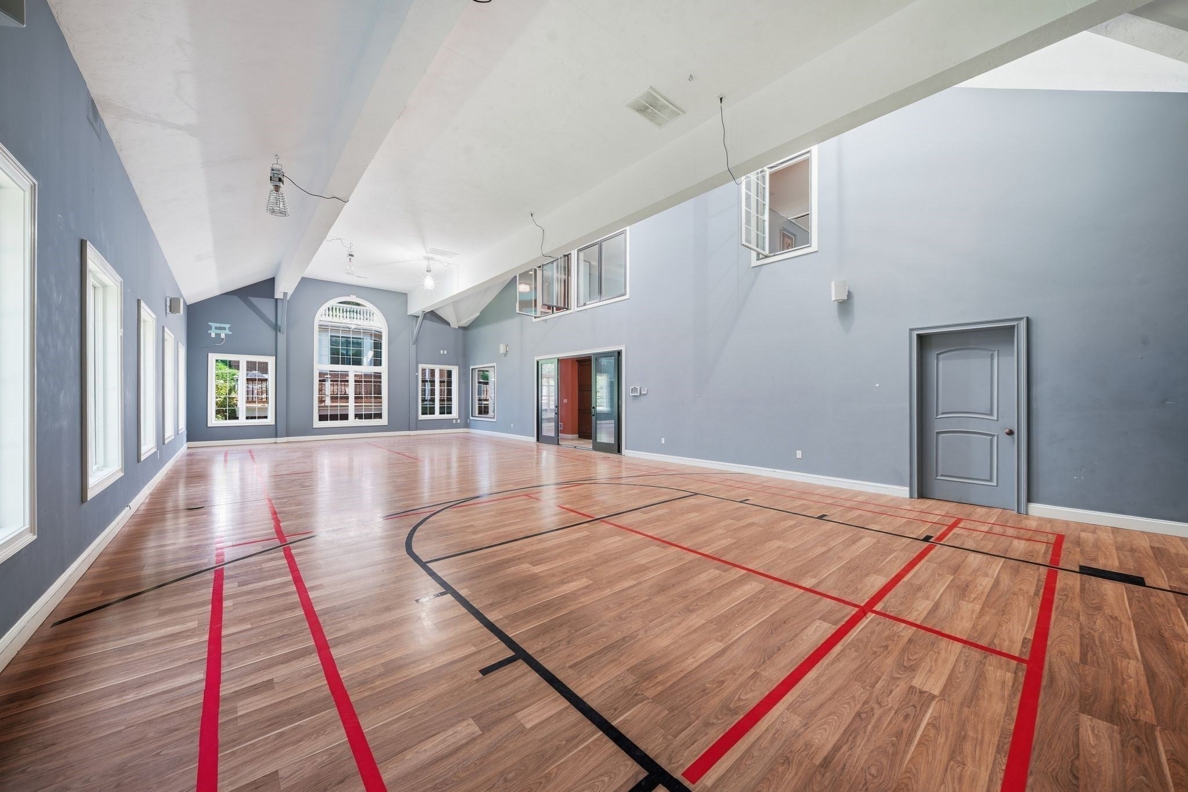
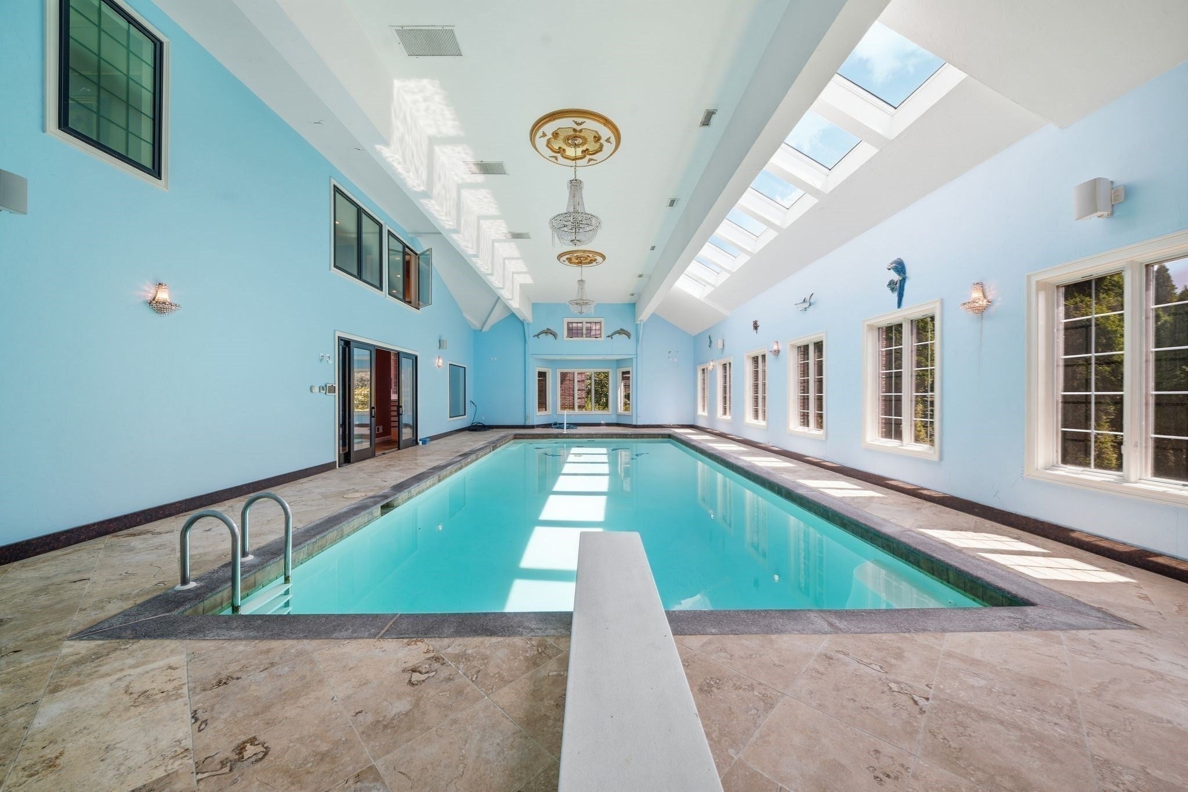
BACK ON MARKET due to Buyer's inability to obtain financing, subject to pending signed release. Set in Andover’s Regency Ridge neighborhood, this substantial estate delivers rare scale, privacy, and amenity value. The home offers approximately 19,000+ sq ft of living space and a level of features that would be difficult to replicate today. Built in 2013, the layout is designed for flexibility with three kitchens, multiple gathering areas, and suite-style bedroom spaces that create a strong opportunity for multigenerational living. A dramatic entry, grand staircase, refined millwork, and Juliet balconies off each upstairs bedroom make an immediate impression, while the layout gives each major space room to breathe. The fitness wing is a standout, bringing together a full-size basketball court, indoor pool, additional kitchen, and workout space for year-round recreation and convenience. A theater/media space, finished lower level, four-car garage, 1.22-acre setting, and established luxury neighborhood location add to the long-term value. This is a rare chance to own one of Andover’s most substantial homes with a feature package that makes the opportunity hard to ignore.

Save
Ask
Tour
Hide
Share
Listing Snapshot
Price 
$3,499,900
Days On Site 
61 Days
Bedrooms 
7
Inside Area (SqFt) 
19,364 sqft
Total Baths 
10
Full Baths 
8
Partial Baths 
2
Lot Size 
1.22 Acres
Year Built 
2013
MLS® Number 
73564690
Status 
Active
Property Tax 
$70,399
HOA/Condo/Coop Fees 
$125 monthly
Sq Ft Source 
Public Records
Friends & Family
Recent Activity
2 weeks agoListing updated with changes from the MLS®
3 weeks agoStatus changed to Active
2 months agoListing first seen on site
General Features
Acres 
1.22
Attached Garage 
Yes
Foundation 
Concrete Perimeter
Garage 
Yes
Garage Spaces 
4
Parking 
AttachedGarage
Parking Spaces 
18
Property Sub Type 
Single Family Residence
Security 
Security System
Sewer 
Public Sewer
SqFt Above 
16189
SqFt Below 
3175
SqFt Total 
19364
Style 
Colonial
Water Source 
Public
Zoning 
SRC
Interior Features
Appliances 
Gas Water HeaterWater Heater
Basement 
FullPartially FinishedInterior Entry
Cooling 
Central AirZoned
Electric 
Circuit Breakers
Fireplace 
Yes
Fireplace Features 
Master Bedroom
Fireplaces 
4
Flooring 
Wood
Heating 
Natural GasForced AirRadiantZoned
Interior 
Kitchen IslandOtherPantryWalk-In Closet(s)Cathedral Ceiling(s)Crown Molding
Bathroom 1 
Dimensions - 5.916666666x5.166666666Level - FirstArea - 30
Bathroom 2 
Dimensions - 5.666666666x9.833333333Level - FirstArea - 55
Bathroom 3 
Dimensions - 7.75x8.333333333Level - FirstArea - 64
Bedroom 2 
Dimensions - 23.166666666x19.5Level - SecondArea - 451
Bedroom 3 
Dimensions - 15.583333333x17.416666666Level - SecondArea - 271
Bedroom 4 
Dimensions - 17.75x15.5Level - SecondArea - 275
Bedroom 5 
Dimensions - 15.5x17.333333333Level - SecondArea - 268
Dining Room 
Dimensions - 15.416666666x19Level - FirstArea - 292
Family Room 
Dimensions - 29.5x14.5Level - FirstArea - 427
Kitchen 
Dimensions - 32x49.5Level - MainArea - 1584
Living Room 
Dimensions - 29.5x22.75Level - FirstArea - 671
Master Bedroom 
Dimensions - 19.333333333x23.75Level - SecondArea - 459
Save
Ask
Tour
Hide
Share
Exterior Features
Construction Details 
FrameBrick
Exterior 
Balcony
Fencing 
Stone
Lot Features 
Wooded
Patio And Porch 
DeckPatio
Pool Features 
IndoorPrivate
Private Pool 
Yes
Roof 
Shingle
Community Features
Association Fee 
$1500.0
Association Fee Frequency 
Annually
Schools
School District
Unknown
Elementary School
South
Middle School
Doherty
High School
Unknown
Listing courtesy of Emily Mahoney of Berkshire Hathaway HomeServices Verani Realty


The property listing data and information, or the Images, set forth herein were provided to MLS Property Information Network, Inc. from third party sources, including sellers, lessors, landlords, and public records, and were compiled by MLS Property Information Network, Inc. The property listing data and information, and the Images, are for the personal, non-commercial use of consumers having a good faith interest in purchasing, leasing or renting listed properties of the type displayed to them and may not be used for any purpose other than to identify prospective properties which such consumers may have a good faith interest in purchasing, leasing or renting. MLS Property Information Network, Inc. and its subscribers disclaim any and all representations and warranties as to the accuracy of the property listing data and information, or as to the accuracy of any of the Images, set forth herein.

Last checked 2026-10-18 12:12 AM UTC

Neighborhood & Commute
Source: Walkscore
Save
Ask
Tour
Hide
Share