

74 Wareham StMiddleboro, MA 02346
Mortgage Calculator
Monthly Payment (Est.)
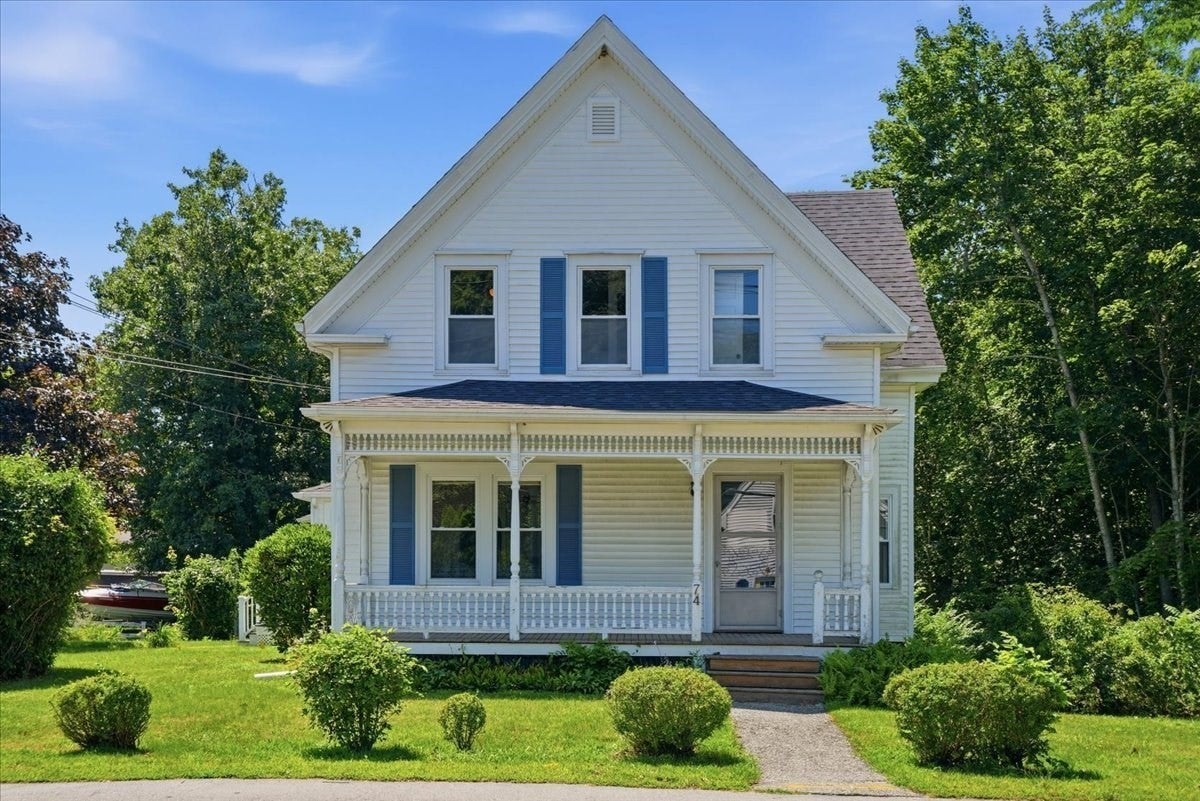
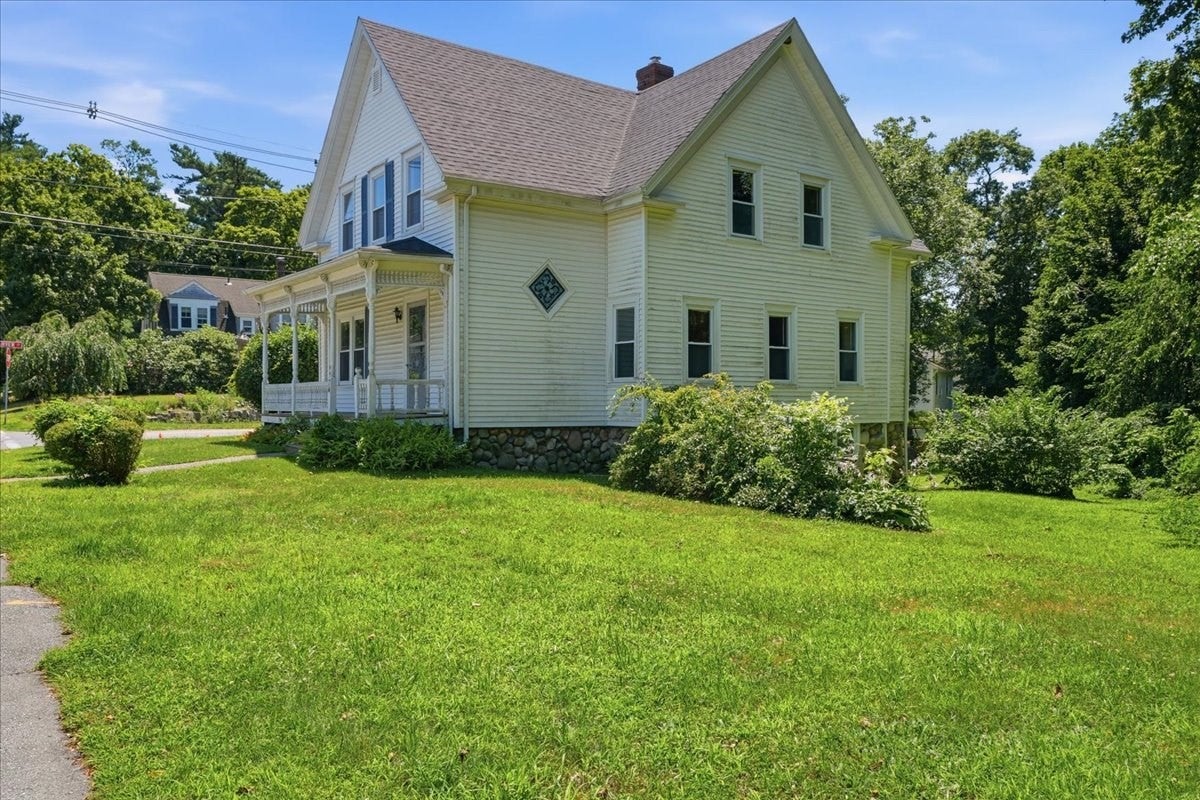
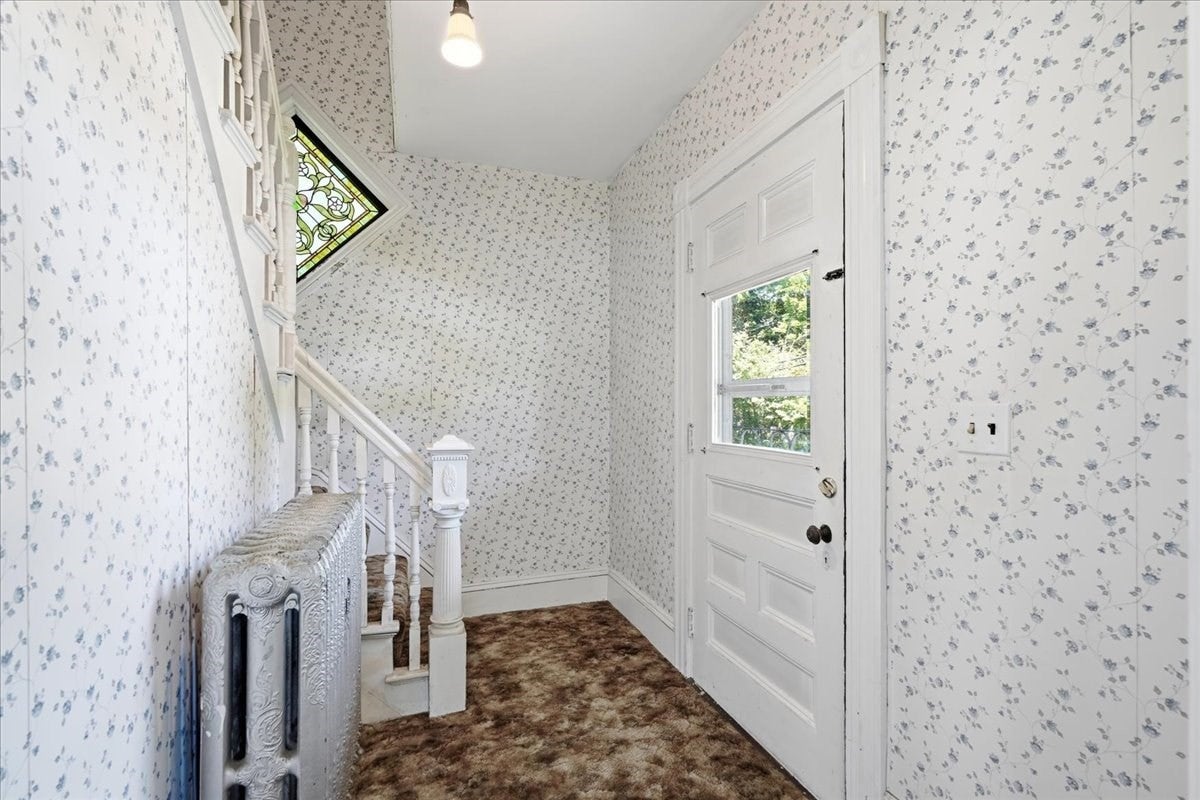
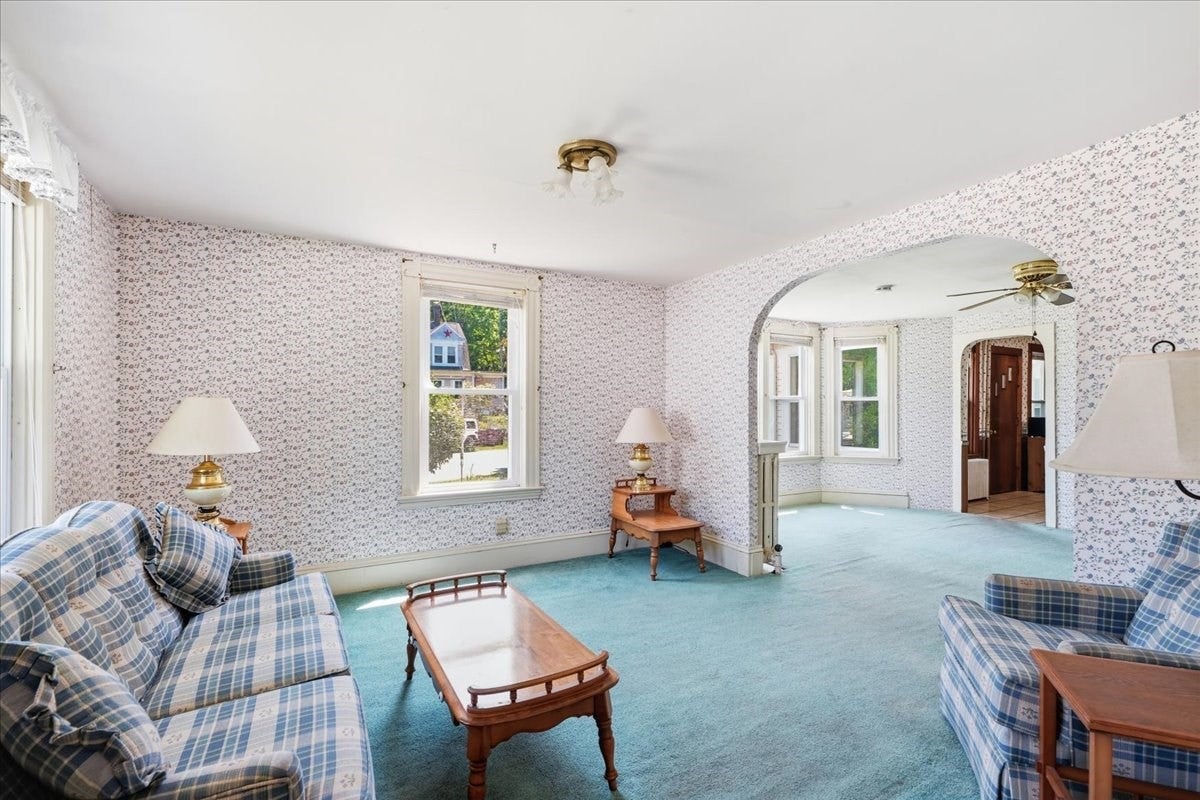
Enter an interest rate to see your estimated monthly payment.If you have ever given more than 5 minutes thought to buying a 2 family with another family member, then this is certainly something you should come walk through. This amazing oversized multi family has been owner occupied for over 60 years and has approx 1400 sq' in each unit along with a walk out basement that could be an ADU. It may have a bit of wallpaper, but it also has the architectural details from the era ~ high ceilings, built-ins, fireplace, arched doorways, maple hardwood floors and original stained glass window. There is one good sized full bath in each unit but there is certainly room to add another if you'd like. The back wing on the first floor would make a great primary suite. Located within walking distance to the schools, Pierce playground, library and downtown restaurants.
| a week ago | Listing updated with changes from the MLS® | |
| a month ago | Status changed to Pending | |
| 2 months ago | Listing first seen on site |

The property listing data and information, or the Images, set forth herein were provided to MLS Property Information Network, Inc. from third party sources, including sellers, lessors, landlords, and public records, and were compiled by MLS Property Information Network, Inc. The property listing data and information, and the Images, are for the personal, non-commercial use of consumers having a good faith interest in purchasing, leasing or renting listed properties of the type displayed to them and may not be used for any purpose other than to identify prospective properties which such consumers may have a good faith interest in purchasing, leasing or renting. MLS Property Information Network, Inc. and its subscribers disclaim any and all representations and warranties as to the accuracy of the property listing data and information, or as to the accuracy of any of the Images, set forth herein.
Last checked 2026-10-18 12:38 AM UTC