

12 Hickory Ln 12Burlington, MA 01803


Mortgage Calculator
Monthly Payment (Est.)
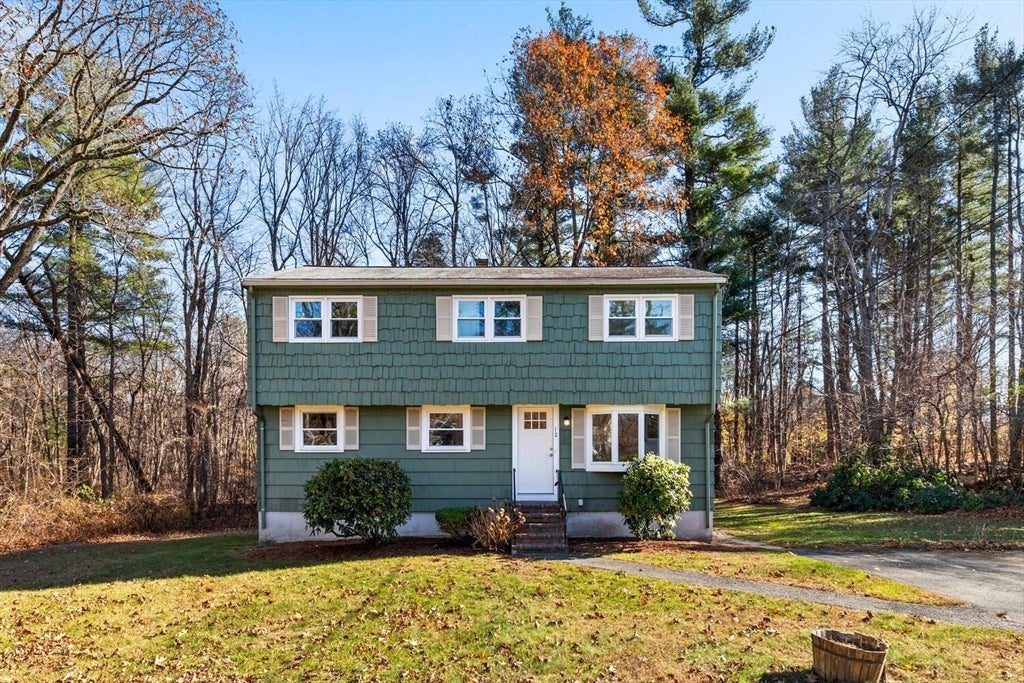
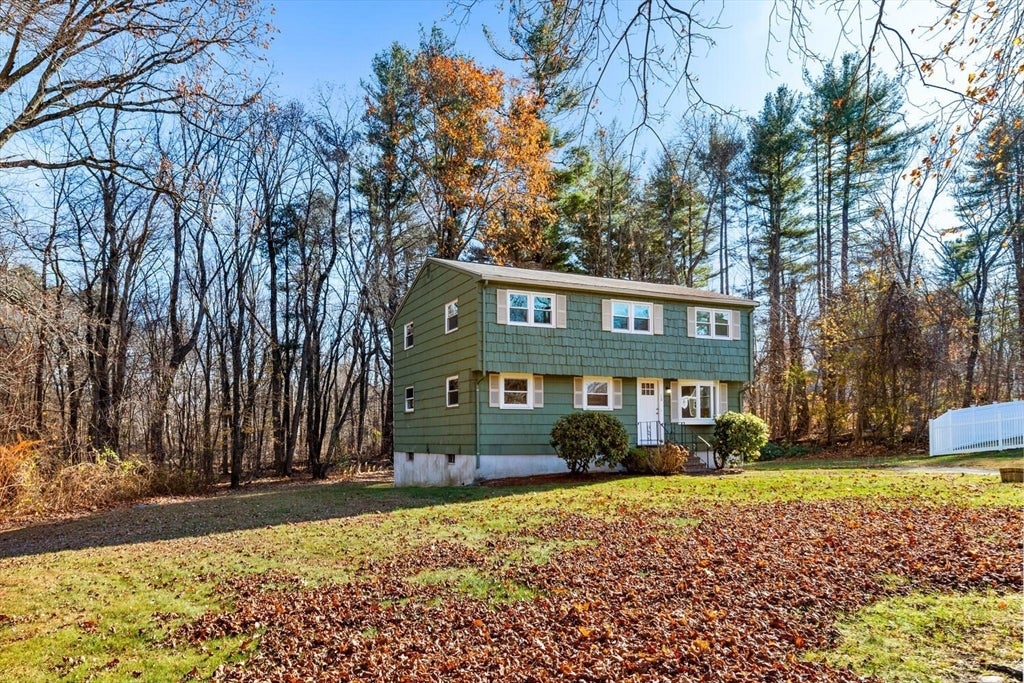
$21Recently remodeled Colonial available for rent at the end of a quiet cul-de-sac! This spacious 5-bedroom, 2-bath home offers an updated kitchen featuring custom cabinetry, granite countertops, and LG stainless steel appliances. The first floor boasts refinished hardwood floors, fresh paint, and a versatile layout including a living room, dining area, full bath, bedroom, office/playroom, and a charming three-season porch. Upstairs, you'll find four generously sized bedrooms, a full bath, and fresh interior paint throughout. The basement provides laundry hookups and ample storage. Enjoy a large yard and a convenient location close to parks, shopping, public transportation, and major highways. No pets. No smoking. Excellent rental opportunity with plenty of space and modern updates!
| a week ago | Listing updated with changes from the MLS® | |
| 2 weeks ago | Listing first seen on site |

The property listing data and information, or the Images, set forth herein were provided to MLS Property Information Network, Inc. from third party sources, including sellers, lessors, landlords, and public records, and were compiled by MLS Property Information Network, Inc. The property listing data and information, and the Images, are for the personal, non-commercial use of consumers having a good faith interest in purchasing, leasing or renting listed properties of the type displayed to them and may not be used for any purpose other than to identify prospective properties which such consumers may have a good faith interest in purchasing, leasing or renting. MLS Property Information Network, Inc. and its subscribers disclaim any and all representations and warranties as to the accuracy of the property listing data and information, or as to the accuracy of any of the Images, set forth herein.
Last checked 2026-08-28 12:15 PM UTC