

Parker's Crossing120 Parker St 24Acton, MA 01720
Mortgage Calculator
Monthly Payment (Est.)
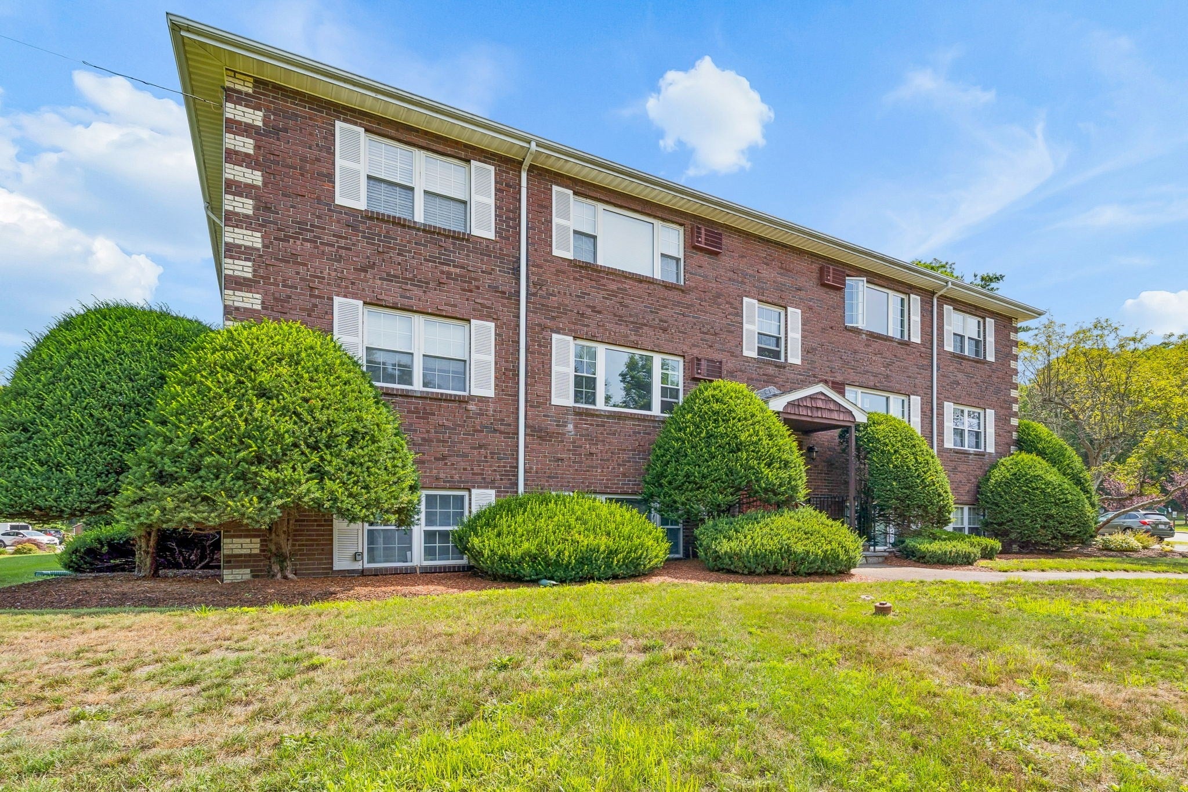
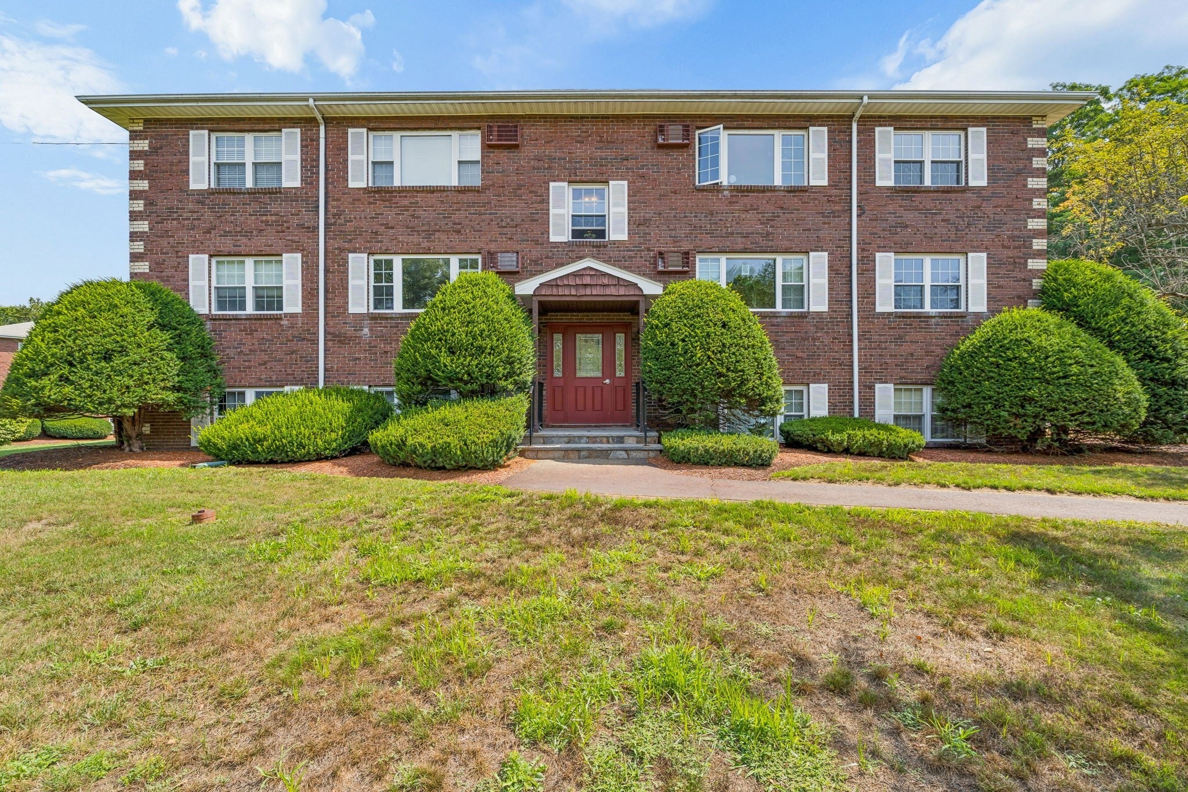
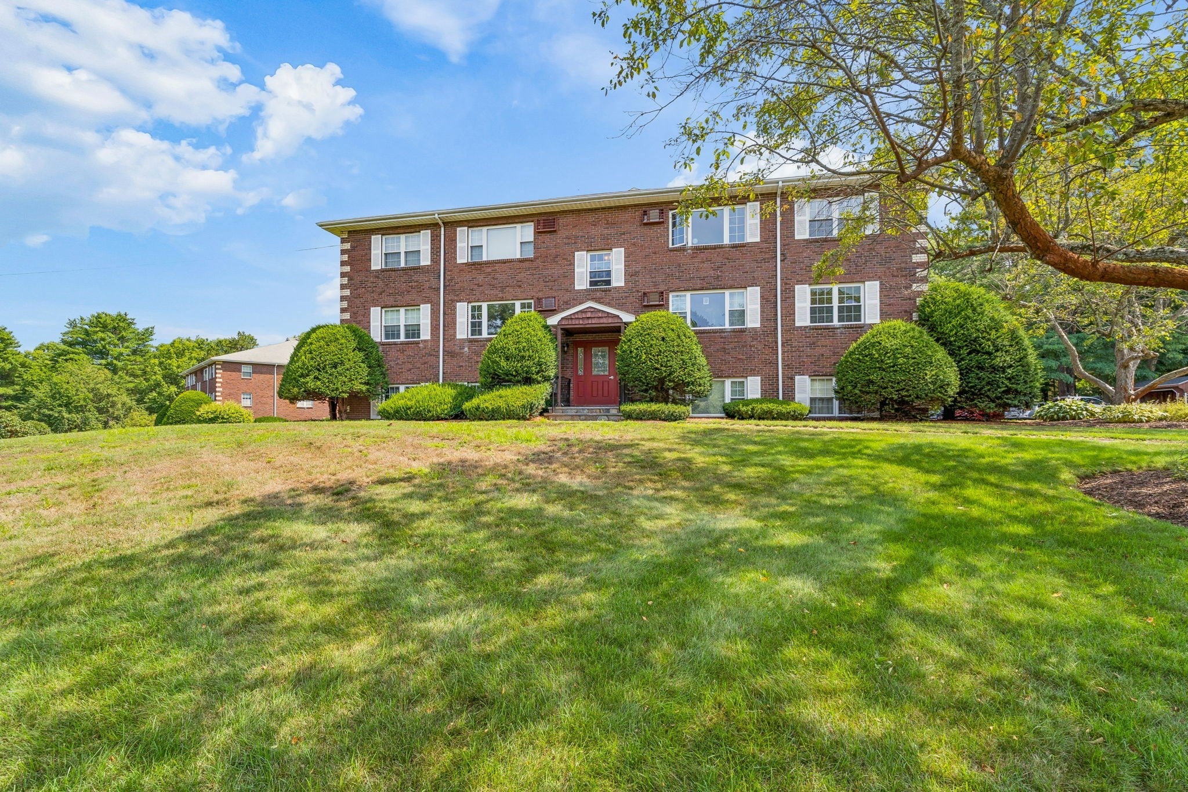
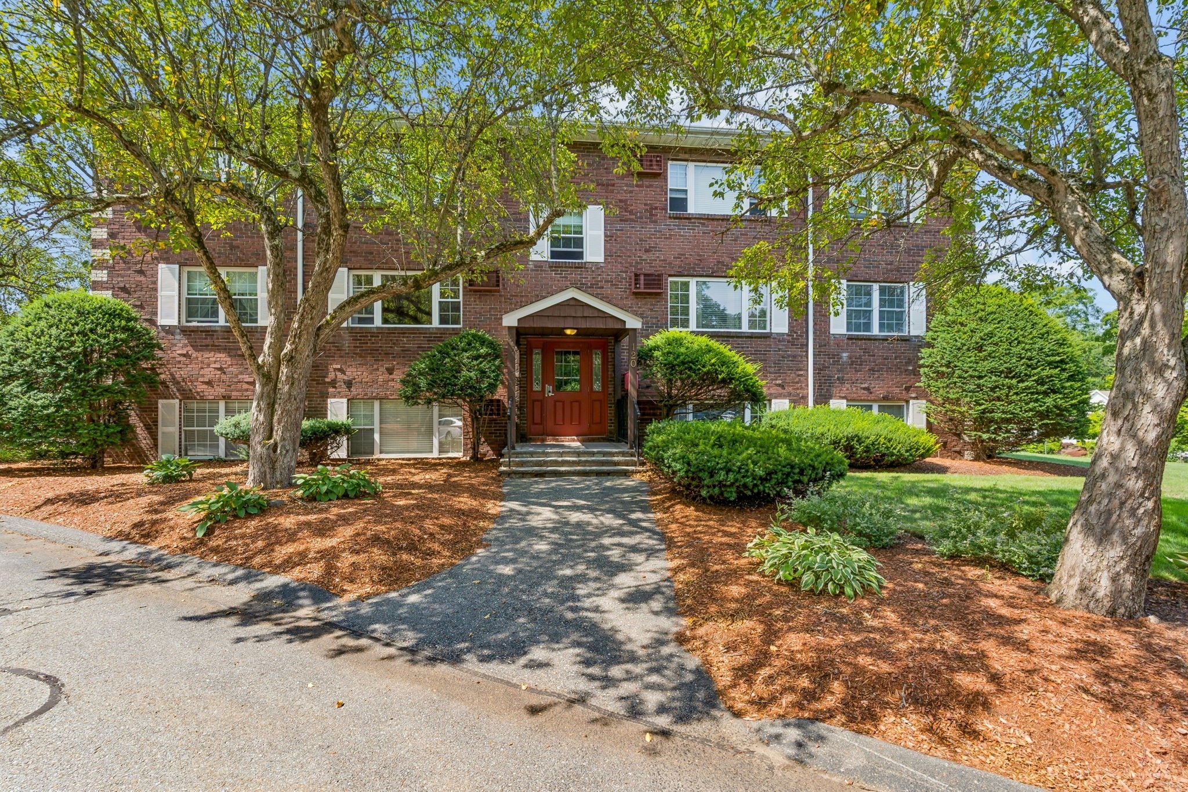
$1,090OPPORTUNITY KNOCKS! Bring your vision and unlock the potential of this bright condo offering SINGLE LEVEL LIVING! Parker's Crossing is a sought-after community showcasing terrific amenities like an IN-GROUND POOL AND TENNIS COURTS! The open floor plan lends itself to allow natural light to pour into the main living space! The kitchen is ready to be reimagined as the heart of the home! The floor-plan makes for easy & comfortable living The bedroom is generously sized and offers a great closet! Enjoy the convenience of laundry in the building and common parking! A terrific investment to rent out if need be! Join the highly acclaimed Acton-Boxborough School System today! Easy access to shopping, dining, and commuter rail! Whether you're a first-time buyer, right sizer, or investor, this is your chance for convenient living or bring your imagination & create something truly special!
| 4 days ago | Listing updated with changes from the MLS® | |
| 3 weeks ago | Listing first seen on site |

The property listing data and information, or the Images, set forth herein were provided to MLS Property Information Network, Inc. from third party sources, including sellers, lessors, landlords, and public records, and were compiled by MLS Property Information Network, Inc. The property listing data and information, and the Images, are for the personal, non-commercial use of consumers having a good faith interest in purchasing, leasing or renting listed properties of the type displayed to them and may not be used for any purpose other than to identify prospective properties which such consumers may have a good faith interest in purchasing, leasing or renting. MLS Property Information Network, Inc. and its subscribers disclaim any and all representations and warranties as to the accuracy of the property listing data and information, or as to the accuracy of any of the Images, set forth herein.
Last checked 2026-09-07 06:06 AM UTC