

54 Ensign StRevere, MA 02151
Mortgage Calculator
Monthly Payment (Est.)
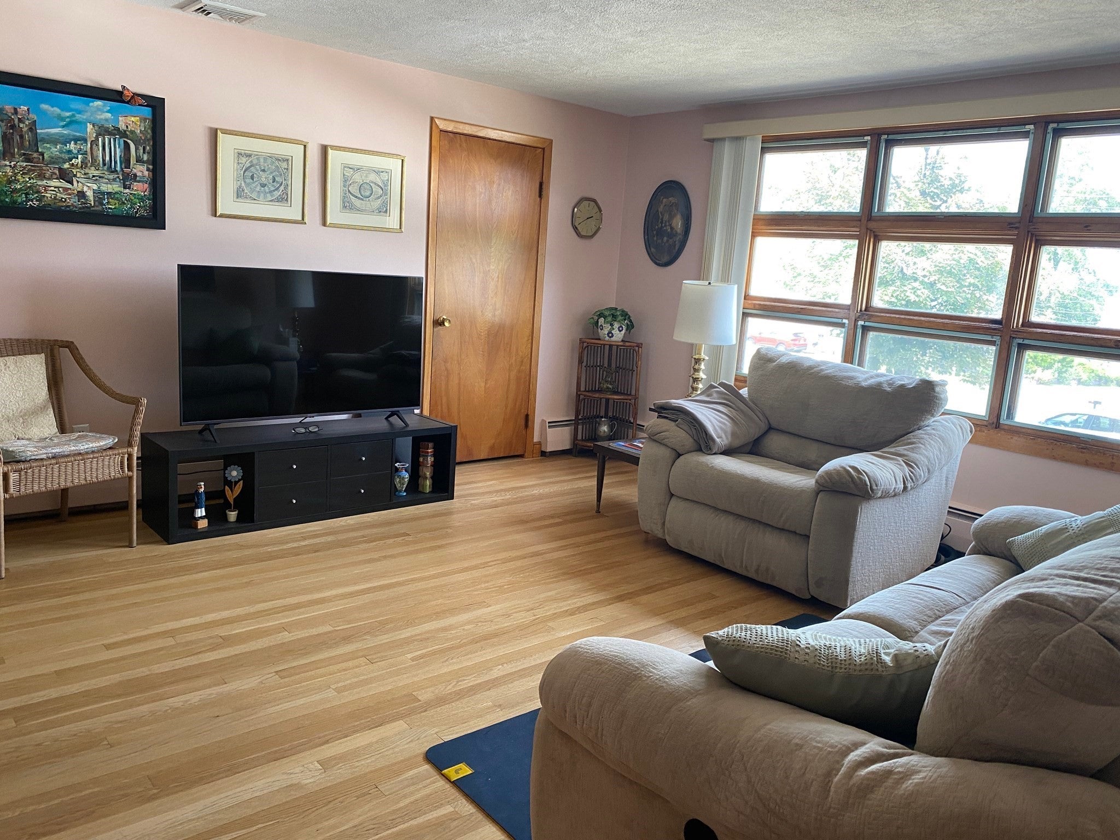
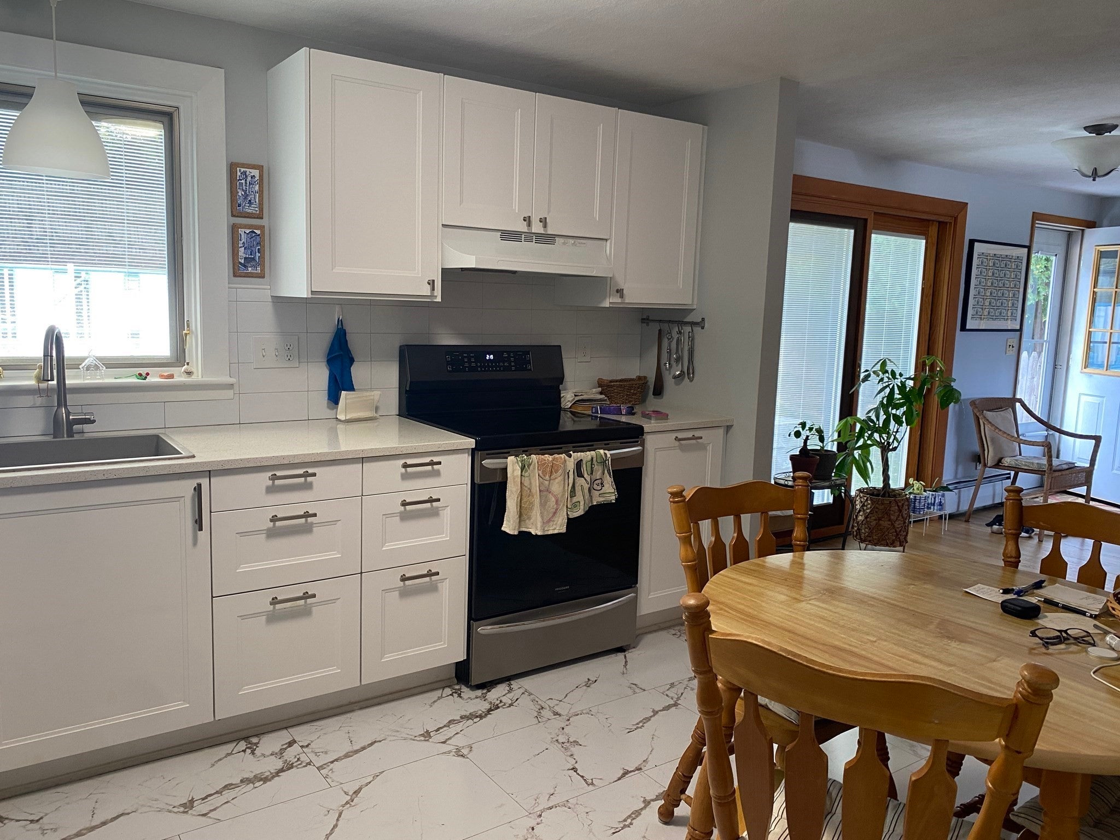
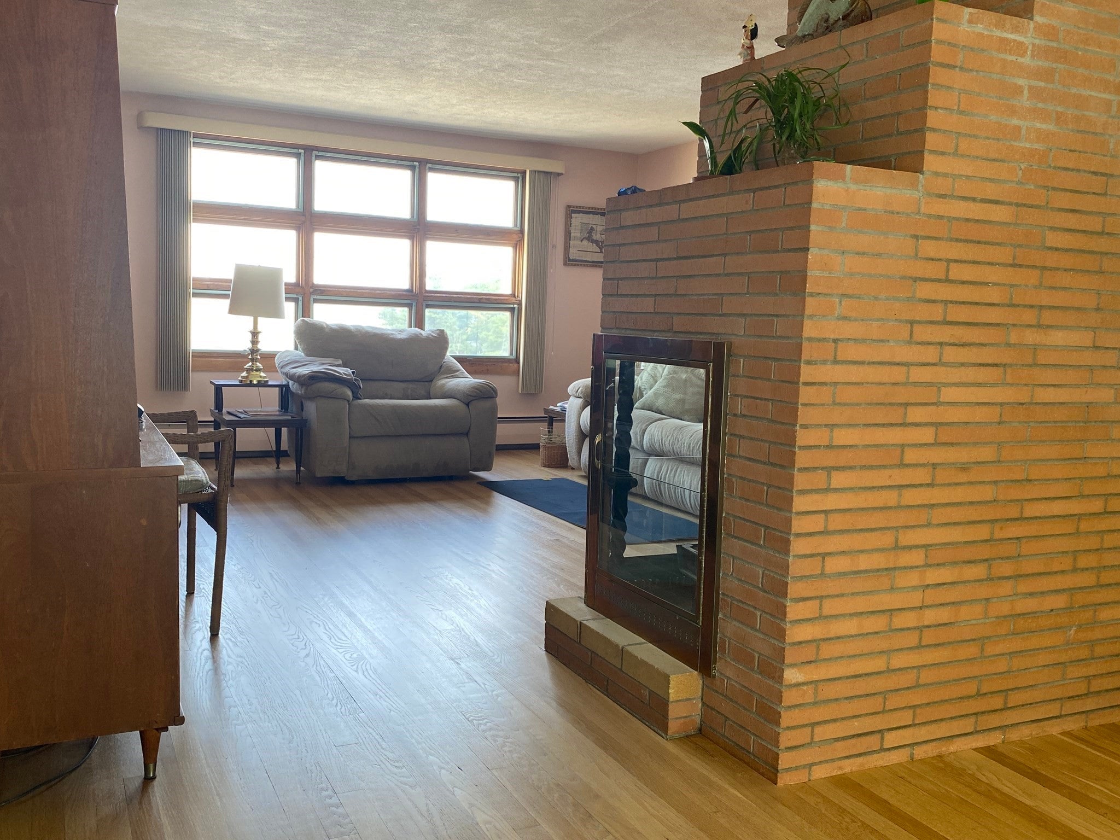
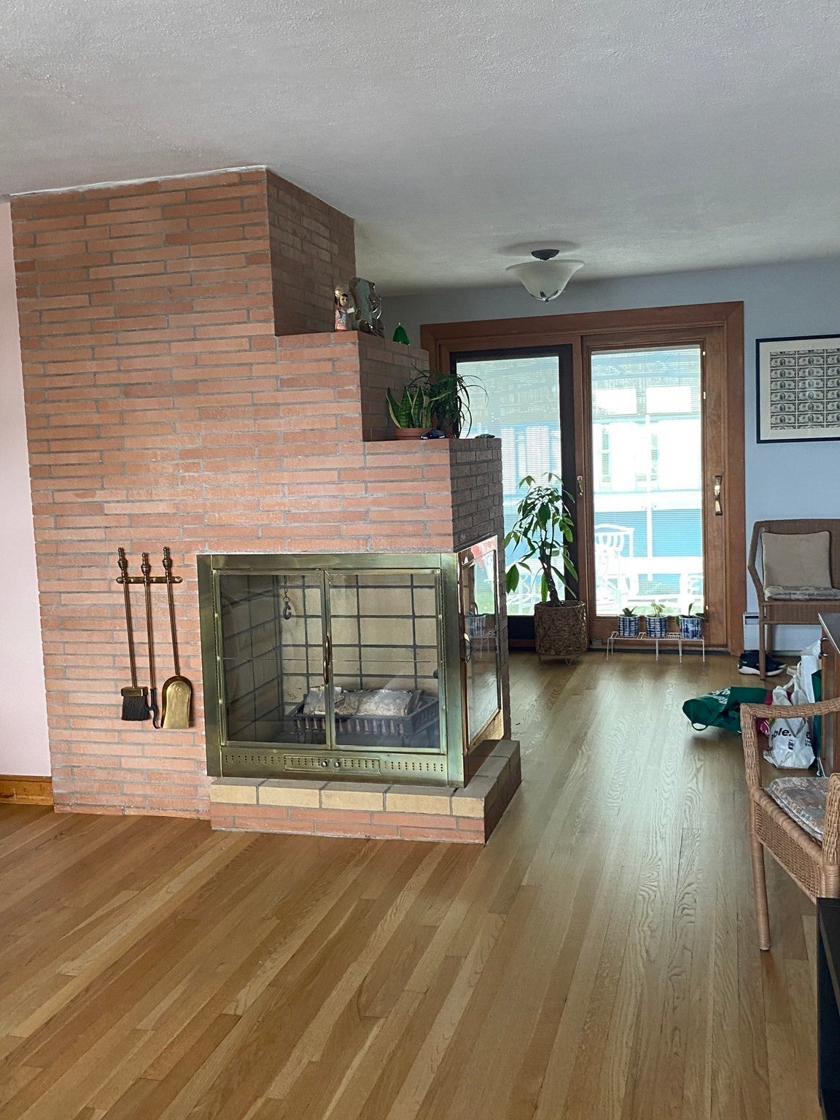
Enter an interest rate to see your estimated monthly payment.Just Reduced! This well-maintained two-family home in desirable West Revere, conveniently located just off Malden Street. Unit 1 (Main Level) features two bedrooms plus a primary Master suite with a half bath, beautiful hardwood floors, and a spacious living room highlighted by a cozy corner fireplace. Additional amenities include 24,000 BTU central air conditioning system for main level and a 5-year young Ikea kitchen with sliding doors leading to the patio and backyard. This home is ideal for entertaining with a SALT WATER above-ground pool. The roof is approximately seven years young, solar panels were installed in 2025, Vinyl replacement windows 1989, fully insulated 2011, Beautiful Pella Picture Window in 2006. Lower level has 3 rooms well-suited for extended family living, combining comfortable living, versatile space, and desirable outdoor amenities in a Tucked away and sought-after location.
| 3 days ago | Listing updated with changes from the MLS® | |
| 3 days ago | Status changed to Active Under Contract | |
| a week ago | Price changed to $799,000 | |
| a month ago | Listing first seen on site |

The property listing data and information, or the Images, set forth herein were provided to MLS Property Information Network, Inc. from third party sources, including sellers, lessors, landlords, and public records, and were compiled by MLS Property Information Network, Inc. The property listing data and information, and the Images, are for the personal, non-commercial use of consumers having a good faith interest in purchasing, leasing or renting listed properties of the type displayed to them and may not be used for any purpose other than to identify prospective properties which such consumers may have a good faith interest in purchasing, leasing or renting. MLS Property Information Network, Inc. and its subscribers disclaim any and all representations and warranties as to the accuracy of the property listing data and information, or as to the accuracy of any of the Images, set forth herein.
Last checked 2026-10-17 01:30 AM UTC