Save
Ask
Tour
Hide
Share
$1,545,000
71 Days On Site

309 Wild Harbor Road
Falmouth, MA 02556

Single Family Residence|Pending
3
Beds
2
Total Baths
2
Full Baths
1,931
SqFt
$800
/SqFt
1965
Built
County:
Barnstable
309 Wild Harbor Road309 Wild Harbor Road309 Wild Harbor Road309 Wild Harbor Road
Save
Ask
Tour
Hide
Share

Mortgage Calculator

Monthly Payment (Est.)

Enter an interest rate to see your estimated monthly payment.
Calculator powered by Showcase IDX, a Constellation1 Company. Copyright ©2026 Information is deemed reliable but not guaranteed.

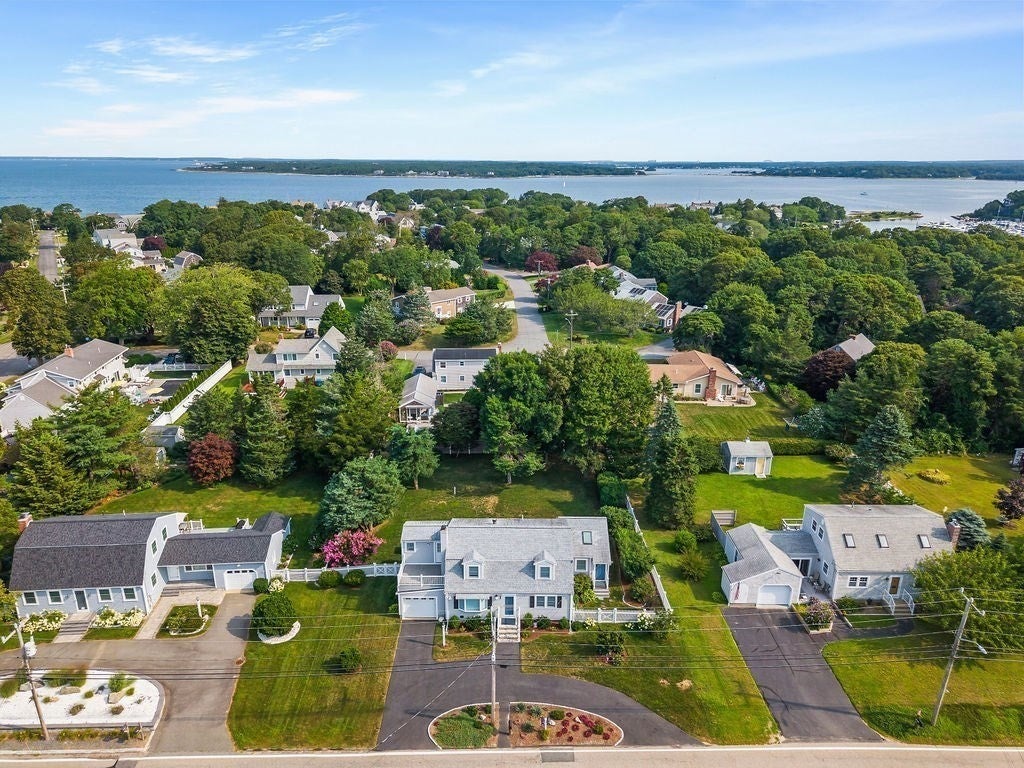
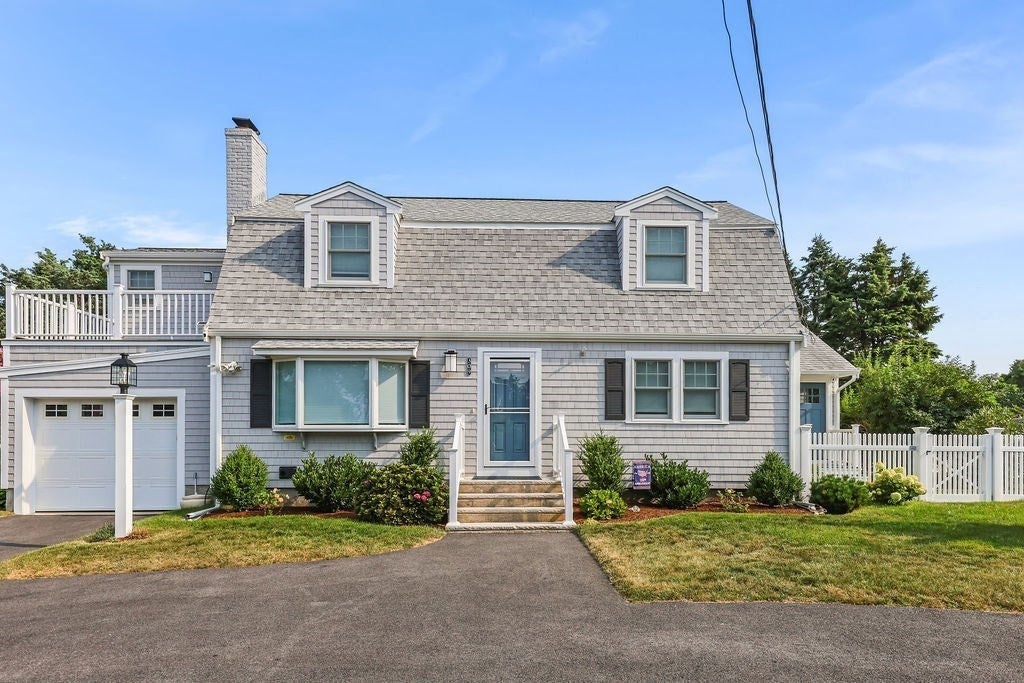
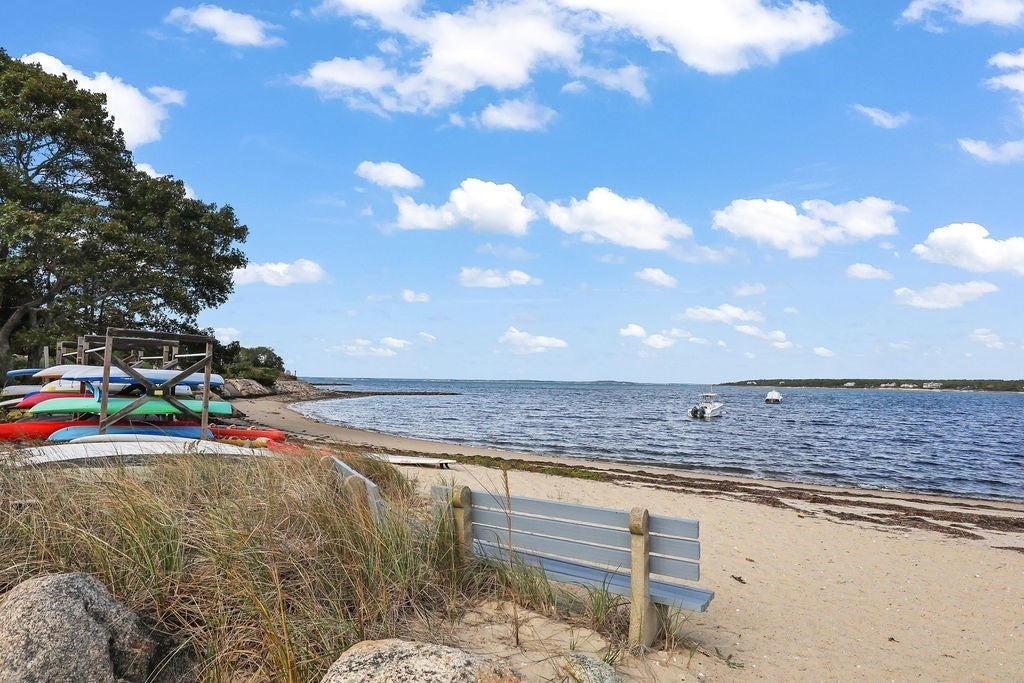
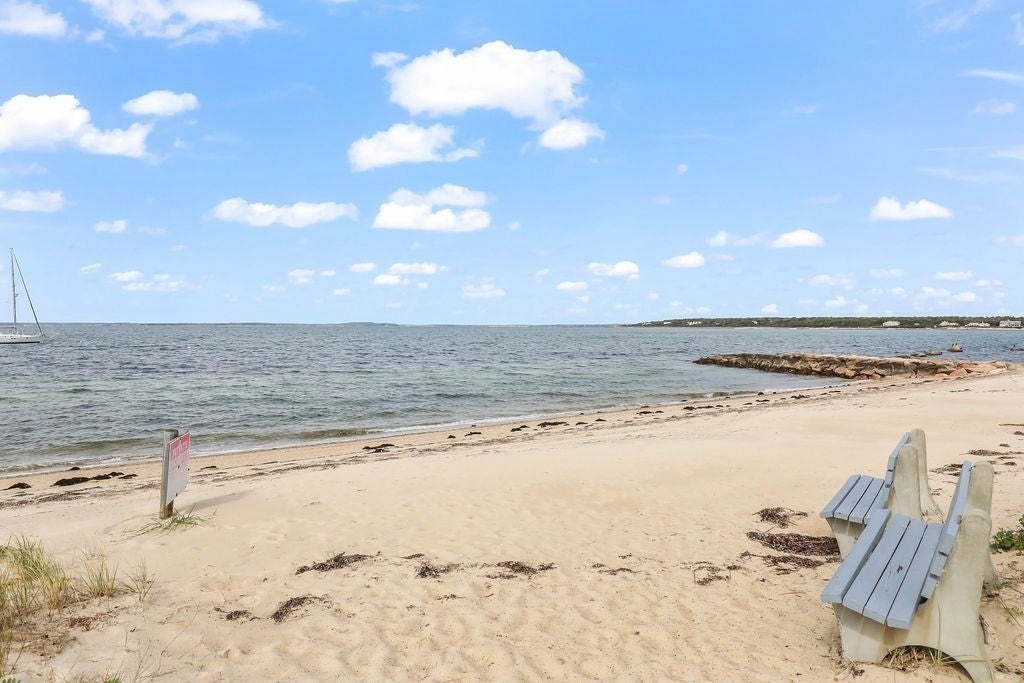
Enjoy the private Seascape lifestyle from this move-in ready, thoroughly renovated Cape Cod home. This 3 bedroom, 2 full bath property has been completely restored to the highest standards and presents a wonderful opportunity to create lasting memories in a coveted location. Just a short walk or bike ride away, you will find two private beaches, tennis courts, a launch ramp at Fiddler's Cove Marina, and New Silver Beach. Key features and recent upgrades include the new energy-efficient heating and central AC, the new windows, doors, insulation, and house dehumidifier, the newly renovated bathrooms and kitchen featuring quartz countertops and new appliances and the new hardwood floors throughout! In addition there is fresh interior paint and new exterior pre-stained shingles. The extensive list of upgrades is available upon request. The versatile layout features two family rooms: one is a quiet oasis with cathedral ceilings, a bay window and sliding doors and the other is a sunroom leading to an expansive, fenced, private backyard. Most designer furnishings are also included. Escape to the Sea and begin making life memories and adventures in this turnkey property on Cape Cod!

Save
Ask
Tour
Hide
Share
Listing Snapshot
Price 
$1,545,000
Days On Site 
71 Days
Bedrooms 
3
Inside Area (SqFt) 
1,931 sqft
Total Baths 
2
Full Baths 
2
Partial Baths 
N/A
Lot Size 
N/A
Year Built 
1965
MLS Number 
73564300
Status 
Pending
Property Tax 
$5,676
HOA/Condo/Coop Fees 
$66.67 monthly
Sq Ft Source 
Public Records
Friends & Family
Recent Activity
3 weeks agoListing updated with changes from the MLS
3 weeks agoStatus changed to Pending
2 months agoListing first seen on site
General Features
Attached Garage 
Yes
Foundation 
Concrete Perimeter
Garage 
Yes
Garage Spaces 
1
Green Energy Efficient 
Thermostat
Parking 
PavedAttachedGarage Door OpenerGarage Faces SideOff StreetGarage
Parking Spaces 
5
Property Sub Type 
Single Family Residence
SqFt Above 
1931
SqFt Total 
1931
Style 
Cape
Water Source 
Public
Zoning 
RB
Interior Features
Appliances 
Gas Water HeaterWater HeaterRangeDishwasherMicrowaveRefrigeratorWasherDryerRange HoodPlumbed For Ice Maker
Basement 
FullPartially FinishedInterior EntrySump PumpConcrete
Cooling 
Central AirHeat PumpZoned
Electric 
Generator200+ Amp Service
Fireplace 
Yes
Fireplace Features 
Living Room
Fireplaces 
1
Flooring 
WoodTileHardwood
Heating 
Natural GasHeat PumpCentralElectricZoned
Interior 
PantryOpen FloorplanRecessed LightingCathedral Ceiling(s)Ceiling Fan(s)
Laundry Features 
Electric Dryer HookupWasher Hookup
Window Features 
Insulated WindowsScreens
Bathroom 1 
Level - Main
Bathroom 2 
Level - Second
Bedroom 2 
Level - Second
Bedroom 3 
Level - Second
Dining Room 
Level - Main
Family Room 
Level - Main
Kitchen 
Level - Main
Living Room 
Level - Main
Master Bedroom 
Level - Second
Save
Ask
Tour
Hide
Share
Exterior Features
Construction Details 
Frame
Exterior 
Rain Gutters
Fencing 
Fenced
Frontage 
Bay/Harbor
Lot Features 
ClearedLevelLandscaped
Patio And Porch 
DeckPorchEnclosed
Roof 
ShingleRubber
Waterfront Features 
Ocean FrontBeach AccessWaterfront Access
Windows/Doors 
Insulated WindowsScreens
Community Features
Association Fee 
$800.0
Association Fee Frequency 
Annually
Community Features 
Tennis Court(s)
Roads 
Paved
Listing courtesy of Priscilla Geraghty of Rand Atlantic, Inc.


The property listing data and information, or the Images, set forth herein were provided to MLS Property Information Network, Inc. from third party sources, including sellers, lessors, landlords, and public records, and were compiled by MLS Property Information Network, Inc. The property listing data and information, and the Images, are for the personal, non-commercial use of consumers having a good faith interest in purchasing, leasing or renting listed properties of the type displayed to them and may not be used for any purpose other than to identify prospective properties which such consumers may have a good faith interest in purchasing, leasing or renting. MLS Property Information Network, Inc. and its subscribers disclaim any and all representations and warranties as to the accuracy of the property listing data and information, or as to the accuracy of any of the Images, set forth herein.

Last checked 2026-10-27 06:39 PM UTC

Neighborhood & Commute
Source: Walkscore
Save
Ask
Tour
Hide
Share