

84 Third StSomerset, MA 02726
Mortgage Calculator
Monthly Payment (Est.)
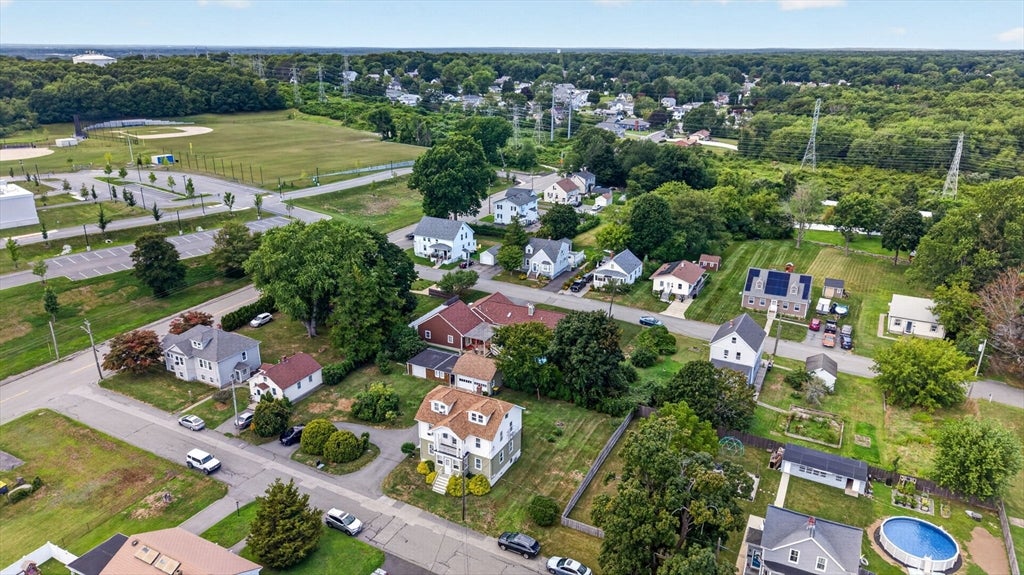
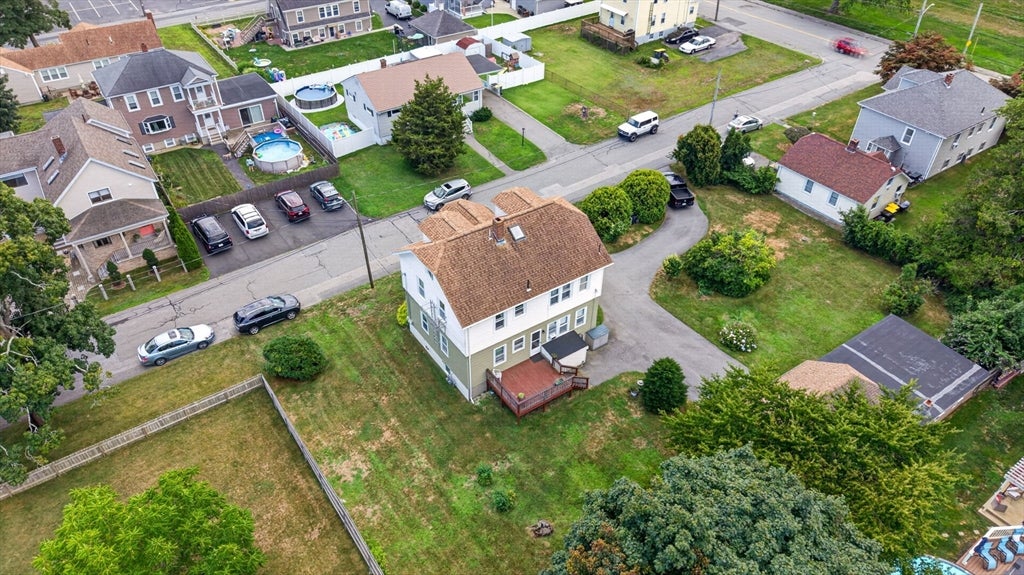
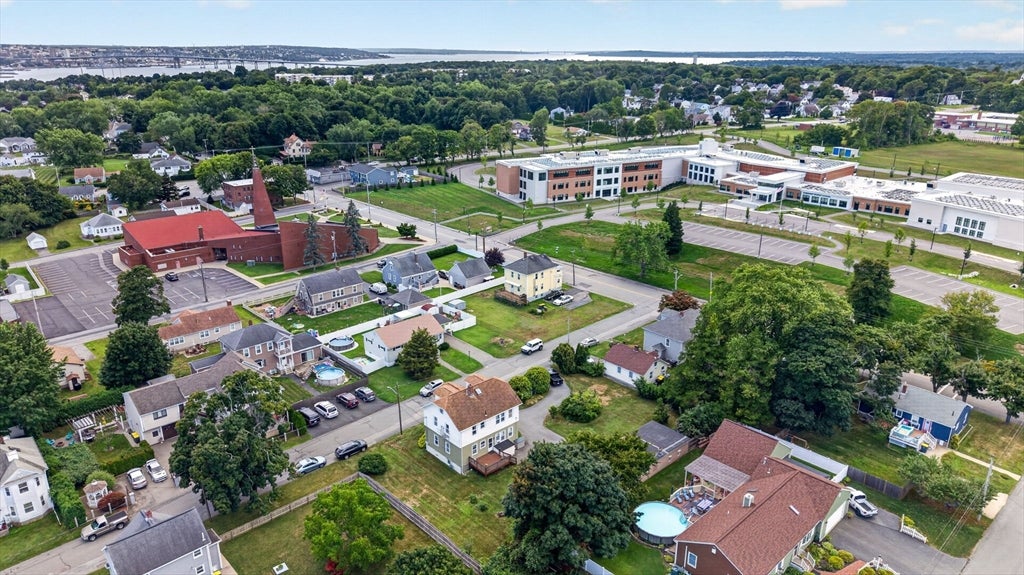
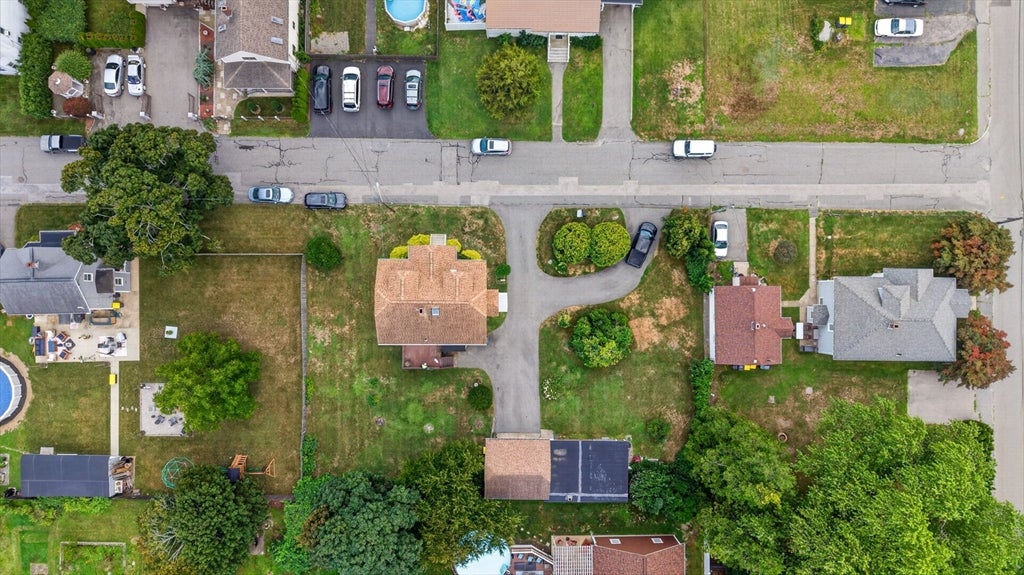
$2,874This unique two-family home offers an abundance of charm, character, and versatility both inside and out. Unit #2 ( 2-3 bedrooms) spans two floors, providing a spacious and flexible living arrangement, while Unit #1 features separate entrances from both the front and rear deck. Situated on a generous 15,000-square-foot lot on a quiet side street, the property also includes a detached two-car garage plus additional storage/workshop space with electricity. The interior is modern and has great charm. The third floor has a half bath, full insulation, updated heating, and electrical wiring. Outside, the large, lovingly maintained yard provides plenty of space for entertaining, gardening, children, and pets. With its generous lot, garage, workshop space, and flexible multi-level layout, this distinctive two-family property offers tremendous potential.
| yesterday | Listing updated with changes from the MLS® | |
| yesterday | Listing first seen on site |

The property listing data and information, or the Images, set forth herein were provided to MLS Property Information Network, Inc. from third party sources, including sellers, lessors, landlords, and public records, and were compiled by MLS Property Information Network, Inc. The property listing data and information, and the Images, are for the personal, non-commercial use of consumers having a good faith interest in purchasing, leasing or renting listed properties of the type displayed to them and may not be used for any purpose other than to identify prospective properties which such consumers may have a good faith interest in purchasing, leasing or renting. MLS Property Information Network, Inc. and its subscribers disclaim any and all representations and warranties as to the accuracy of the property listing data and information, or as to the accuracy of any of the Images, set forth herein.
Last checked 2026-08-18 10:54 AM UTC