

Hidden Bay6 Hidden Bay Dr 6Dartmouth, MA 02748
Mortgage Calculator
Monthly Payment (Est.)
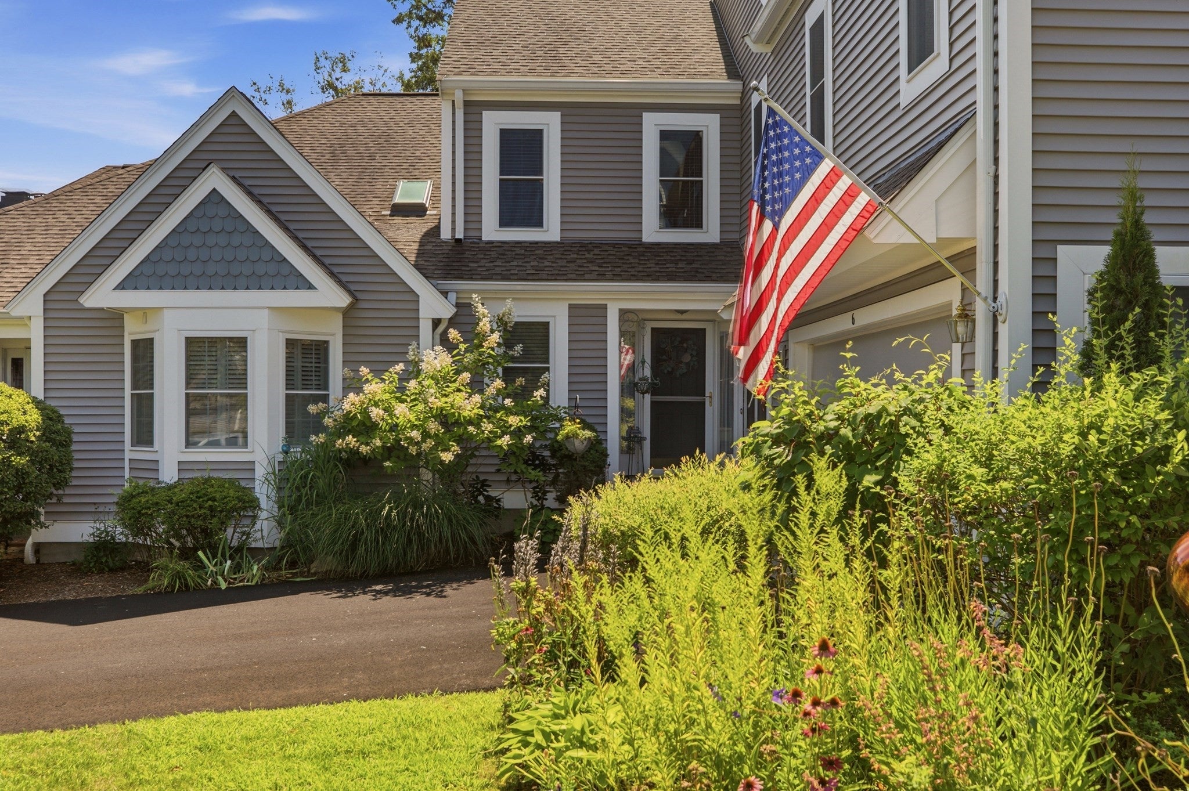
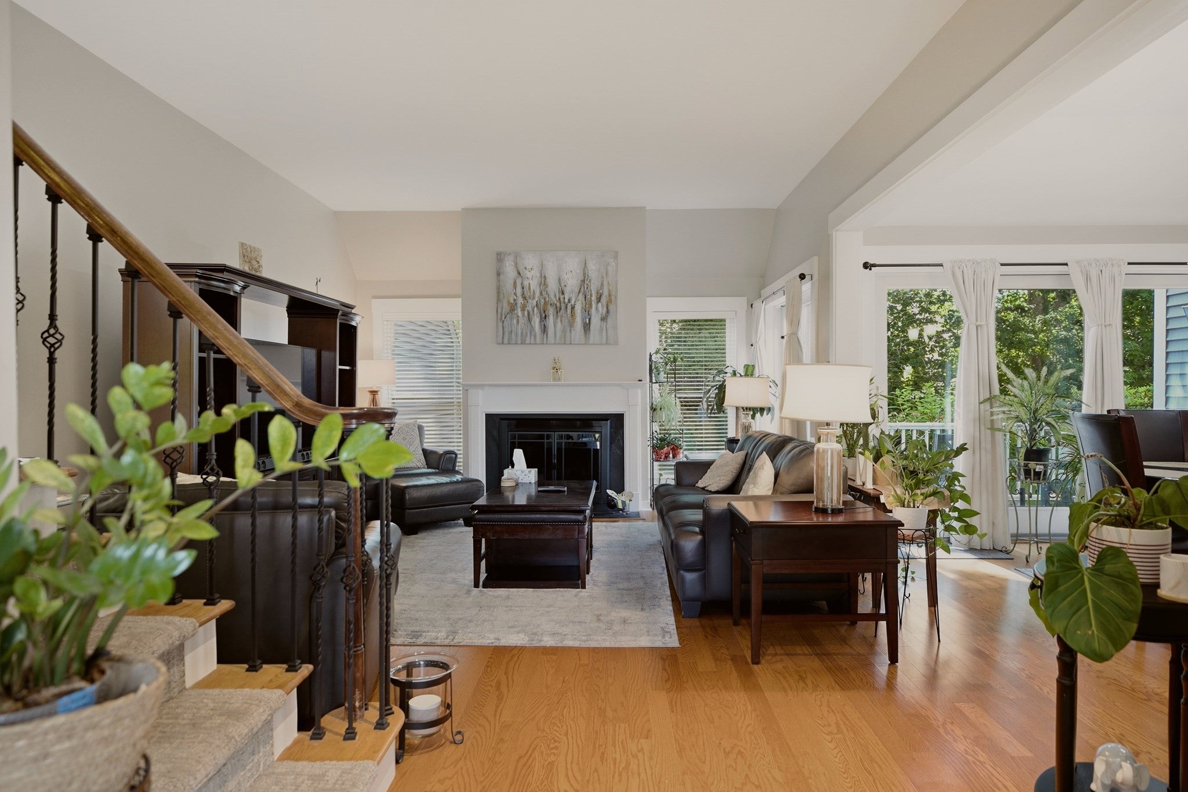
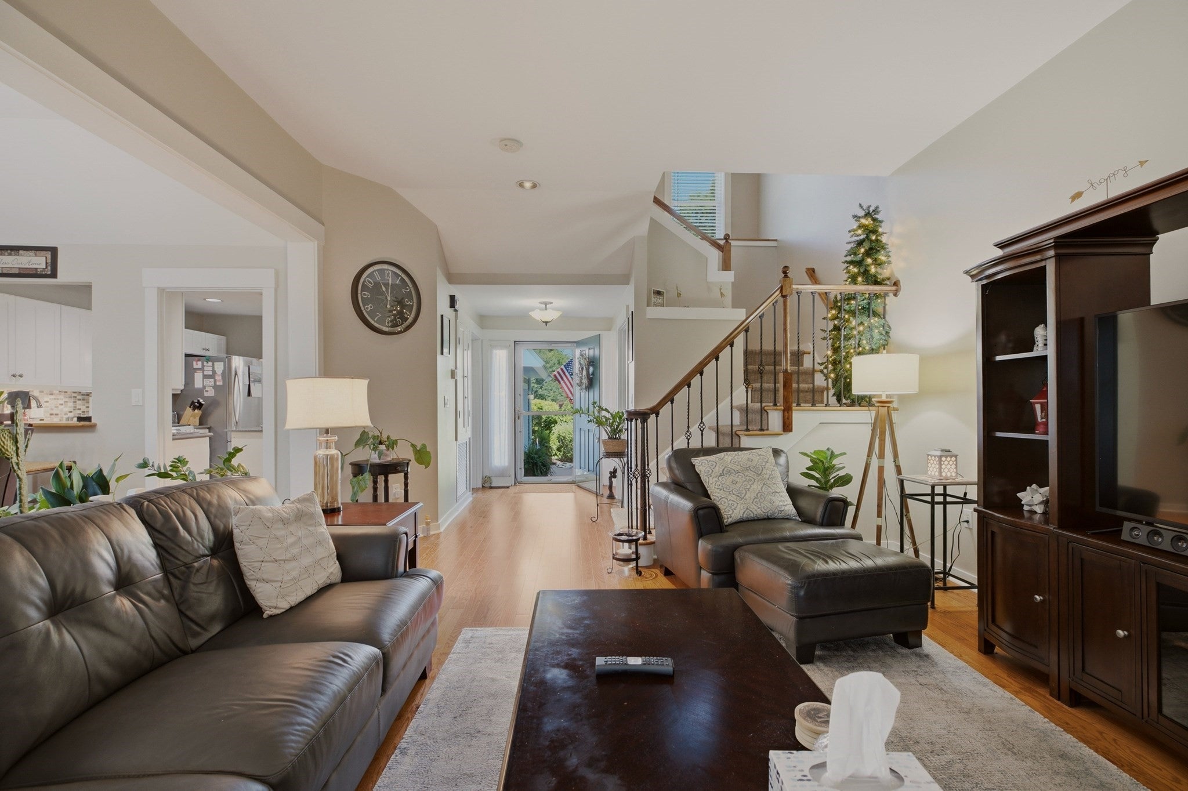
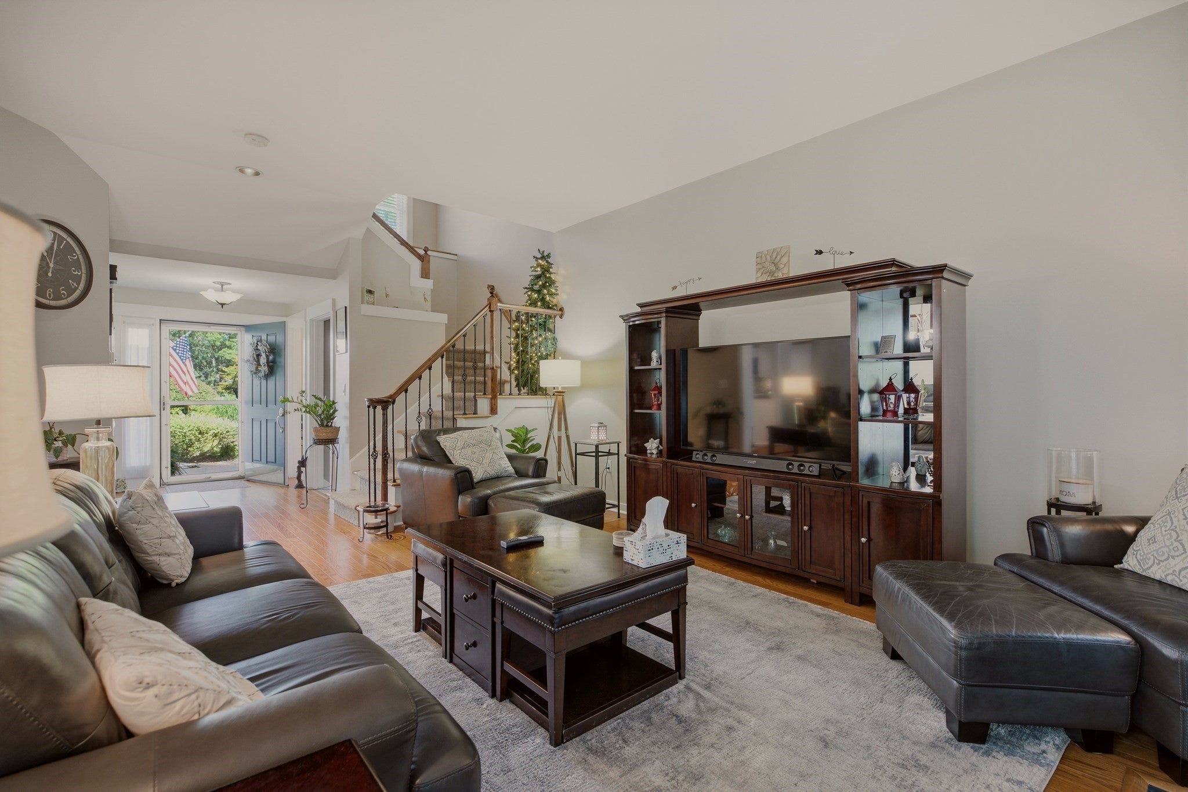
Enter an interest rate to see your estimated monthly payment.Price improvement!! Currently the ONLY unit for sale in Hidden Bay!! Welcome to Hidden Bay!! Beautifully remodeled 2-bedroom, 2.5-bath townhouse condo offering modern comfort and exceptional convenience near the charming village of Padanaram. With 1,771 sq ft of thoughtfully updated living space, this home blends style, function, and a prime South Coast location. The main level features a bright, open layout with updated finishes throughout, creating an inviting flow for everyday living and entertaining. The kitchen and baths have been fully refreshed, giving the home a clean, contemporary feel. Upstairs, two spacious bedrooms include well-appointed bathrooms and generous storage. An attached two-car garage provides rare convenience and additional space for storage or hobbies. The entire home has been completely remodeled, offering a turnkey opportunity for buyers seeking quality and ease. Located just moments from Padanaram’s shops, dining, and waterfront, this townhouse delivers a perfect combination of low-maintenance living and coastal lifestyle. Ideal as a year-round residence or a lock-and-leave retreat in one of Dartmouth’s most desirable areas.
| 2 days ago | Listing updated with changes from the MLS® | |
| 6 days ago | Price changed to $749,000 | |
| 6 days ago | Status changed to Active | |
| a month ago | Listing first seen on site |

The property listing data and information, or the Images, set forth herein were provided to MLS Property Information Network, Inc. from third party sources, including sellers, lessors, landlords, and public records, and were compiled by MLS Property Information Network, Inc. The property listing data and information, and the Images, are for the personal, non-commercial use of consumers having a good faith interest in purchasing, leasing or renting listed properties of the type displayed to them and may not be used for any purpose other than to identify prospective properties which such consumers may have a good faith interest in purchasing, leasing or renting. MLS Property Information Network, Inc. and its subscribers disclaim any and all representations and warranties as to the accuracy of the property listing data and information, or as to the accuracy of any of the Images, set forth herein.
Last checked 2026-09-26 03:05 PM UTC