Save
Ask
Tour
Hide
Share
$1,695,000
New Listing

Marshall Place Condominiums
132 Sewall Avenue C
Brookline, MA 02446

For Sale|Condominium|Active
4
Beds
2
Total Baths
2
Full Baths
1,873
SqFt
$905
/SqFt
1945
Built
County:
Norfolk

Due to the health concerns created by Coronavirus we are offering personal 1-1 online video walkthough tours where possible.
Upcoming Open Houses
Due to COVID-19, we recommend you verify Open Houses before attending.
Sun, Aug 16, 1:00 PM - 2:30 PM
132 Sewall Avenue C132 Sewall Avenue C132 Sewall Avenue C132 Sewall Avenue C
Save
Ask
Tour
Hide
Share

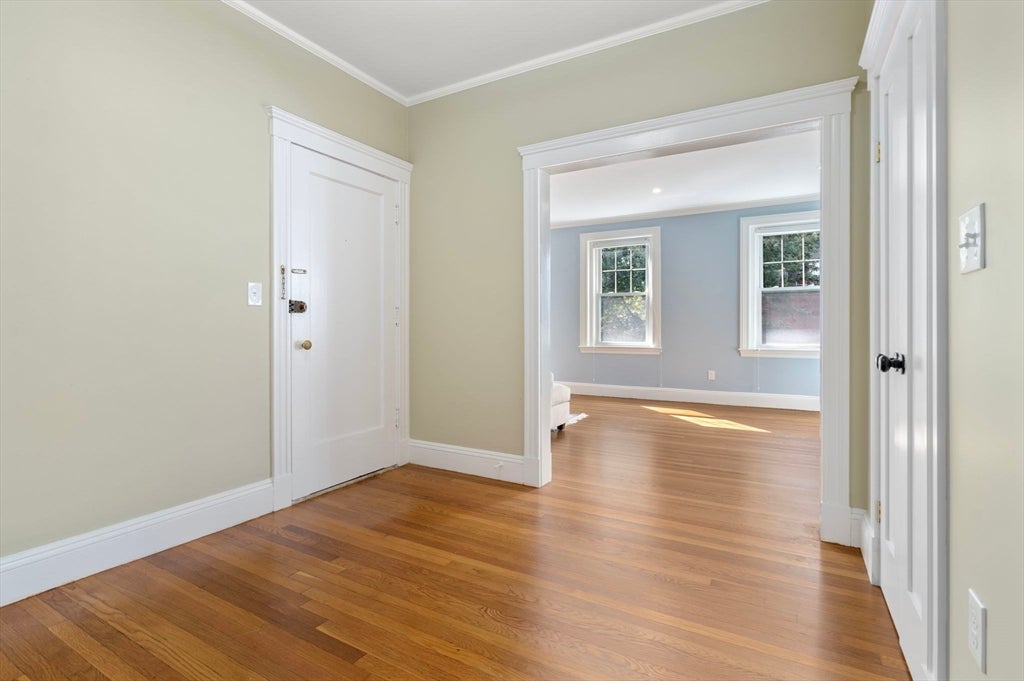
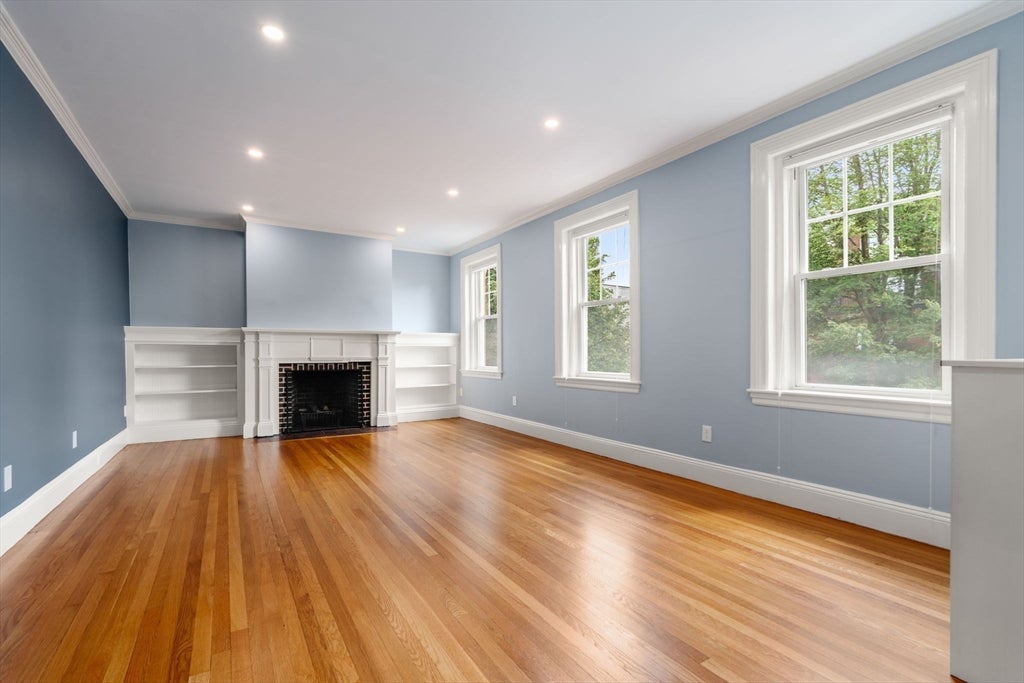
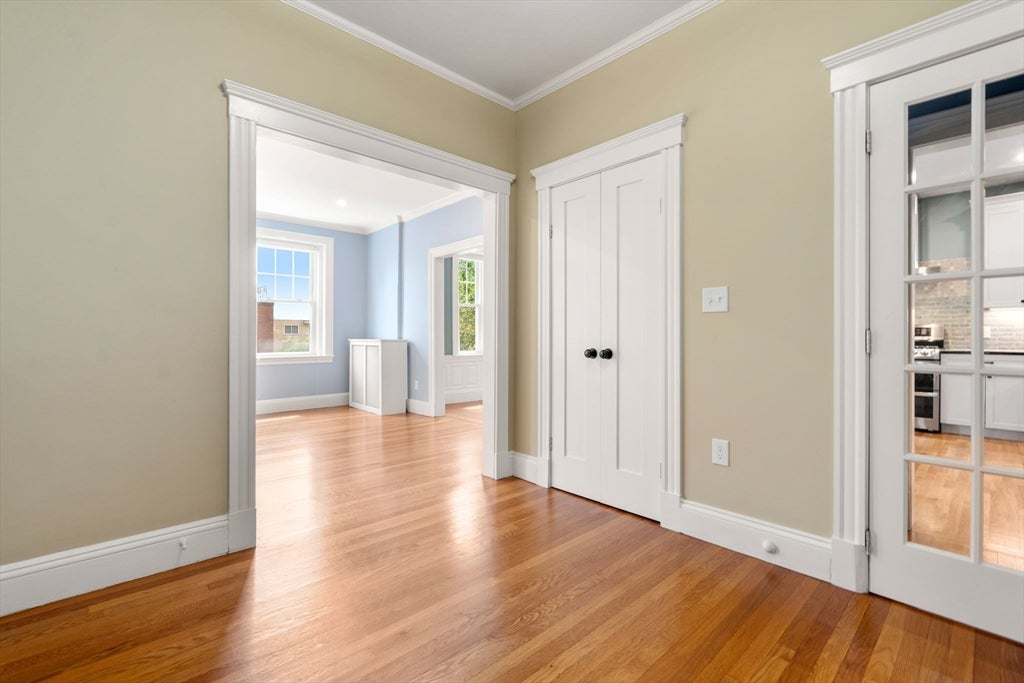
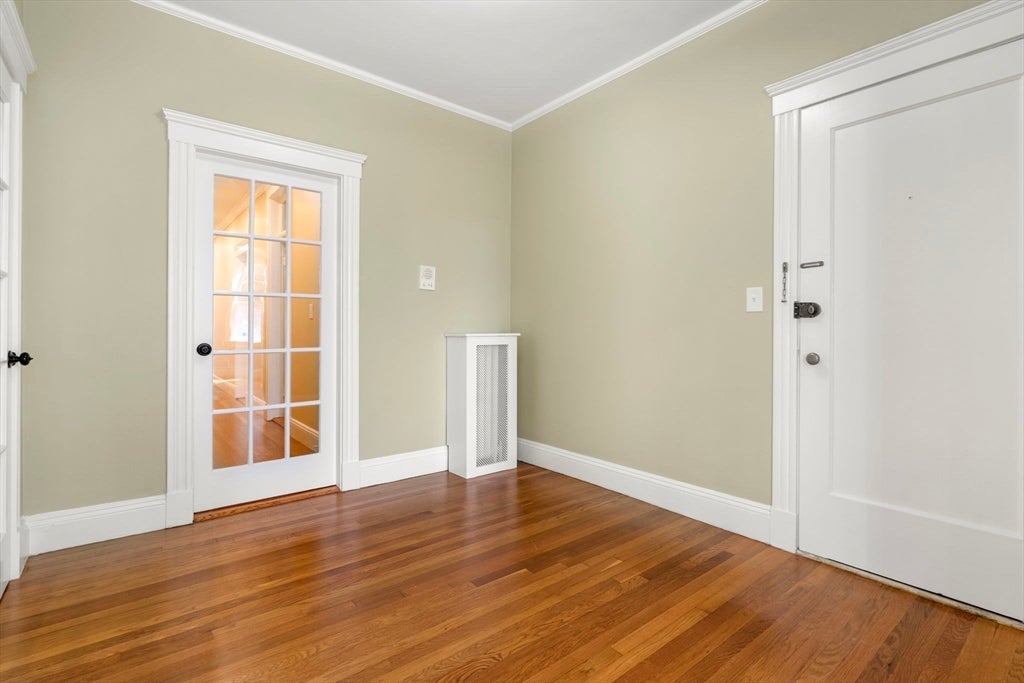
Coolidge Corner living at its finest! Spectacularly renovated in 2023, this stunning south-facing, floor-through penthouse offers 9 rooms, 4 bedrooms and 2 beautifully appointed baths, blending classic architectural detail with sophisticated modern updates. An expansive living room showcases tall ceilings, exquisite moldings, custom built-ins flanking the fireplace, three oversized windows, recessed lighting, tall ceilings and gleaming hardwood floors. The showstopping kitchen is truly a masterpiece—beautifully designed with exceptional finishes and an ideal layout for both everyday living and entertaining. The spacious primary bedroom is a private retreat featuring a separate dressing room and luxurious spa-like bath. Three additional bedrooms offer wonderful flexibility for family, guests, home office or den. Additional highlights include in-unit side-by-side washer and dryer, one-car parking, and replaced plumbing and electrical. An exceptional location just blocks from the Longwood Medical Area, Green Line C and D trains, Trader Joe’s, and the incredible shops, restaurants, cafés and neighborhood favorites along Harvard Street, including the iconic Coolidge Corner Theatre. A beautifully renovated penthouse in the heart of one of Brookline’s most sought-after neighborhoods—this is a property not to be missed!

Save
Ask
Tour
Hide
Share
Listing Snapshot
Price 
$1,695,000
Days On Site 
0 Days
Bedrooms 
4
Inside Area (SqFt) 
1,873 sqft
Total Baths 
2
Full Baths 
2
Partial Baths 
N/A
Lot Size 
N/A
Year Built 
1945
MLS® Number 
73564009
Status 
Active
Property Tax 
$14,418
HOA/Condo/Coop Fees 
$956 monthly
Sq Ft Source 
Public Records
Friends & Family
Recent Activity
23 hours agoListing updated with changes from the MLS®
23 hours agoListing first seen on site
General Features
Disclosures 
Monthly condo fee is $956.00Heating is $298.00 and Parking is $50.00. LRDRand BR are virtually staged. The work in the parking lot is to upgrade the electrical serivce to the buildings in the condo association. Completion date is scheduled for the end of September.
Number Of Stories 
1
Parking 
Off StreetAssigned
Parking Spaces 
1
Pets 
Yes
Property Sub Type 
Condominium
Sewer 
Public Sewer
SqFt Above 
1873
SqFt Total 
1873
Water Source 
Public
Zoning 
9999
Interior Features
Appliances 
RangeDishwasherDisposalRefrigeratorWasherDryerRange Hood
Cooling 
Window Unit(s)
Electric 
Circuit Breakers
Fireplace 
Yes
Fireplace Features 
Living Room
Fireplaces 
1
Flooring 
Hardwood
Heating 
CentralSteam
Interior 
Entrance FoyerPantryRecessed LightingOpen Floorplan
Laundry Features 
In UnitElectric Dryer Hookup
Bathroom 1 
Dimensions - 10.833333333x7.666666666Level - ThirdArea - 83
Bathroom 2 
Dimensions - 8.083333333x7.666666666Level - ThirdArea - 61
Bedroom 2 
Dimensions - 14.083333333x11.25Level - ThirdArea - 158
Bedroom 3 
Dimensions - 12.833333333x10.166666666Level - ThirdArea - 130
Bedroom 4 
Dimensions - 10.583333333x10.083333333Level - ThirdArea - 106
Dining Room 
Dimensions - 12.083333333x9.583333333Level - ThirdArea - 115
Kitchen 
Dimensions - 12.833333333x12.5Level - ThirdArea - 160
Living Room 
Dimensions - 23.083333333x13.583333333Level - ThirdArea - 313
Master Bedroom 
Dimensions - 15x14.166666666Level - ThirdArea - 212
Save
Ask
Tour
Hide
Share
Exterior Features
Construction Details 
Frame
Roof 
Rubber
Community Features
Association Amenities 
Hot Water
Association Dues 
956
Community Features 
Park
Financing Terms Available 
Contract
HOA Fee Frequency 
Monthly
MLS Area 
Coolidge Corner
Schools
School District
Unknown
Elementary School
Lawrence
Middle School
Unknown
High School
Bhs
Listing courtesy of The Margie and Jon Team of Gibson Sotheby's International Realty


The property listing data and information, or the Images, set forth herein were provided to MLS Property Information Network, Inc. from third party sources, including sellers, lessors, landlords, and public records, and were compiled by MLS Property Information Network, Inc. The property listing data and information, and the Images, are for the personal, non-commercial use of consumers having a good faith interest in purchasing, leasing or renting listed properties of the type displayed to them and may not be used for any purpose other than to identify prospective properties which such consumers may have a good faith interest in purchasing, leasing or renting. MLS Property Information Network, Inc. and its subscribers disclaim any and all representations and warranties as to the accuracy of the property listing data and information, or as to the accuracy of any of the Images, set forth herein.

Last checked 2026-08-15 10:37 PM UTC

Neighborhood & Commute
Source: Walkscore
Save
Ask
Tour
Hide
Share