

28 Quigley Ave 28Chelmsford, MA 01863
Mortgage Calculator
Monthly Payment (Est.)
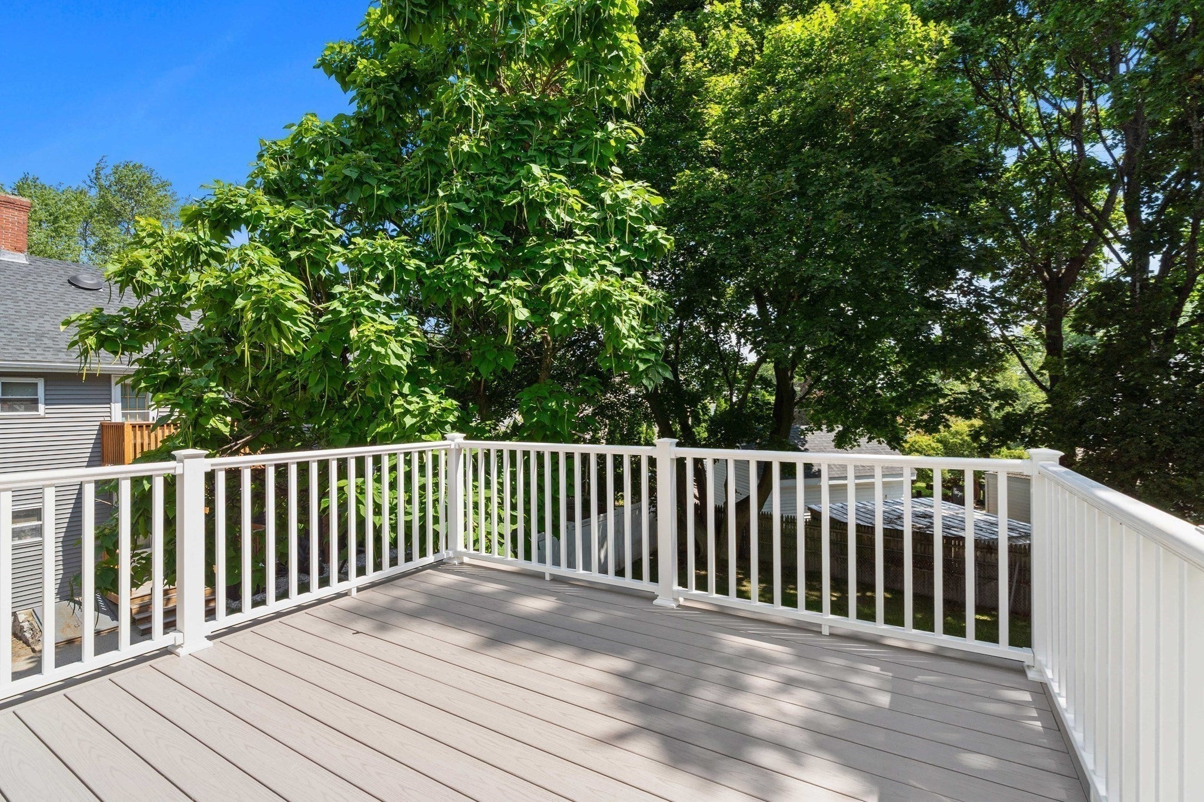
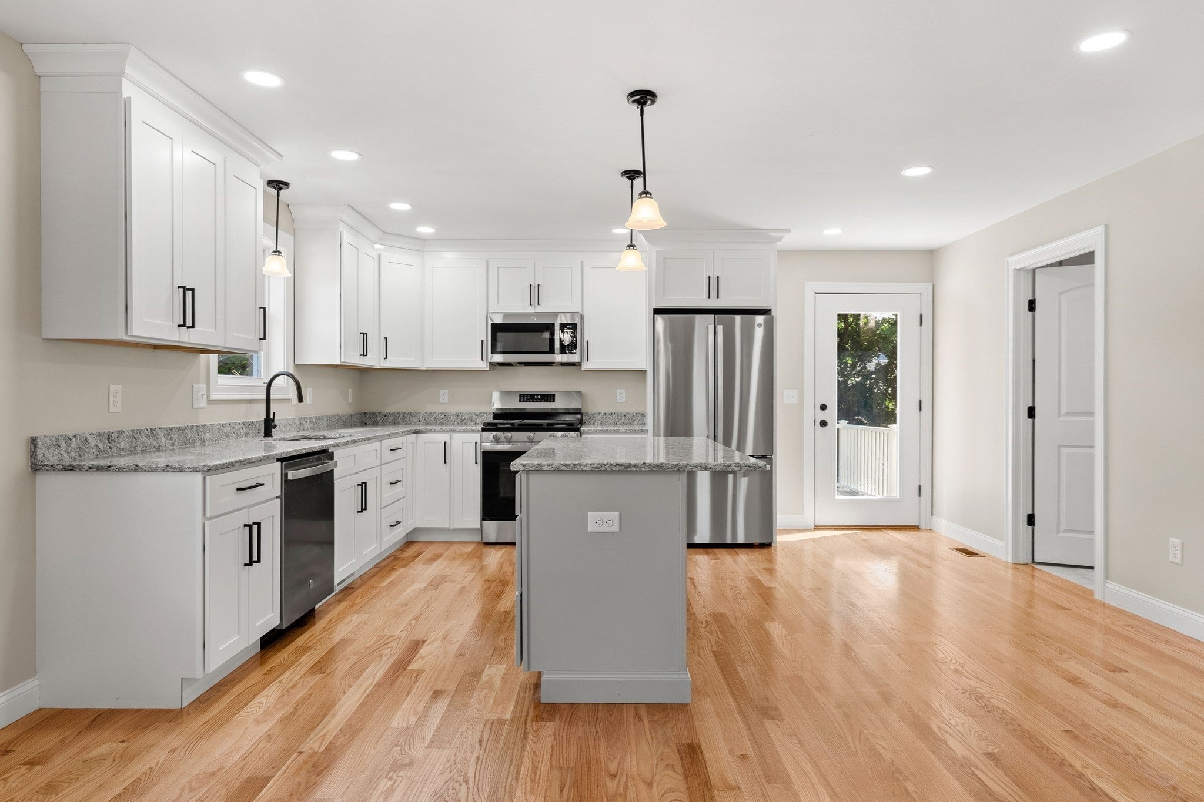
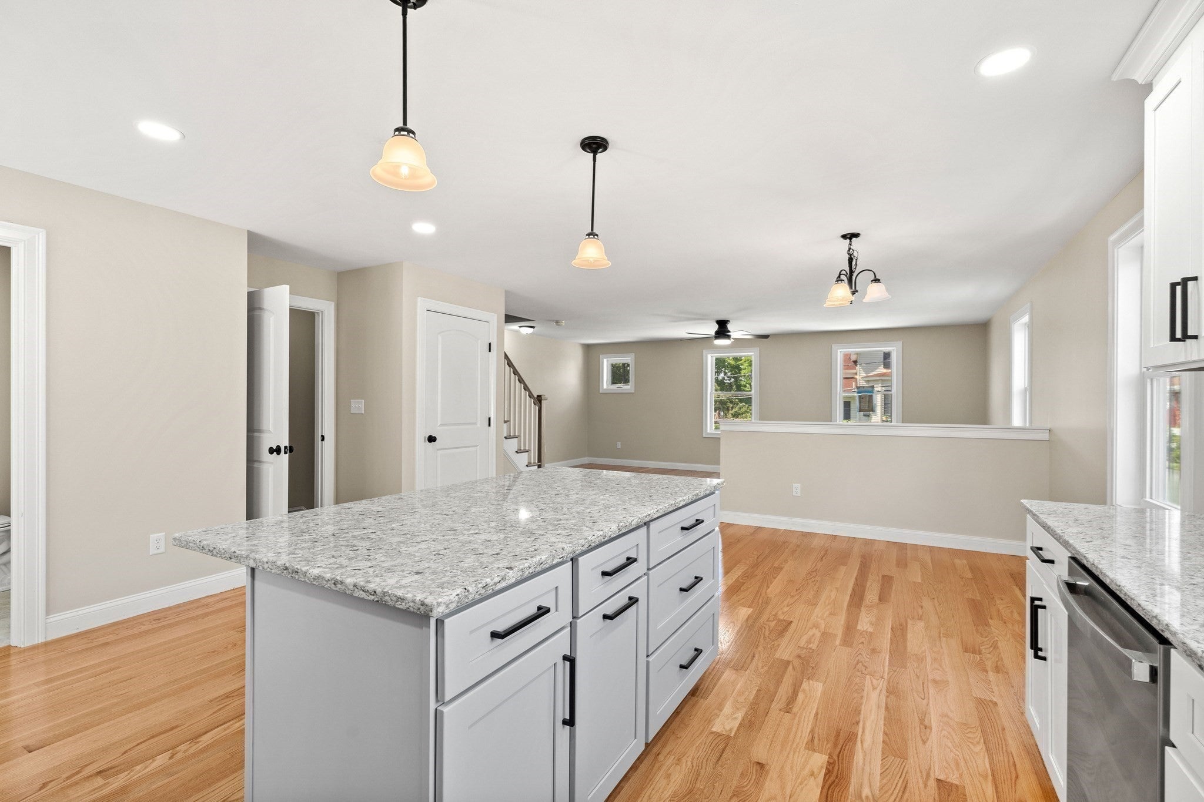
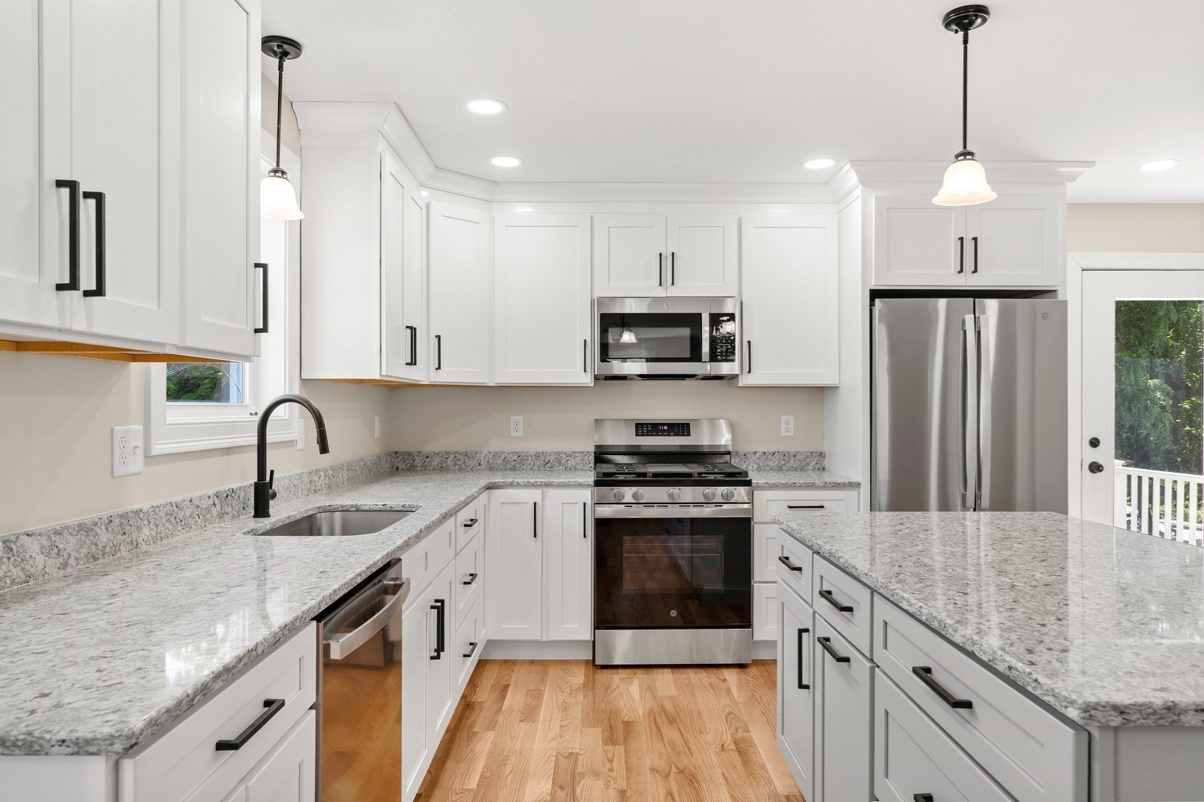
Enter an interest rate to see your estimated monthly payment.Welcome to this newly built Townhouse•NO HOA FEES•1,584 sq ft across three levels — 3 bedrooms, 1 full bath, 1 half bath•Kitchen with center island and walk-in pantry, opening to a separate dining area•Generously sized bedrooms with large closets throughout•Raised deck off the living room overlooking the back yard — extends your living space outdoors for grilling and entertaining•Attached garage with electric door, plus 2 additional paved off street spaces — 3 total•Large ground-level workshop/storage room with water and electricity — accessible from the garage, from a private door to the back yard, and from the entrance hallway, where interior stairs lead up to the main living space•Ideal for gear, hobbies, car care, home business, or a workspace•First-floor laundry•Everything is new — systems, roof, appliances — backed by a one-year builder WARRANTY. No deferred maintenance, no capital surprise in year three•Walking distance to town center•Quick access to Route 3 and I-495 for commuters•Quiet setting directly across from a beautifully maintained Buddhist templeFloor plans attached to listing. Single-family feel, low carrying cost, and real space to spread out. Seller offering a 2-1 buy down with preferred lender. Showings by appointment.
| 4 weeks ago | Listing updated with changes from the MLS | |
| 2 months ago | Price changed to $750,000 | |
| 2 months ago | Status changed to Active | |
| 2 months ago | Listing first seen on site |

The property listing data and information, or the Images, set forth herein were provided to MLS Property Information Network, Inc. from third party sources, including sellers, lessors, landlords, and public records, and were compiled by MLS Property Information Network, Inc. The property listing data and information, and the Images, are for the personal, non-commercial use of consumers having a good faith interest in purchasing, leasing or renting listed properties of the type displayed to them and may not be used for any purpose other than to identify prospective properties which such consumers may have a good faith interest in purchasing, leasing or renting. MLS Property Information Network, Inc. and its subscribers disclaim any and all representations and warranties as to the accuracy of the property listing data and information, or as to the accuracy of any of the Images, set forth herein.
Last checked 2026-10-27 08:21 AM UTC