

155 Wings Neck RdBourne, MA 02559
Mortgage Calculator
Monthly Payment (Est.)
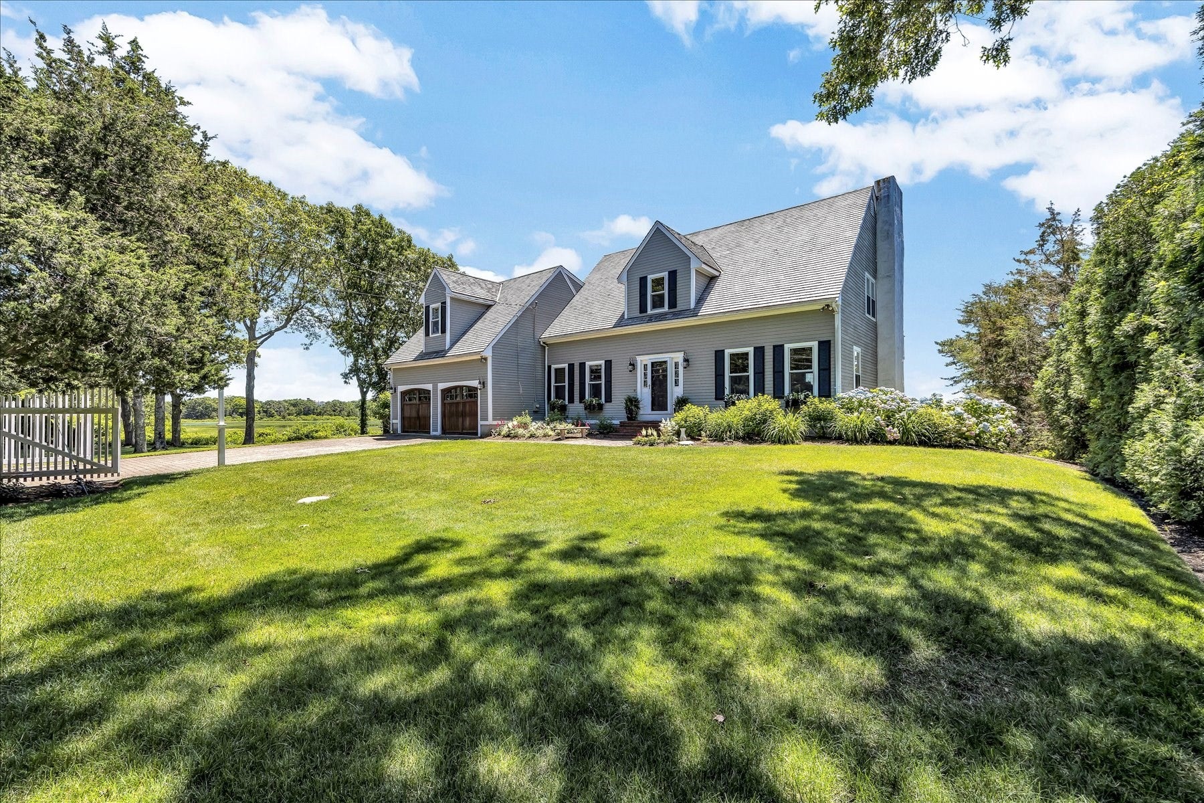
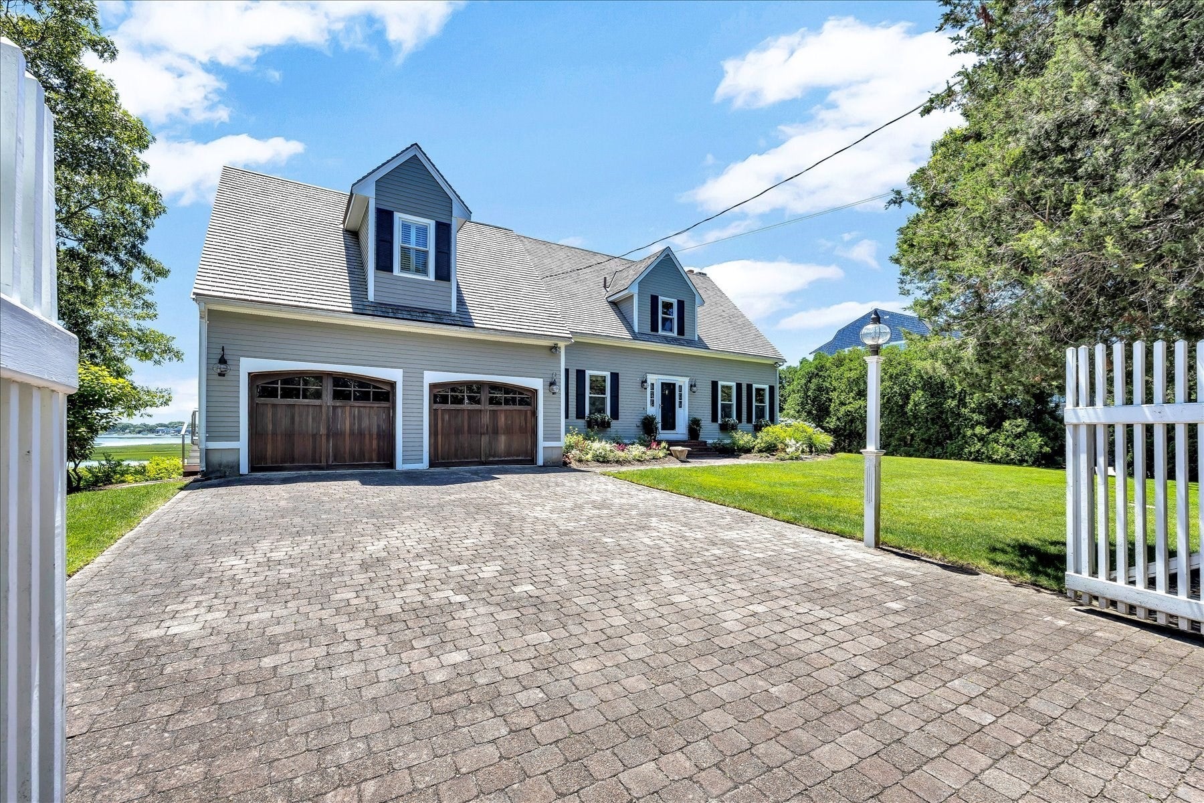
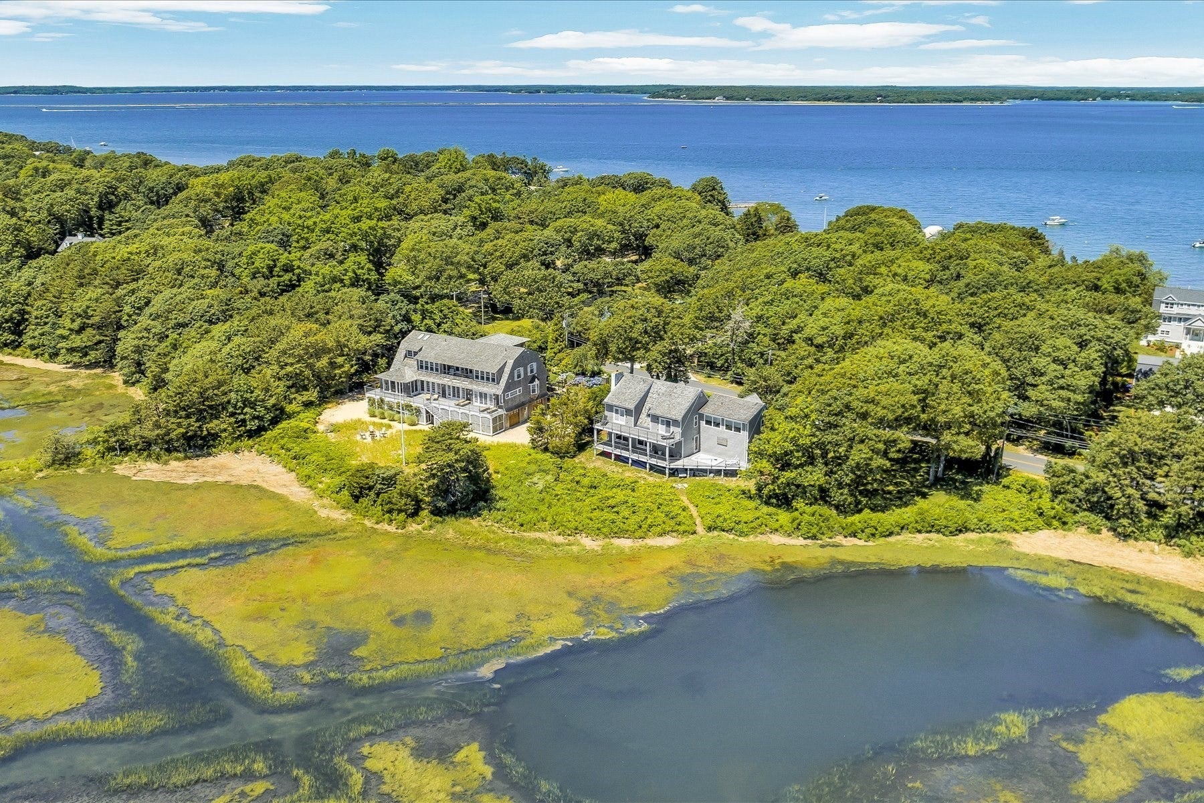
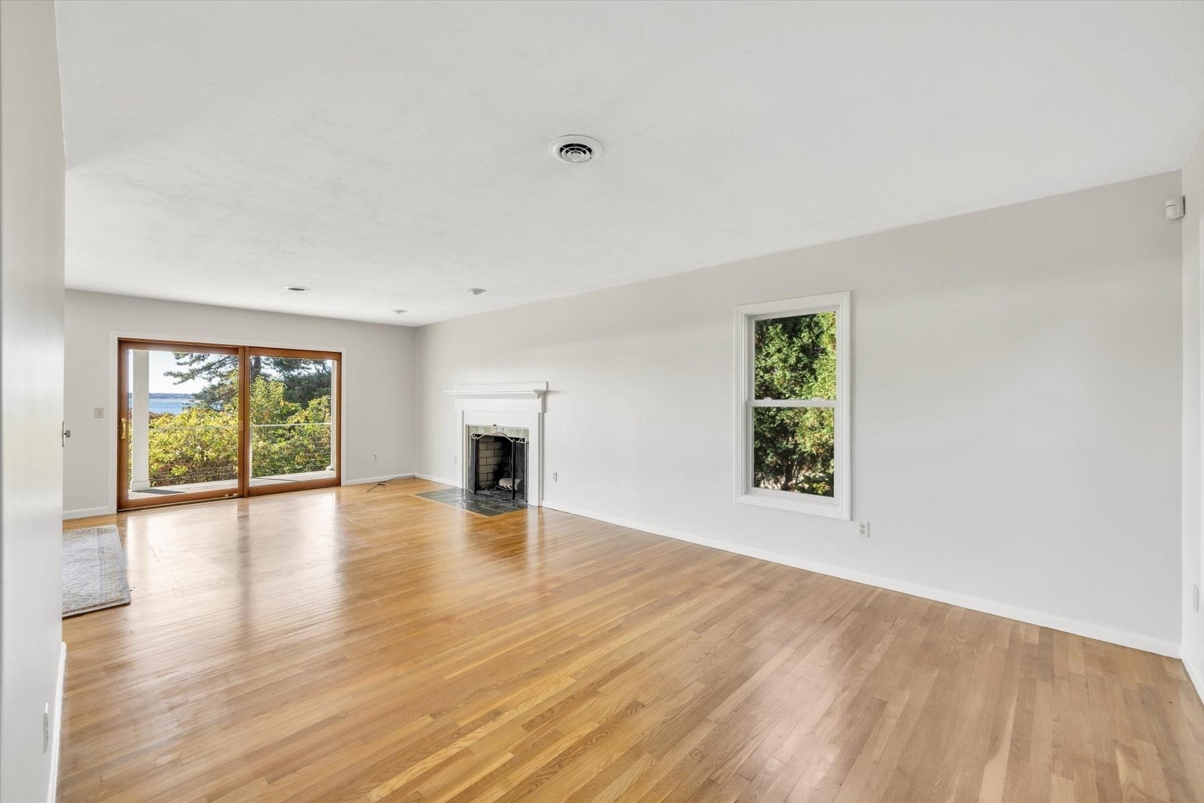
Enter an interest rate to see your estimated monthly payment.Freshly painted throughout and newly presented with bright, neutral interiors, 155 Wings Neck Road offers a compelling opportunity to own 3.2 acres along the tranquil shores of Pocasset Harbor. Sweeping water views and an ever-changing tidal landscape provide a spectacular backdrop to this distinctive coastal residence. Two full-width waterfront decks invite outdoor entertaining, quiet mornings and evenings overlooking the harbor. Inside, generous, light-filled living spaces offer an inviting canvas for a buyer's personal vision. The main level features an updated kitchen, dining area, multiple gathering spaces and a living room with wood-burning fireplace. An attached two-car garage connects to a practical mudroom hallway, while a separate staircase accesses an expansive bonus suite. Upstairs, the primary bedroom features an en-suite bath and direct access to the upper waterfront deck. Two additional bedrooms share an updated bath, with one also enjoying deck access. The oversized bonus suite, complete with its own bath and four picture windows, captures extraordinary panoramic harbor views. Privacy, acreage and waterfront converge in one of Wings Neck's most desirable settings. The property is now vacant, refreshed and ready for its next chapter. Neighboring 165 Wings Neck Road is also available, presenting a rare opportunity to acquire either residence individually or both together as an exceptional waterfront compound. Ownership is prepared to entertain offers on either or both properties.
| 3 weeks ago | Listing updated with changes from the MLS | |
| 3 weeks ago | Status changed to Active | |
| 3 months ago | Listing first seen on site |

The property listing data and information, or the Images, set forth herein were provided to MLS Property Information Network, Inc. from third party sources, including sellers, lessors, landlords, and public records, and were compiled by MLS Property Information Network, Inc. The property listing data and information, and the Images, are for the personal, non-commercial use of consumers having a good faith interest in purchasing, leasing or renting listed properties of the type displayed to them and may not be used for any purpose other than to identify prospective properties which such consumers may have a good faith interest in purchasing, leasing or renting. MLS Property Information Network, Inc. and its subscribers disclaim any and all representations and warranties as to the accuracy of the property listing data and information, or as to the accuracy of any of the Images, set forth herein.
Last checked 2026-11-09 08:46 PM UTC