

3 Mcnamara AveYarmouth, MA 02673
Mortgage Calculator
Monthly Payment (Est.)
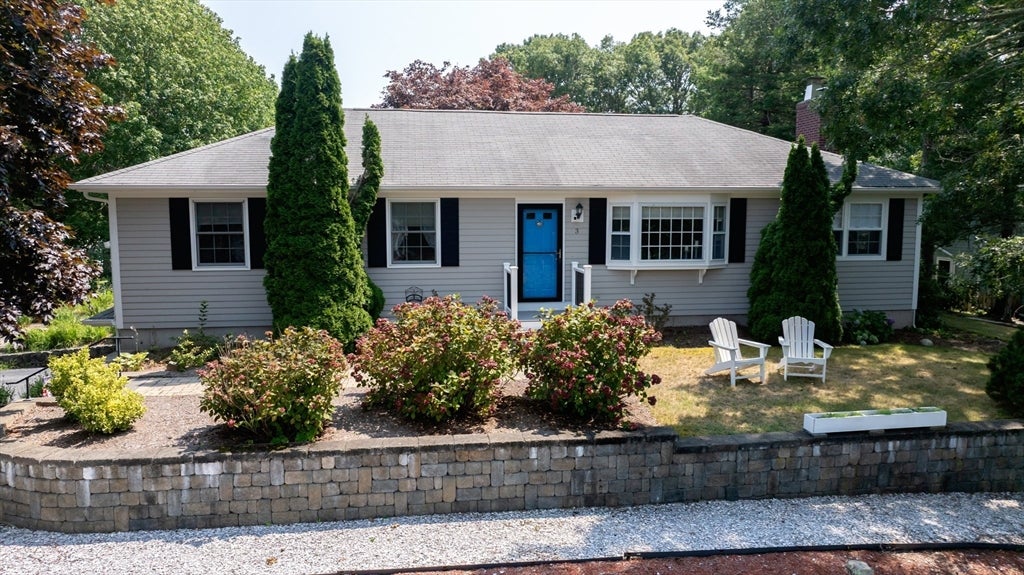
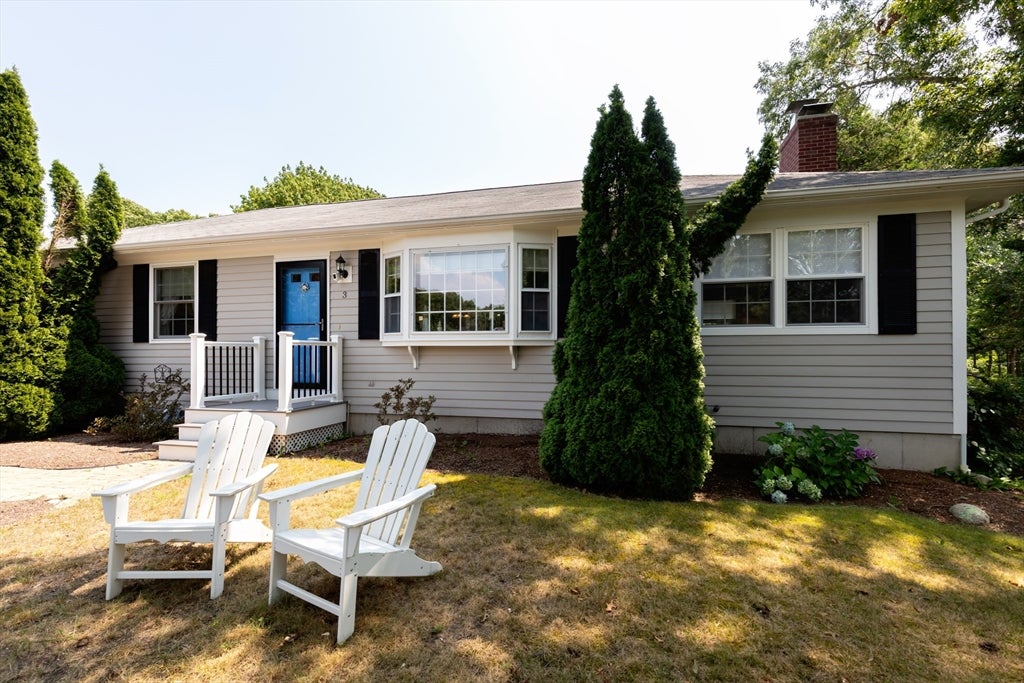
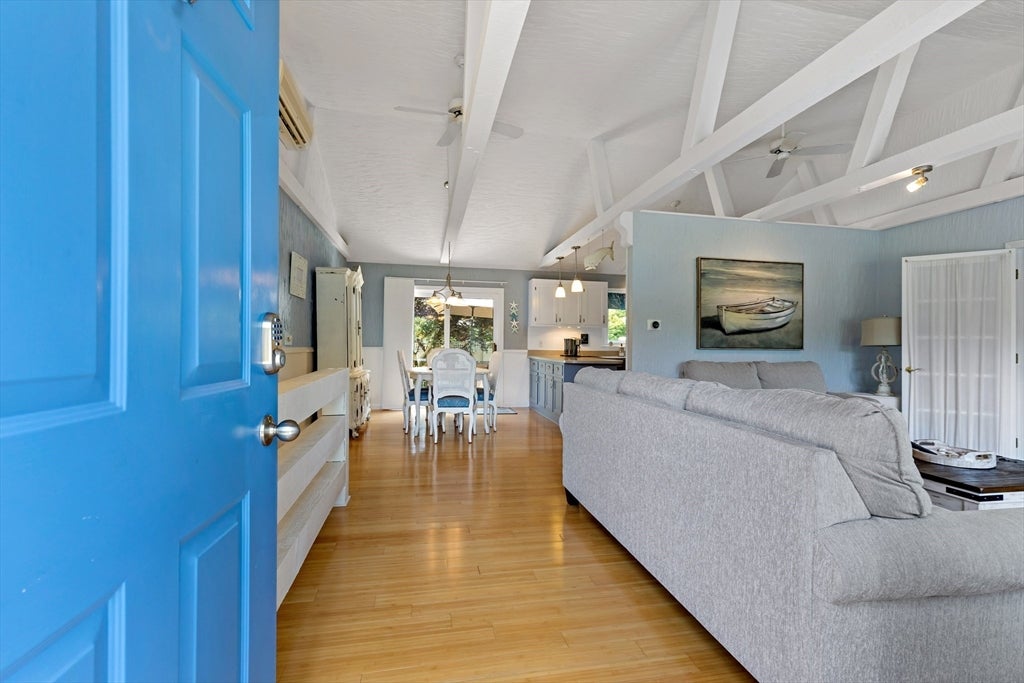
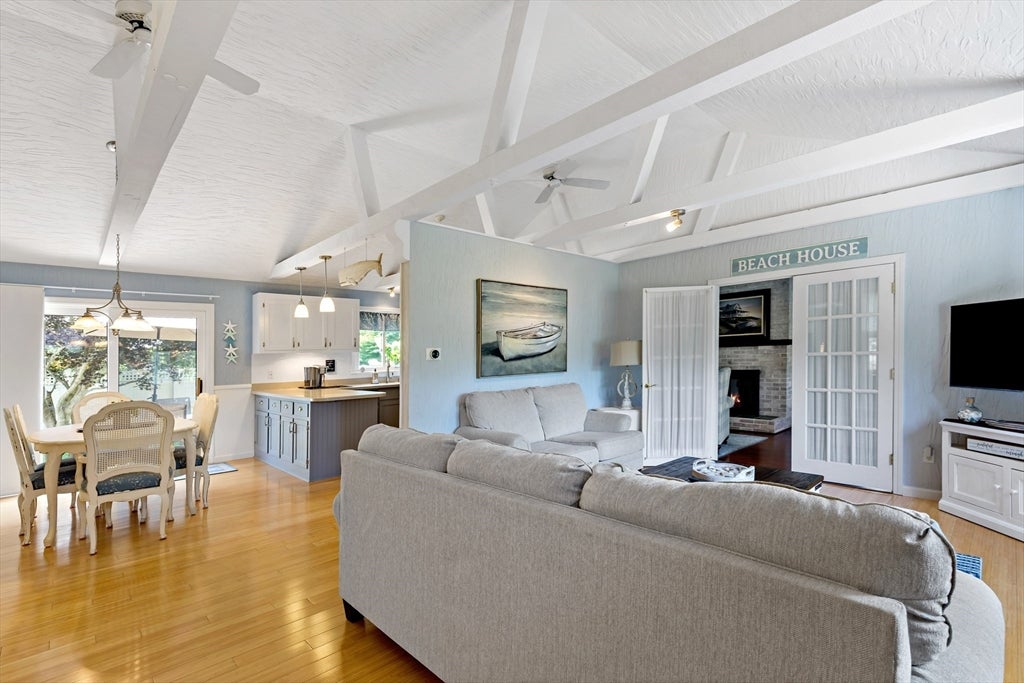
$3,079Saturdays open house cancelled. Located across the street from Halfway Pond in a quiet neighborhood, 3 McNamara Avenue offers two bedrooms, two full baths, and a bright, open floor plan with vaulted ceilings. The updated kitchen flows easily into the main living area, where a fireplace adds warmth and character. The front to back family room provides additional leisure space. Additional finished space in the lower level provides flexibility for a family room, home office, exercise area, or guest overflow. Outside, the fenced yard offers private space for relaxing and entertaining. Ideal as a year-round residence or Cape Cod getaway, this inviting home combines comfortable living, versatile space, and a peaceful setting near the pond. Great rental potential.Buyer to verify all information.
| a week ago | Listing updated with changes from the MLS® | |
| a week ago | Status changed to Pending | |
| 4 weeks ago | Listing first seen on site |

The property listing data and information, or the Images, set forth herein were provided to MLS Property Information Network, Inc. from third party sources, including sellers, lessors, landlords, and public records, and were compiled by MLS Property Information Network, Inc. The property listing data and information, and the Images, are for the personal, non-commercial use of consumers having a good faith interest in purchasing, leasing or renting listed properties of the type displayed to them and may not be used for any purpose other than to identify prospective properties which such consumers may have a good faith interest in purchasing, leasing or renting. MLS Property Information Network, Inc. and its subscribers disclaim any and all representations and warranties as to the accuracy of the property listing data and information, or as to the accuracy of any of the Images, set forth herein.
Last checked 2026-09-09 04:22 AM UTC