

3 Scott RdLittleton, MA 01460
Mortgage Calculator
Monthly Payment (Est.)
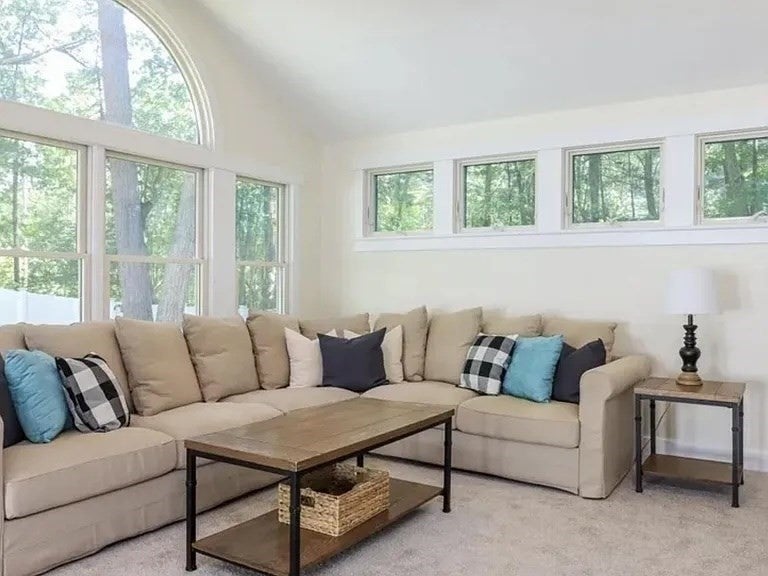
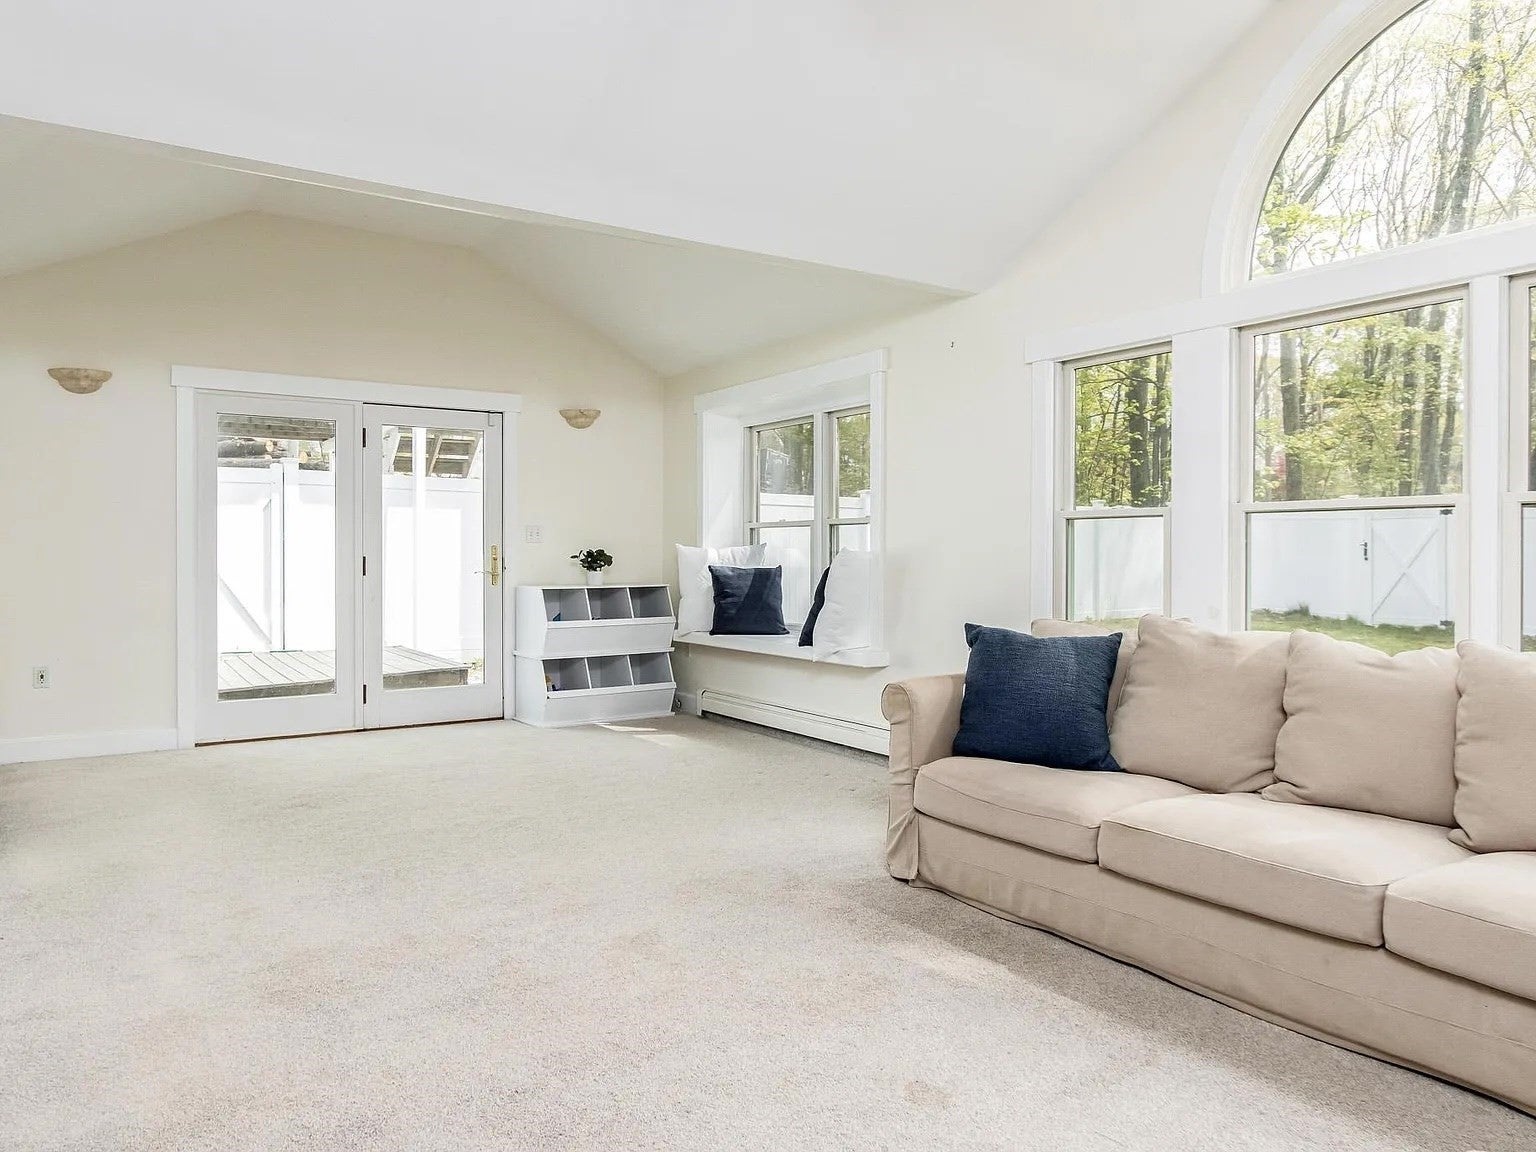
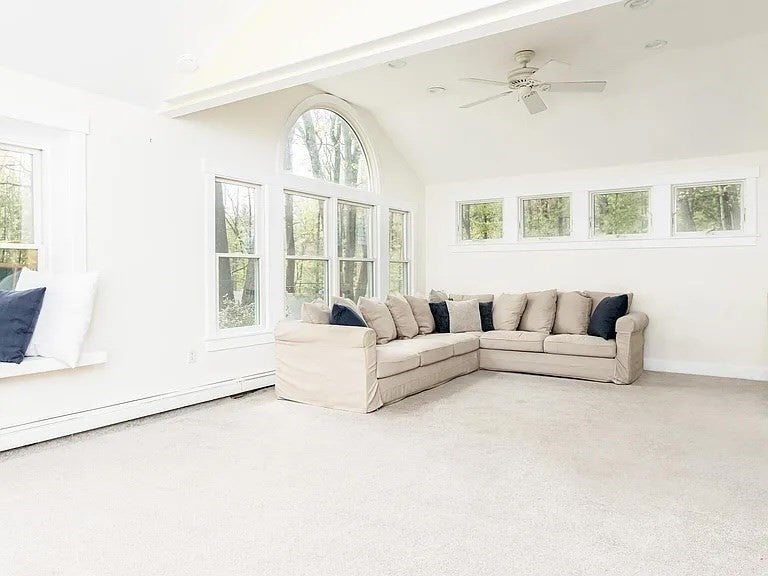
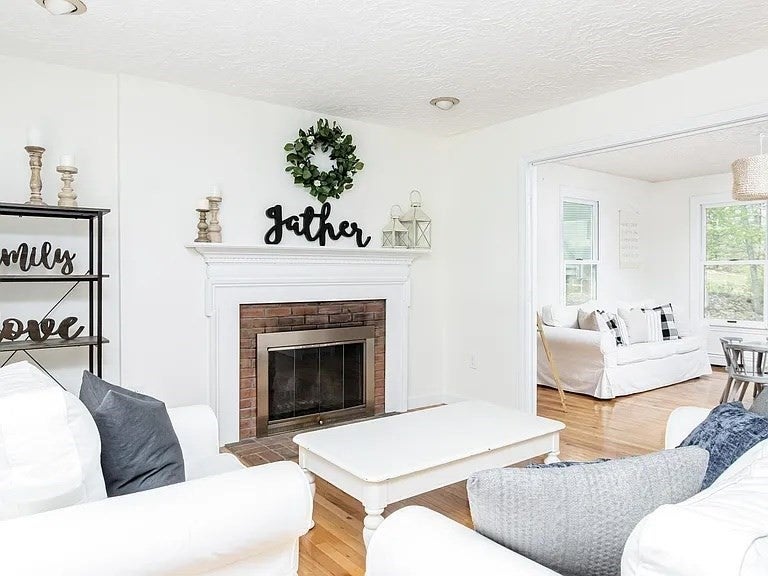
Enter an interest rate to see your estimated monthly payment.Fabulous sun-filled home featuring a lush, shaded, flat yard and plenty of versatile living space. The spacious two-car garage opens to a convenient mudroom with a half bath and laundry. On the first floor, enjoy an open flow between the updated kitchen and the newly carpeted, sun-filled family room. The kitchen features a new refrigerator, reverse-osmosis (RO) water system with serviced water filter, and an induction cooktop with electric oven. The main floor also offers a formal dining room and a separate office, which could easily be used as a den or music room. Upstairs, newly carpeted stairs lead to spacious bedrooms and an updated bathroom with a double shower head. The primary suite is a standout, featuring two walk-in closets, a vaulted beamed ceiling with skylights, and a private en-suite bathroom with a double shower head. For additional flexibility, the exterior-access, newly carpeted in-law apartment offers a kitchenette, full bathroom, and private balcony—ideal for multi-generational living, a nanny, or a potential sublet with approval. Rent includes basic snow plowing, basic lawn care, and internet. Lease term is negotiable. One medium-sized pet may be considered for an additional monthly fee.
| a month ago | Listing updated with changes from the MLS® | |
| 2 months ago | Listing first seen on site |

The property listing data and information, or the Images, set forth herein were provided to MLS Property Information Network, Inc. from third party sources, including sellers, lessors, landlords, and public records, and were compiled by MLS Property Information Network, Inc. The property listing data and information, and the Images, are for the personal, non-commercial use of consumers having a good faith interest in purchasing, leasing or renting listed properties of the type displayed to them and may not be used for any purpose other than to identify prospective properties which such consumers may have a good faith interest in purchasing, leasing or renting. MLS Property Information Network, Inc. and its subscribers disclaim any and all representations and warranties as to the accuracy of the property listing data and information, or as to the accuracy of any of the Images, set forth herein.
Last checked 2026-10-05 08:07 AM UTC