Save
Ask
Tour
Hide
Share
$4,000
3 Days On Site

71 G Street house
Hull, MA 02045

For Rent|Single Family Residence|Active
6
Beds
2
Total Baths
2
Full Baths
1,754
SqFt
$2
/SqFt
1900
Built
County:
Plymouth
71 G Street house71 G Street house71 G Street house
Save
Ask
Tour
Hide
Share

Mortgage Calculator

Monthly Payment (Est.)

$18
Calculator powered by Showcase IDX, a Constellation1 Company. Copyright ©2026 Information is deemed reliable but not guaranteed.

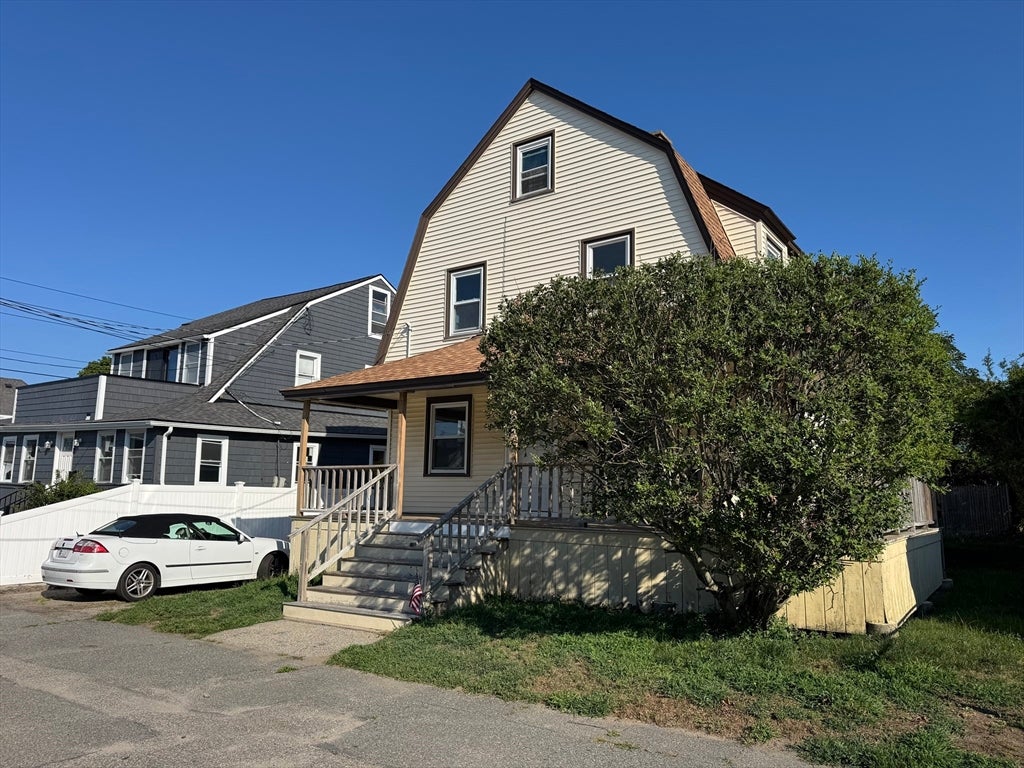
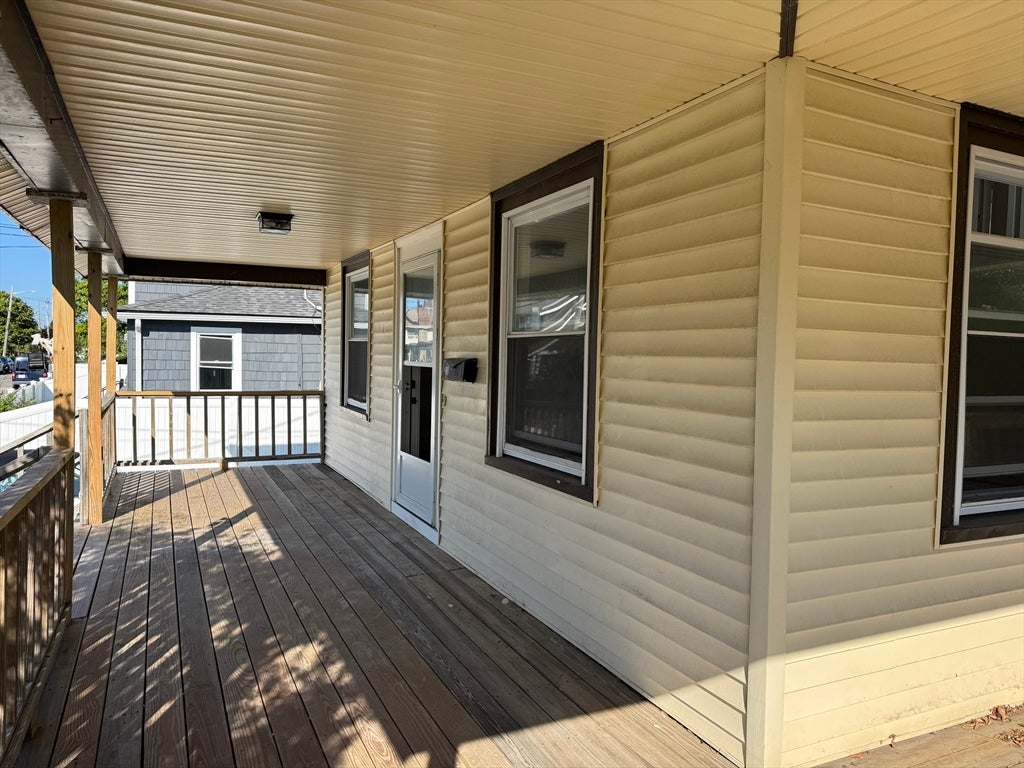
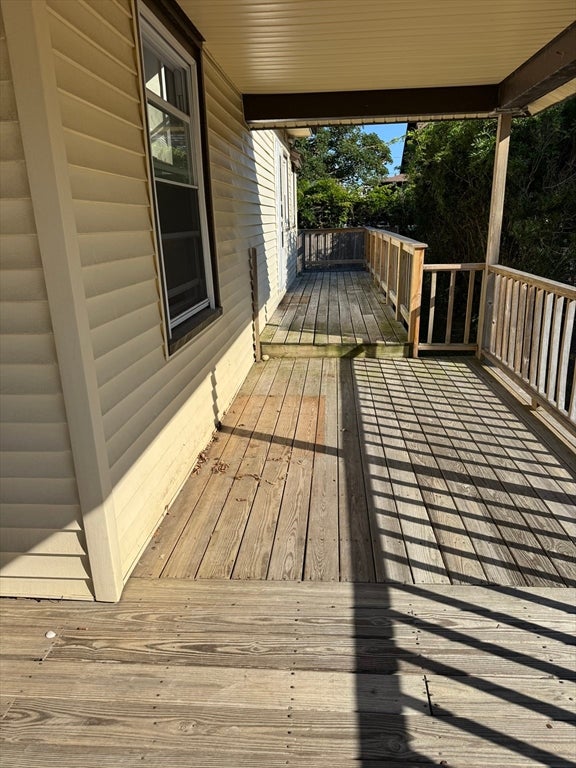
3 Houses from Nantasket Beach, this great 4 Bedroom 2 full Bath is waiting for you. It welcomes you with a huge wrap around porch. Newly painted and gorgeous hardwood floors just refinished makes this gambrel home shine. The first floor features a large living room, dining room, kitchen and full bath with new shower and stackable washer/dryer. The second floor has all 4 bedrooms and full bath. The third floor, although unheated has two more good size bedrooms for the summer months. The owner has put in an outdoor shower for all your wonderful days at the beach. Close drive to commuter ferry and train the Boston for work and entertainment! Owner insists on good credit, good income and no pets. Come see why Hull is the place to be! Gotta love where you live.

Save
Ask
Tour
Hide
Share
Listing Snapshot
Price 
$4,000
Days On Site 
3 Days
Bedrooms 
6
Inside Area (SqFt) 
1,754 sqft
Total Baths 
2
Full Baths 
2
Partial Baths 
N/A
Lot Size 
N/A
Year Built 
1900
MLS® Number 
73563811
Status 
Active
Property Tax 
N/A
HOA/Condo/Coop Fees 
N/A
Sq Ft Source 
N/A
Friends & Family
Recent Activity
3 hours agoListing updated with changes from the MLS®
4 days agoListing first seen on site
General Features
Available on 
2026-09-01
Disclosures 
Owner has a lead paint certificate
Parking Spaces 
4
Pets 
No
Property Sub Type 
Single Family Residence
SqFt Above 
1754
SqFt Total 
1754
Interior Features
Appliances 
RangeDishwasherDisposalRefrigeratorWasherDryer
Fireplace 
Yes
Fireplace Features 
Dining Room
Flooring 
Hardwood
Heating 
Natural GasBaseboard
Interior 
Pantry
Laundry Features 
In Unit
Bathroom 1 
Dimensions - 5.5x10Level - FirstArea - 55
Bathroom 2 
Dimensions - 5.75x7Level - SecondArea - 40
Bedroom 2 
Dimensions - 11x11Level - SecondArea - 121
Bedroom 3 
Dimensions - 11x11Level - SecondArea - 121
Bedroom 4 
Dimensions - 9x10Level - SecondArea - 90
Bedroom 5 
Dimensions - 11x12Level - ThirdArea - 132
Dining Room 
Dimensions - 9x13Level - FirstArea - 117
Kitchen 
Dimensions - 8x13Level - FirstArea - 104
Living Room 
Dimensions - 15x19Level - FirstArea - 285
Master Bedroom 
Dimensions - 12x12Level - SecondArea - 144
Save
Ask
Tour
Hide
Share
Exterior Features
Exterior 
StorageOutdoor Shower
Other Structures 
Storage
Patio And Porch 
Porch
Community Features
Community Features 
ParkOther
MLS Area 
The Alphabets
Schools
School District
Unknown
Elementary School
Jacobs Elem
Middle School
Memorial Middle
High School
Hull High
Listing courtesy of Andrea Cohen of Charisma Realty, Inc.


The property listing data and information, or the Images, set forth herein were provided to MLS Property Information Network, Inc. from third party sources, including sellers, lessors, landlords, and public records, and were compiled by MLS Property Information Network, Inc. The property listing data and information, and the Images, are for the personal, non-commercial use of consumers having a good faith interest in purchasing, leasing or renting listed properties of the type displayed to them and may not be used for any purpose other than to identify prospective properties which such consumers may have a good faith interest in purchasing, leasing or renting. MLS Property Information Network, Inc. and its subscribers disclaim any and all representations and warranties as to the accuracy of the property listing data and information, or as to the accuracy of any of the Images, set forth herein.

Last checked 2026-08-18 09:57 AM UTC

Neighborhood & Commute
Source: Walkscore
Save
Ask
Tour
Hide
Share