

16 Yale RdHopkinton, MA 01748
Mortgage Calculator
Monthly Payment (Est.)
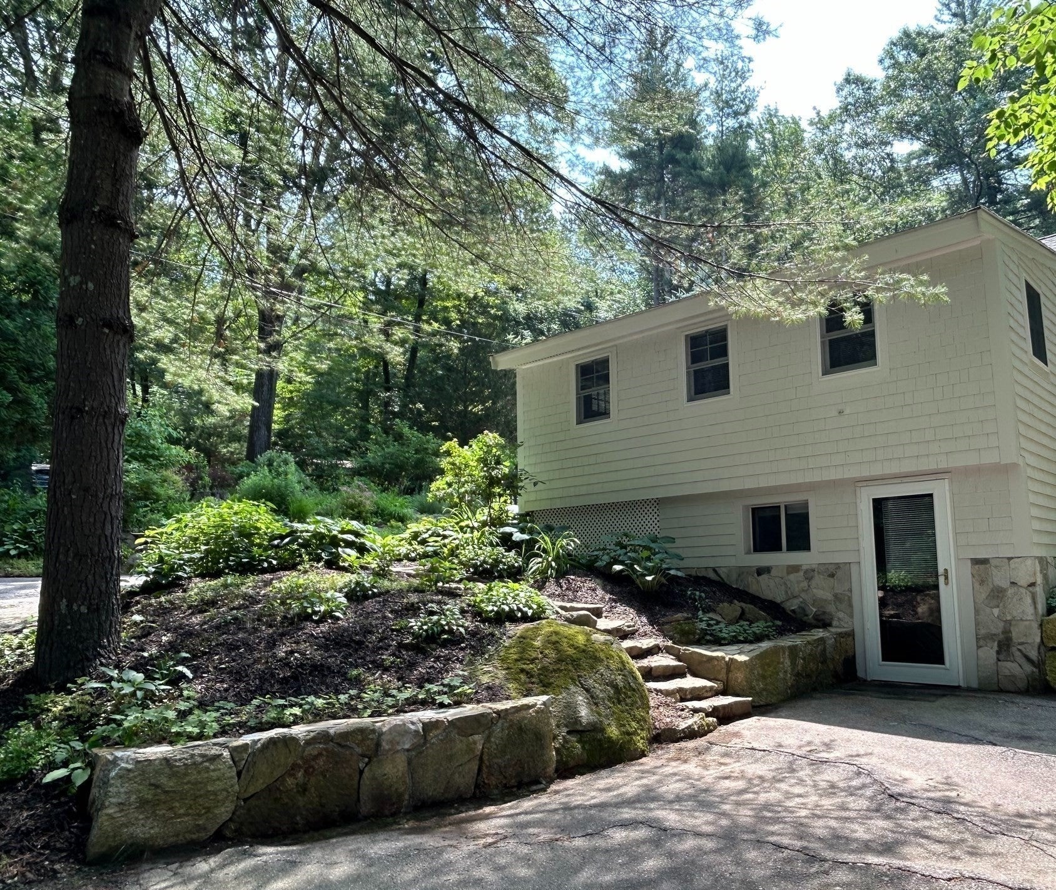
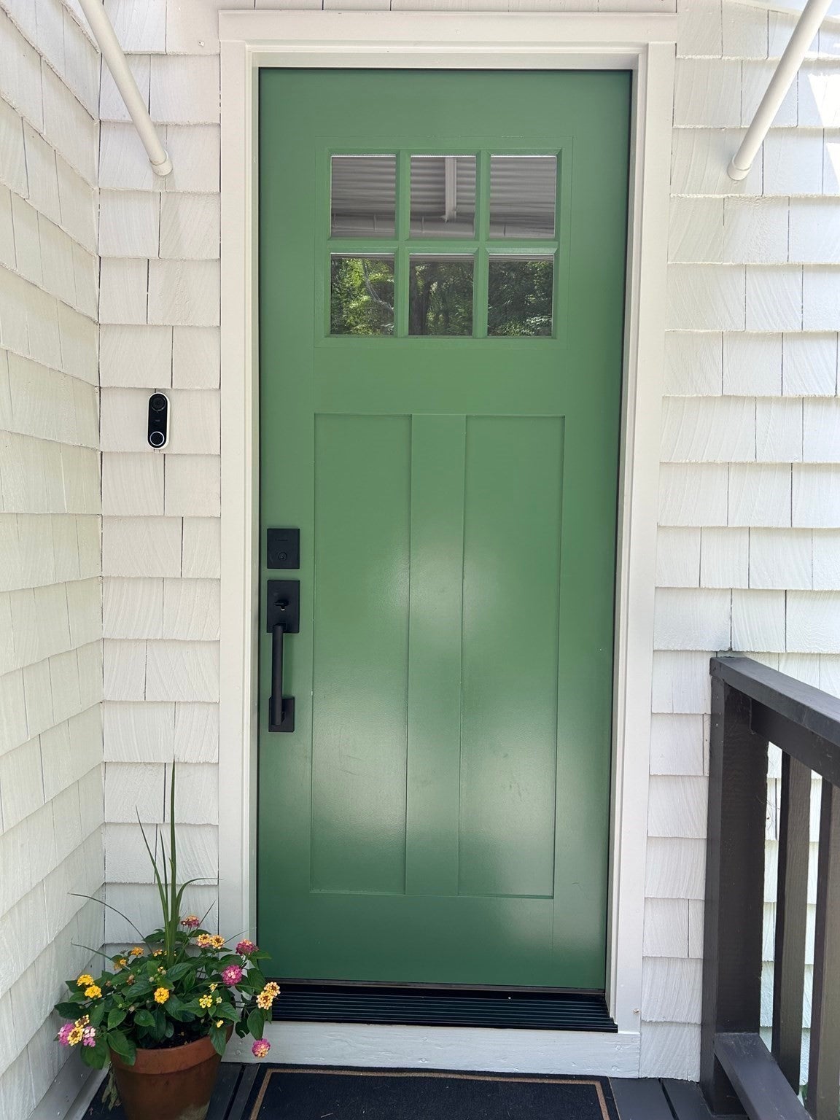
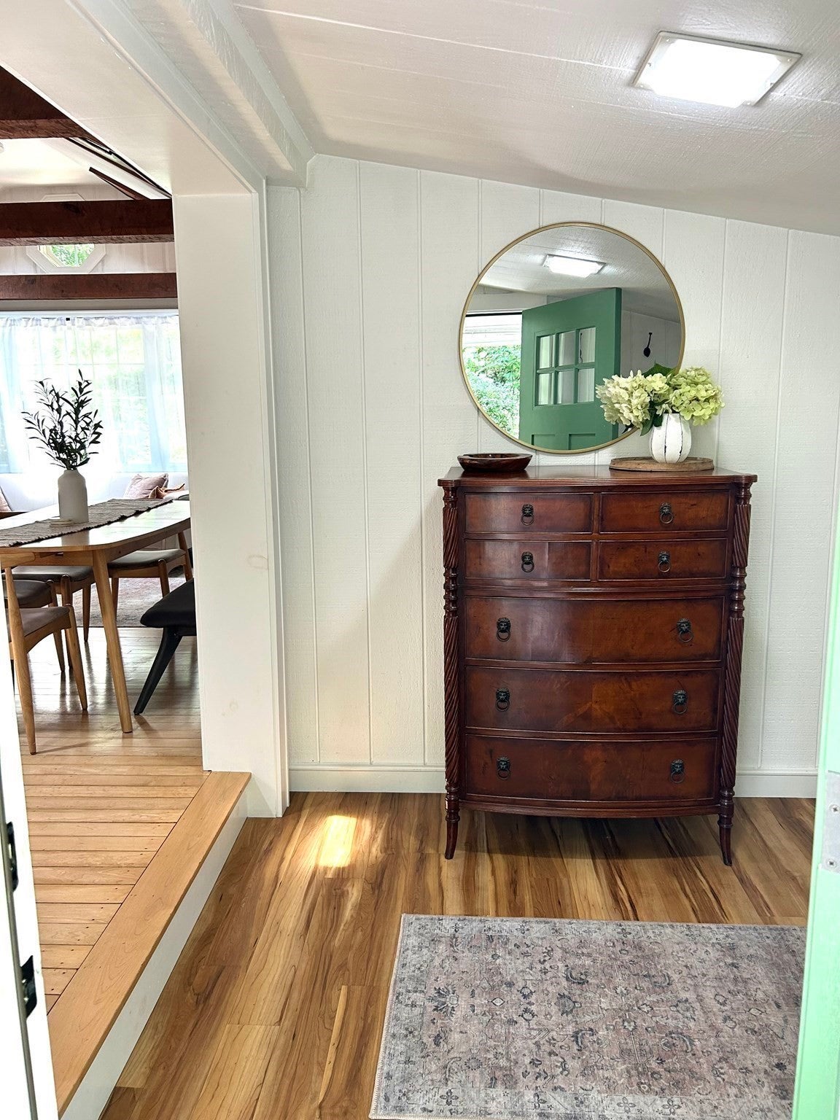
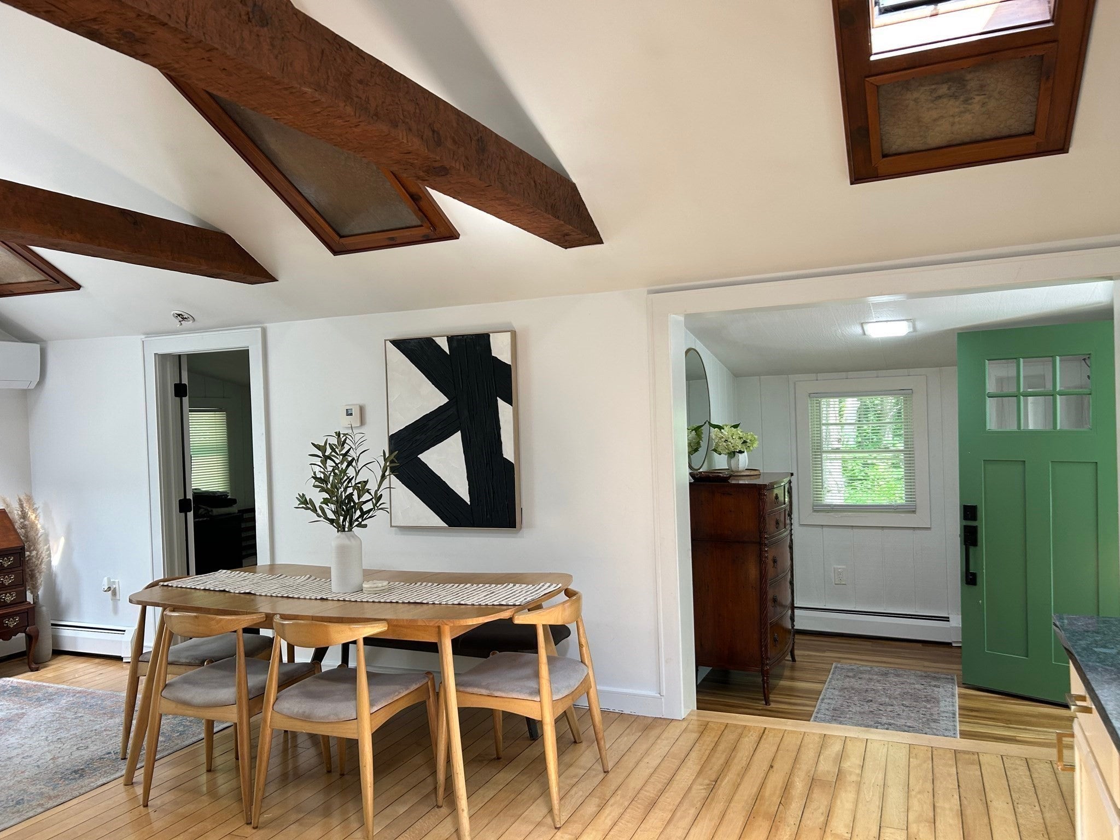
Enter an interest rate to see your estimated monthly payment.A beautifully maintained cottage located in a desirable neighborhood, just a short distance to Lake Maspenock's Sandy Beach and a boat ramp. Set on a quiet dead-end road, the home is just steps from nature trails. With one of the largest lots in the neighborhood, the property offers tremendous potential for future expansion. The yard includes beautiful flowers, plants, fruit trees, a peaceful waterfall, a chicken coop, and more. Numerous updates have been completed in recent years, including roof, windows, electrical, shed, interior and exterior painting, smart high efficiency water heater and granite counter tops. Most recently, a mini-split system was installed throughout the home, providing efficient year-round comfort. Offering both privacy and convenience, this home is just minutes from shopping and major commuter routes, including Route 495. Come see all this special property has to offer and imagine the possibilities!
| 8 hours ago | Listing updated with changes from the MLS® | |
| 8 hours ago | Price changed to $550,000 | |
| 8 hours ago | Status changed to Active | |
| 2 months ago | Listing first seen on site |

The property listing data and information, or the Images, set forth herein were provided to MLS Property Information Network, Inc. from third party sources, including sellers, lessors, landlords, and public records, and were compiled by MLS Property Information Network, Inc. The property listing data and information, and the Images, are for the personal, non-commercial use of consumers having a good faith interest in purchasing, leasing or renting listed properties of the type displayed to them and may not be used for any purpose other than to identify prospective properties which such consumers may have a good faith interest in purchasing, leasing or renting. MLS Property Information Network, Inc. and its subscribers disclaim any and all representations and warranties as to the accuracy of the property listing data and information, or as to the accuracy of any of the Images, set forth herein.
Last checked 2026-10-16 08:11 PM UTC